
7391 Elm ST, Lexington, MI 48450
Local realty services provided by:ERA Prime Real Estate Group
Listed by: debi fulton
Office: premier properties real estate llc.
MLS#:58050216455
Source:MI_REALCOMP
Price summary
- Price:$498,000
- Price per sq. ft.:$249
- Monthly HOA dues:$12.5
About this home
Prepare to be impressed by this extraordinary custom home, perfectly situated on a 140x100 foot lot, just one block from the sparkling shores of Lake Huron, complete with sandy beach access. In 2010, the home had been thoughtfully reconstructed and impeccably re-finished inside and out, creating a home that is truly exceptional. The stunning open-concept floor plan is filled with natural light from expansive windows that seamlessly blend indoor and outdoor living. Quality craftsmanship shines with hickory hardwood flooring throughout, granite countertops, custom cabinetry/lighting, premium fixtures, custom blinds, recessed lighting, surround sound, central air, multiple ceiling fans, and two inviting gas fireplaces (one is see through) The chef's kitchen is designed for both everyday living and entertaining, featuring two separate work areas and the convenience of two dishwashers. Beautifully tiled bathrooms complete the home's luxurious interior. Step outside to 700 sqft of low-maintenance composite decking, offering the perfect setting for entertaining family and friends or simply relaxing while enjoying the peaceful surroundings. The spacious primary bedroom features a private doorwall leading to its own 165-square-foot deck, complete with an electric awning. The heated detached garage is every hobbyist's dream, featuring an epoxy-coated floor, abundant cabinetry, and workshop area. Lush, enchanting landscaping surrounds the property, creating multiple private spaces to unwind and enjoy the beauty of this peaceful setting. Located just four miles south of the charming Resort Village of Lexington, you'll enjoy access to shopping, fine dining, golf, theatre, marinas, and everything this sought-after Lake Huron community has to offer. This remarkable property offers luxury, comfort, and an unbeatable location near the lake-an exceptional opportunity that truly must be experienced to be appreciated....
Contact an agent
Home facts
- Year built:1946
- Subdivision & Development:GREAT LAKES BEACH
- Listing ID #:58050216455
- Added:63 day(s) ago
- Updated:September 30, 2026 at 10:32 AM
Rooms and interior
- Bedrooms:3
- Total bathrooms:2
- Full bathrooms:2
- Rooms Total:8
- Flooring:Ceramic Tile, Hardwood
- Kitchen Description:Eat-in Kitchen
- Living area:2,000 sq. ft.
Heating and cooling
- Cooling:Ceiling Fans, Central Air
- Heating:Forced Air, Natural Gas
Structure and exterior
- Year built:1946
- Building area:2,000 sq. ft.
- Lot area:0.32 Acres
- Lot Features:Many Trees, Water View
- Architectural Style:Ranch
- Construction Materials:Stone, Vinyl Siding
- Exterior Features:Deck
- Foundation Description:Crawl Space
- Levels:One
Utilities
- Water:Public
- Sewer:Public Sewer
Finances and disclosures
- Price:$498,000
- Price per sq. ft.:$249
- Tax amount:$2,545
Features and amenities
- Appliances:Bar Fridge, Dishwasher, Disposal, Dryer, Microwave, Oven, Range, Refrigerator, Washer
- Amenities:High Ceilings, High Speed Internet
Parking
- Parking description:Detached, Electricity In Garage, Garage Door Opener, Heated Garage, Two Car Garage
- Garage spaces:2

New listings near 7391 Elm ST
- New
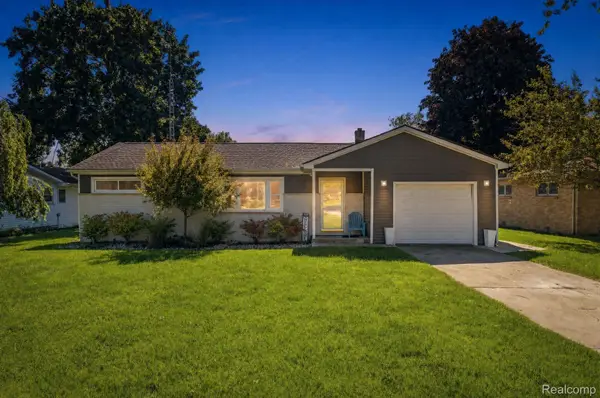 $325,900Active3 beds 1 baths1,320 sq. ft.
7096 Lake Street, Lexington, MI 48450
MLS# 20261078771Listed by: SHERIDAN REAL ESTATE LLC - New
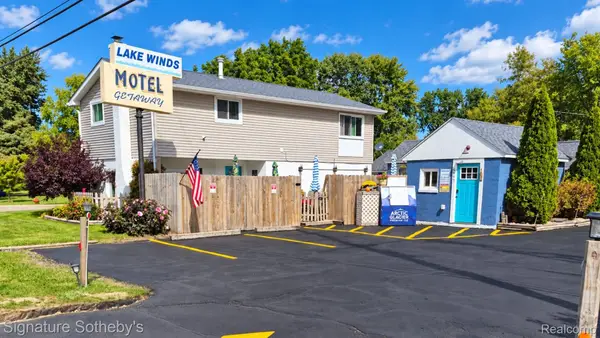 $519,500Active4 beds 2 baths1,612 sq. ft.
6997 Lakeshore Road, Lexington, MI 48450
MLS# 20261078291Listed by: SIGNATURE SOTHEBY'S INTERNATIONAL REALTY NVL - New
 $325,000Active0.2 Acres
7102 LAKEVIEW DR, Lexington, MI 48450
MLS# 58050223097Listed by: TOWN & COUNTRY REALTY-LEXINGTON - New
 $299,000Active2 beds 1 baths876 sq. ft.
7684 Purdy DR, Lexington, MI 48450
MLS# 58050222937Listed by: TOWN & COUNTRY REALTY-LEXINGTON  $299,900Pending3 beds 2 baths1,853 sq. ft.
6988 Galbraith Line Road, Lexington, MI 48450
MLS# 20261076582Listed by: BERKSHIRE HATHAWAY HOMESERVICES KEE REALTY FT GRA- New
 $230,000Active3 beds 1 baths1,000 sq. ft.
7342 Southwood RD, Lexington, MI 48450
MLS# 58050222543Listed by: KW PLATINUM - New
 $199,900Active2 beds 1 baths760 sq. ft.
7189 Orchid Road, Lexington, MI 48450
MLS# 20261075883Listed by: REALTY EXECUTIVES HOME TOWNE - New
 $120,000Active1 beds 1 baths600 sq. ft.
5208 Saratoga Lane, Lexington, MI 48450
MLS# 20261075894Listed by: ELITE REALTY  $449,900Active3 beds 3 baths3,105 sq. ft.
7066 Wiltsie RD, Lexington, MI 48450
MLS# 58050222201Listed by: EPIQUE INC. $299,900Active3 beds 2 baths1,620 sq. ft.
7497 Cardinal RD, Lexington, MI 48450
MLS# 58050222166Listed by: MALINDA KELLY & ASSOCIATES REAL ESTATE, LLC


Protect your home and budget from life's surprises with an Assurant Home Warranty, backed by a partner that supports you through every step of homeownership. Explore Plans.
© 2023 - 2026 ERA Franchise Systems LLC. All rights reserved. ERA Franchise Systems LLC fully supports the principles of the Fair Housing Act and the Equal Opportunity Act. ERA, ERA Real Estate powered, and their respective logos are registered service marks of ERA Franchise Systems LLC. Each office is independently owned and operated.