
5537 Fairway Lane, Lexington, MI 48450
Local realty services provided by:ERA Prime Real Estate Group
5537 Fairway Lane,Lexington, MI 48450
- 3 Beds
- 3 Baths
- - sq. ft.
- Single family
- Sold
Listed by: kim pizzo smigielski
Office: nexus real estate llc.
MLS#:20261050890
Source:MI_REALCOMP
Sorry, we are unable to map this address
Price summary
- Price:
About this home
Beautiful opportunity to own this 3 Bedroom, 2 Full Bath Ranch Home built in 2017 overlooking the 13th Fairway of Lakeview Hills Golf Resort’s South Course known as “The First Resort North.” Fully Finished Walk Out Basement has 2 more Bedrooms 1 Full Bath with Shower & Spacious Living Room and Bar Area that is already prepped for a Kitchen.
The Main floor offers an Open-Concept Kitchen & Great room flows into the spacious Deck with beautiful views of the Golf Course. The private Primary Bedroom is thoughtfully tucked away on one side of the home, featuring an en suite Bath, Walk-in closet, overlooking the golf course. Wake up to quiet sunrises & enjoy the beauty of nature. Two additional Bedrooms and a Full Bath complete the main level with First Floor Laundry. The light filled spacious Walk-out Finished Basement offers incredible additional 1,200 sq ft of Living space with a Bar, area already prepped for a Kitchen, perfect for entertaining. Lots of room for everyone to gather, relax, and enjoy. The Basement also includes two additional Bedrooms & Full Bath with shower. Great flexibility for guests, hobbies, or extended living. Enjoy the Hot Tub in the Fall or Winter time while gazing at the Northern Lights. The Homeowner has ADDED NATURAL GAS, saving THOUSANDS per year!! Enjoy Golf Course living, nearby biking, and all that Coastal Lexington Village has to offer. Stroll through the quaint Downtown with charming eateries & whimsical shops, Marina, relax at the Lake Huron Beach. Enjoy Summer Concerts at the pavilion. Live where you vacation. Room sizes estimated. Buyer's Agent to Verify All Info. Text Kim's Cell when offer is submitted. Offers must be submitted in one PDF, links are not accepted. Lexington Twp Taxes are great!! Mins to Downtown. Course Membership/ Fees not included . Home is Owner Occupied, kindly text Kim if your running ahead or behind appt time. Check out the last picture, this could be your Sunset!! Ps it is not photoshopped!!...
Contact an agent
Home facts
- Year built:2017
- Subdivision & Development:GOLF VIEW ESTATES
- Listing ID #:20261050890
- Added:60 day(s) ago
- Updated:September 03, 2026 at 11:08 PM
Rooms and interior
- Bedrooms:3
- Total bathrooms:3
- Full bathrooms:3
- Rooms Total:6
- Basement Description:Finished, Full, Walk-Out Access
Heating and cooling
- Cooling:Central Air
- Heating:Forced Air, Natural Gas
Structure and exterior
- Roof:Composition
- Year built:2017
- Lot Features:Near Golf Course, On Golf Course
- Architectural Style:Ranch
- Construction Materials:Vinyl Siding
- Exterior Features:Covered, Deck, Patio
- Foundation Description:Basement, Poured
- Levels:One
Utilities
- Water:Well
- Sewer:Septic Tank
Finances and disclosures
- Price:
- Tax amount:$2,581
Features and amenities
- Appliances:Dishwasher, Dryer, Electric Cooktop, Free Standing Refrigerator, Microwave, Washer
- Laundry features:Electric Dryer Hookup, Laundry Room
Parking
- Parking description:Attached, Two Car Garage
- Garage spaces:2

New listings near 5537 Fairway Lane
- New
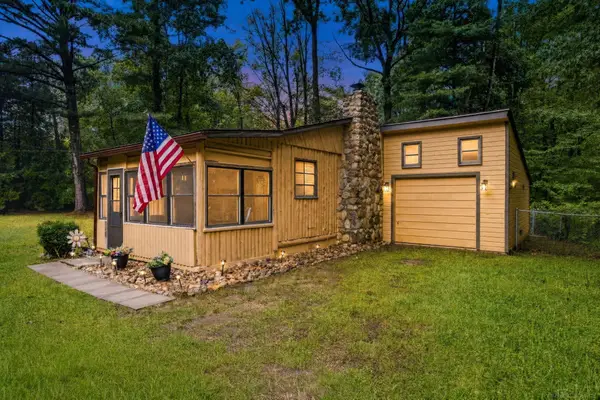 $215,000Active2 beds 1 baths850 sq. ft.
7275 Cottage LN, Lexington, MI 48450
MLS# 58050220699Listed by: TOWN & COUNTRY REALTY-LEXINGTON - Open Sun, 2 to 3:30pmNew
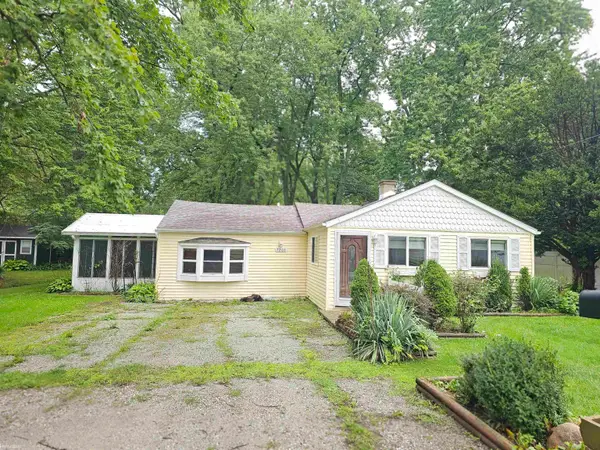 $174,900Active3 beds 2 baths1,170 sq. ft.
7203 Aspen RD, Lexington, MI 48450
MLS# 58050220498Listed by: KW PLATINUM PORT HURON - Open Sat, 12 to 1:30pmNew
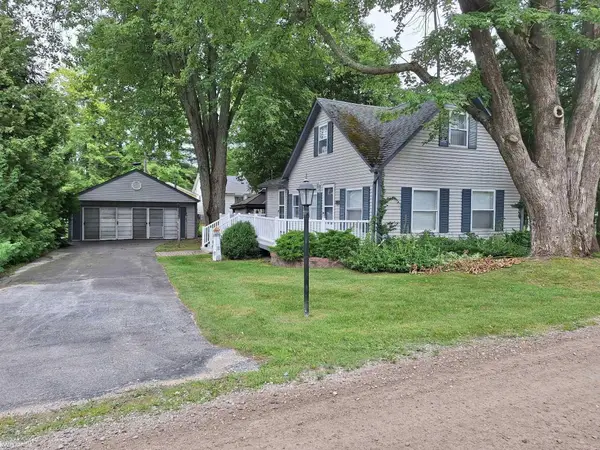 $249,900Active2 beds 1 baths850 sq. ft.
7420 Birchcrest RD, Lexington, MI 48450
MLS# 58050220431Listed by: KW PLATINUM PORT HURON - New
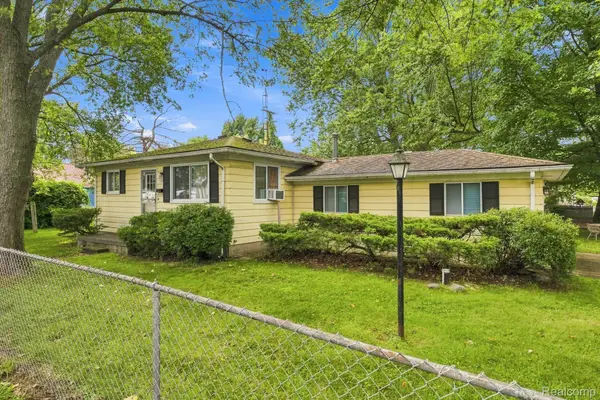 $189,900Active2 beds 1 baths720 sq. ft.
7337 Dogwood Road, Lexington, MI 48450
MLS# 20261069719Listed by: SHERIDAN REAL ESTATE LLC - New
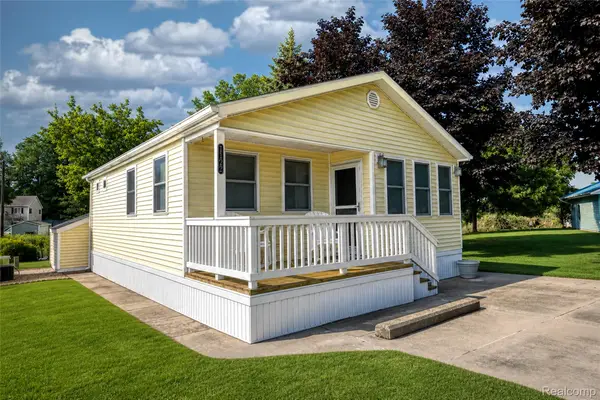 $160,000Active2 beds 1 baths760 sq. ft.
7122 Ben Franklin Drive, Lexington, MI 48450
MLS# 20261069234Listed by: ELITE REALTY - New
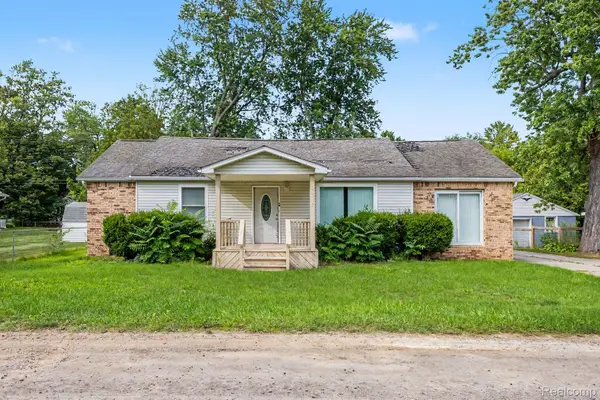 $235,000Active2 beds 1 baths1,475 sq. ft.
7313 Oak Road, Lexington, MI 48450
MLS# 20261068870Listed by: REAL BROKER LLC - THE BINKLEY GROUP - New
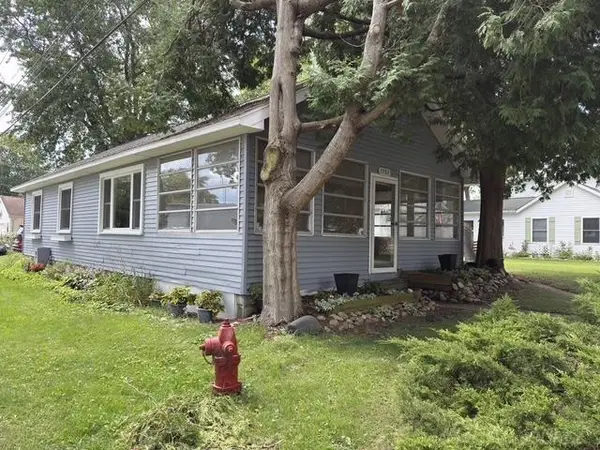 $229,900Active2 beds 1 baths1,232 sq. ft.
7782 Eden CT, Lexington, MI 48450
MLS# 58050220147Listed by: MALINDA KELLY & ASSOCIATES REAL ESTATE, LLC - New
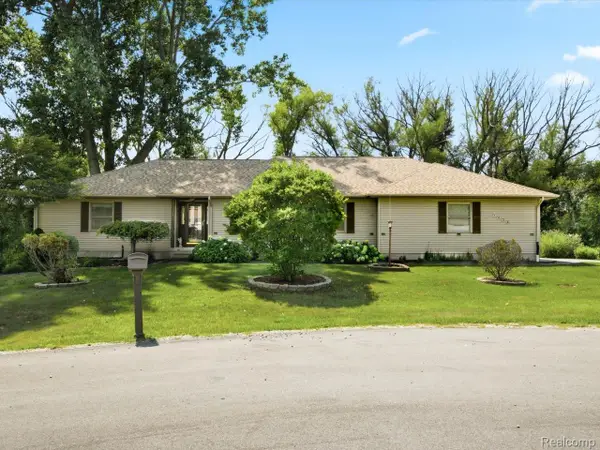 $439,900Active4 beds 4 baths3,177 sq. ft.
7034 Lake Street, Lexington, MI 48450
MLS# 20261067493Listed by: BERKSHIRE HATHAWAY HOMESERVICES KEE REALTY FT GRA - New
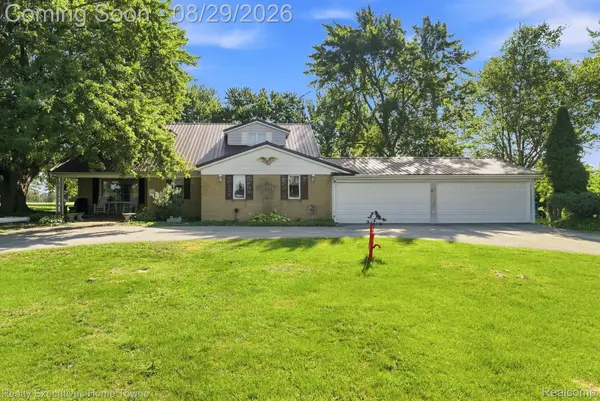 $469,000Active4 beds 3 baths4,095 sq. ft.
5593 Fairway Lane, Lexington, MI 48450
MLS# 20261068362Listed by: REALTY EXECUTIVES HOME TOWNE - New
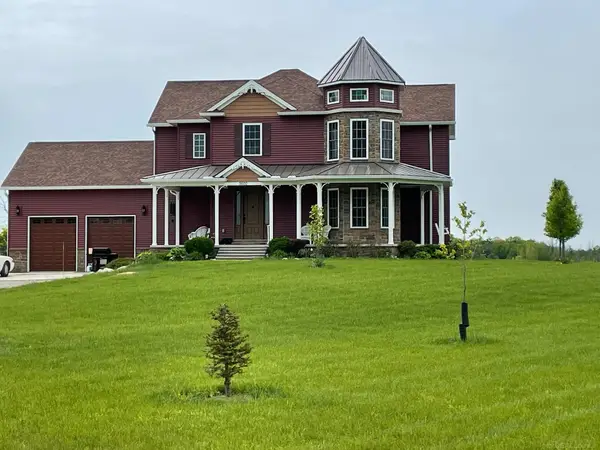 $698,000Active5 beds 5 baths4,475 sq. ft.
5600 Fairway LN, Lexington, MI 48450
MLS# 58050219778Listed by: MOVE MI REALTY LLC


Protect your home and budget from life's surprises with an Assurant Home Warranty, backed by a partner that supports you through every step of homeownership. Explore Plans.
© 2023 - 2026 ERA Franchise Systems LLC. All rights reserved. ERA Franchise Systems LLC fully supports the principles of the Fair Housing Act and the Equal Opportunity Act. ERA, ERA Real Estate powered, and their respective logos are registered service marks of ERA Franchise Systems LLC. Each office is independently owned and operated.