
5679 Governor Sleeper CT, Lexington, MI 48450
Local realty services provided by:ERA Prime Real Estate Group
5679 Governor Sleeper CT,Lexington, MI 48450
$375,000
- 3 Beds
- 2 Baths
- 1,800 sq. ft.
- Single family
- Active
Listed by: michael rickerman
Office: epique inc.
MLS#:58050205293
Source:MI_REALCOMP
Price summary
- Price:$375,000
- Price per sq. ft.:$208.33
- Monthly HOA dues:$8.33
About this home
GREENBUSH KNOLL SUB in the Village of Lexington! Welcome Home to this Move-in ready Ranch that will impress inside & out! This stunning 3 Bedroom, 2 Bath Home boasts 1,800 Sq Ft including the Upper 13'x21' Bonus Room that can serve as Guest Quarters, Office &/or Family Room! Open-concept Design with a Gorgeous Living Room with vaulted ceiling & gas fireplace! Well appointed & full renovated Kitchen with stunning Island & Bar-height seating, granite counters, & marble backsplash - all appliances & bar stools included! Primary Bedroom Suite with updated private Bath & Walk-in Closet! 2nd Bath has also been updated! Large Main Floor Laundry Room! The Exterior boasts: A cozy Covered Front Porch & a Rear Brick Paver Patio with a beautiful PERGOLA! Enjoy your Brick Paver walkway leading to the Private Backyard! Attached 22'x22' Garage. Natural Gas Forced Air Heating, Central A/C, city water, city sewer - all in the highly desired Greenbush Knoll II Association! Walking distance &/or Golf Cart ride to the iconic Marina/Harbor, the quaint Village Shops & Restaurants & all things Lake Huron including sandy public beach areas! Welcome Home to 5679 Governor Sleeper Court!...
Contact an agent
Home facts
- Year built:2000
- Subdivision & Development:GREENBUSH KNOLL II
- Listing ID #:58050205293
- Added:116 day(s) ago
- Updated:September 06, 2026 at 10:02 AM
Rooms and interior
- Bedrooms:3
- Total bathrooms:2
- Full bathrooms:2
- Rooms Total:8
- Living area:1,800 sq. ft.
Heating and cooling
- Cooling:Ceiling Fans, Central Air
- Heating:Forced Air, Natural Gas
Structure and exterior
- Year built:2000
- Building area:1,800 sq. ft.
- Lot area:0.25 Acres
- Architectural Style:Ranch
- Construction Materials:Brick, Vinyl Siding
- Exterior Features:Patio, Porch
- Foundation Description:Crawl Space
- Levels:One
Utilities
- Water:Public
- Sewer:Public Sewer
Finances and disclosures
- Price:$375,000
- Price per sq. ft.:$208.33
- Tax amount:$2,988
Features and amenities
- Appliances:Dishwasher, Disposal, Dryer, Microwave, Oven, Range, Refrigerator, Washer
- Amenities:Cathedral Ceilings, Entrance Foyer, Walk-in Closets
Parking
- Parking description:Attached, Electricity In Garage, Garage Door Opener, Two Car Garage
- Garage spaces:2

New listings near 5679 Governor Sleeper CT
- New
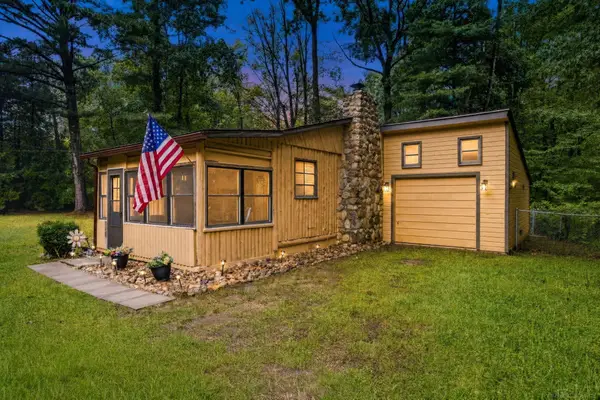 $215,000Active2 beds 1 baths850 sq. ft.
7275 Cottage LN, Lexington, MI 48450
MLS# 58050220699Listed by: TOWN & COUNTRY REALTY-LEXINGTON - Open Sun, 2 to 3:30pmNew
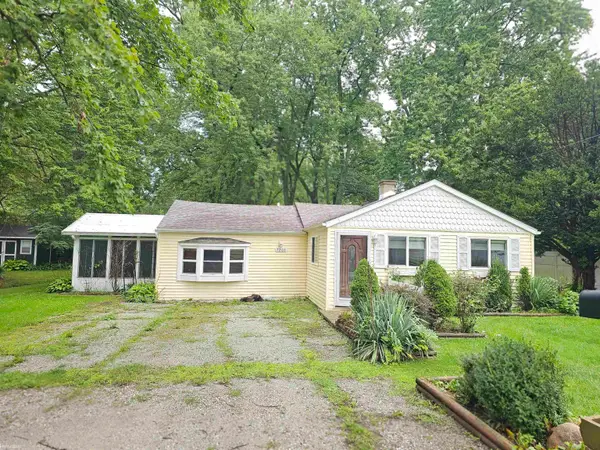 $174,900Active3 beds 2 baths1,170 sq. ft.
7203 Aspen RD, Lexington, MI 48450
MLS# 58050220498Listed by: KW PLATINUM PORT HURON - Open Sun, 12 to 1:30pmNew
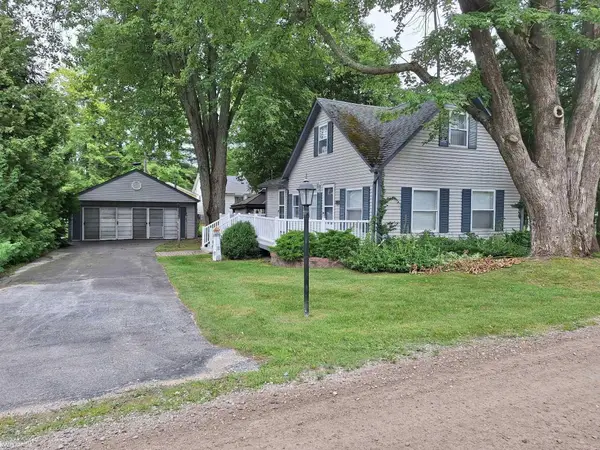 $249,900Active2 beds 1 baths850 sq. ft.
7420 Birchcrest RD, Lexington, MI 48450
MLS# 58050220431Listed by: KW PLATINUM PORT HURON - New
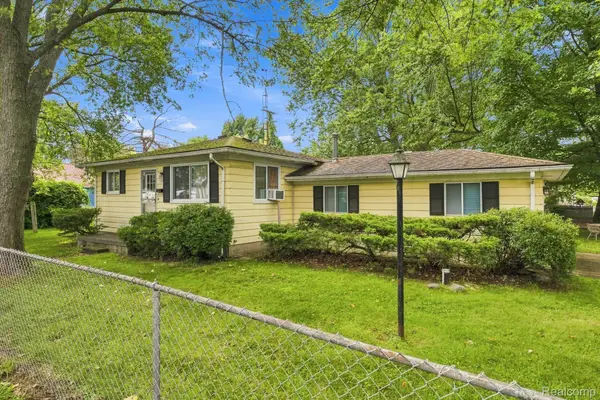 $189,900Active2 beds 1 baths720 sq. ft.
7337 Dogwood Road, Lexington, MI 48450
MLS# 20261069719Listed by: SHERIDAN REAL ESTATE LLC - New
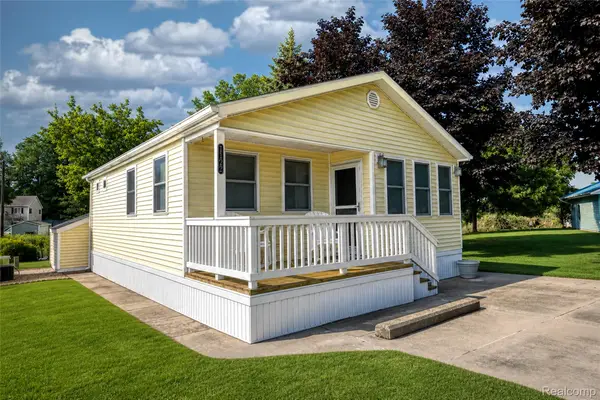 $160,000Active2 beds 1 baths760 sq. ft.
7122 Ben Franklin Drive, Lexington, MI 48450
MLS# 20261069234Listed by: ELITE REALTY - New
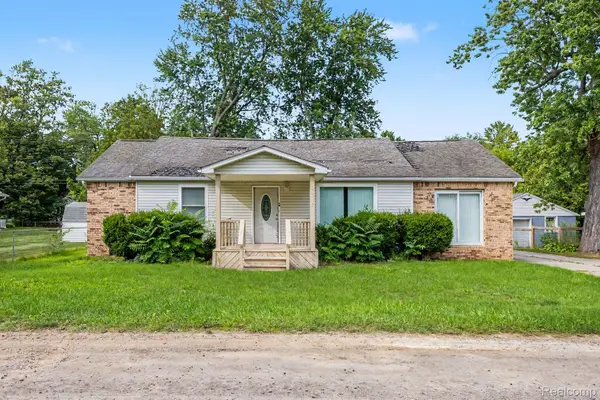 $235,000Active2 beds 1 baths1,475 sq. ft.
7313 Oak Road, Lexington, MI 48450
MLS# 20261068870Listed by: REAL BROKER LLC - THE BINKLEY GROUP - New
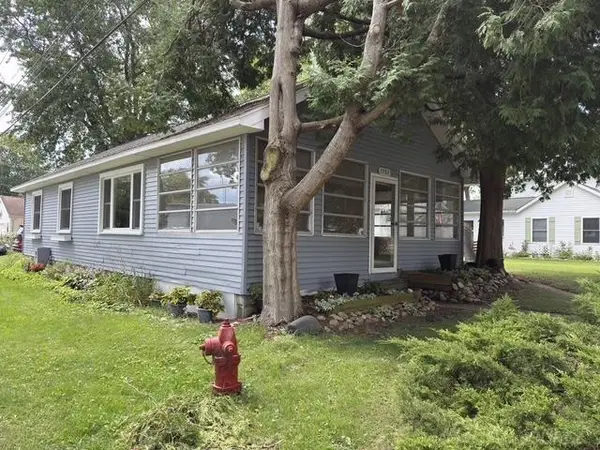 $199,900Active2 beds 1 baths1,232 sq. ft.
7782 Eden CT, Lexington, MI 48450
MLS# 58050220147Listed by: MALINDA KELLY & ASSOCIATES REAL ESTATE, LLC - New
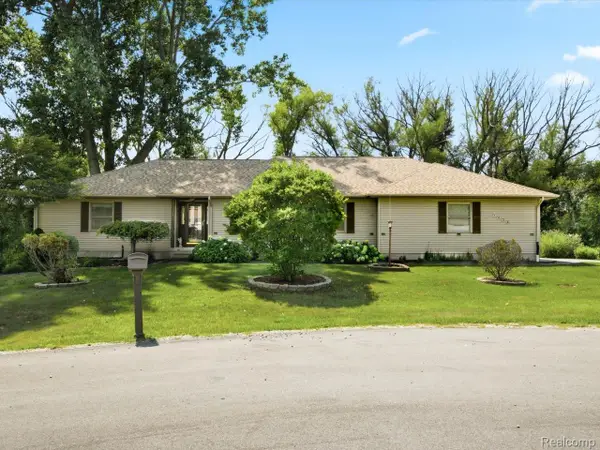 $439,900Active4 beds 4 baths3,177 sq. ft.
7034 Lake Street, Lexington, MI 48450
MLS# 20261067493Listed by: BERKSHIRE HATHAWAY HOMESERVICES KEE REALTY FT GRA - New
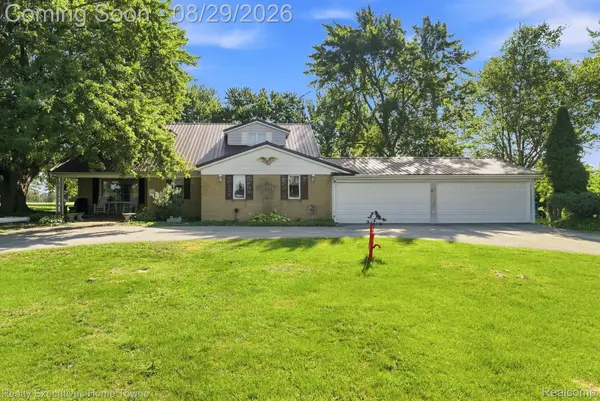 $469,000Active4 beds 3 baths4,095 sq. ft.
5593 Fairway Lane, Lexington, MI 48450
MLS# 20261068362Listed by: REALTY EXECUTIVES HOME TOWNE 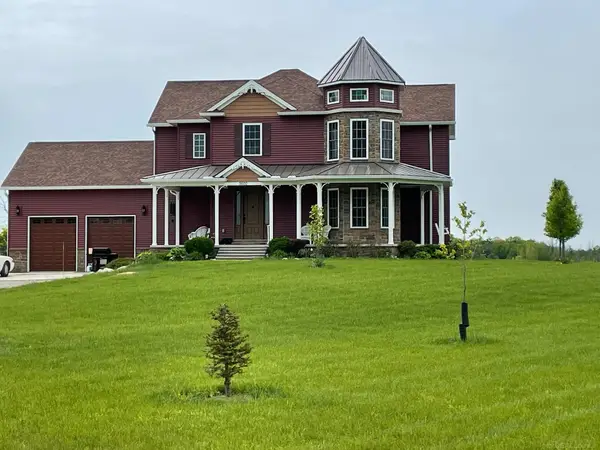 $698,000Active5 beds 5 baths4,475 sq. ft.
5600 Fairway LN, Lexington, MI 48450
MLS# 58050219778Listed by: MOVE MI REALTY LLC


Protect your home and budget from life's surprises with an Assurant Home Warranty, backed by a partner that supports you through every step of homeownership. Explore Plans.
© 2023 - 2026 ERA Franchise Systems LLC. All rights reserved. ERA Franchise Systems LLC fully supports the principles of the Fair Housing Act and the Equal Opportunity Act. ERA, ERA Real Estate powered, and their respective logos are registered service marks of ERA Franchise Systems LLC. Each office is independently owned and operated.