
7161 Lake ST, Lexington, MI 48450
Local realty services provided by:ERA Prime Real Estate Group
7161 Lake ST,Lexington, MI 48450
$299,900
- 5 Beds
- 2 Baths
- 1,200 sq. ft.
- Single family
- Active
Listed by: michael rickerman
Office: epique inc.
MLS#:58050223421
Source:MI_REALCOMP
Price summary
- Price:$299,900
- Price per sq. ft.:$249.92
About this home
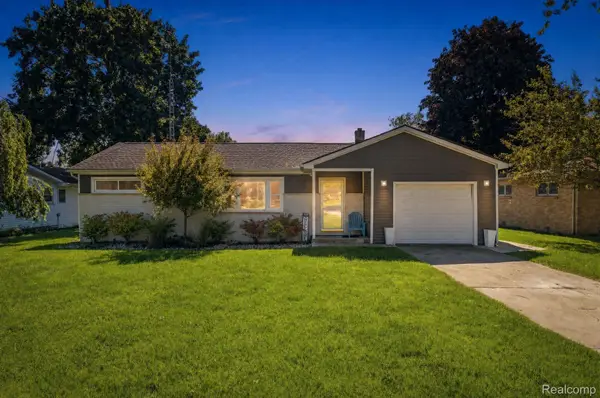
VILLAGE Of LEXINGTON: This Home will surprise you! Don't let the Home's small footprint cause you to scroll past and miss out on this opportunity! Classic Village charm awaits with many improvements since 2017: Metal Roof, Windows, Flooring, Entry & Screen Doors, main floor Bathroom, Vinyl siding, On Demand Hot Water Boiler & Generac Whole House Generator! Easy Main Floor Living PLUS the Upper Level (low ceilings) boasts 3 additional Bedrooms, 2nd Bath & a large Attic for storage! Natural gas On-demand Hot Water Boiler Heat, city water & sewer, & more - all on a beautiful Village parcel. Detached 12'x32' Garage! Primary Home &/or Vacation Get-A-Way: Welcome to life in the Village in Michigan's Thumbcoast!
Contact an agent
Home facts
- Year built:1946
- Subdivision & Development:REUBEN SIMONS ADD TO VILLAGE
- Listing ID #:58050223421
- Added:1 day(s) ago
- Updated:October 01, 2026 at 01:26 AM
Rooms and interior
- Bedrooms:5
- Total bathrooms:2
- Full bathrooms:2
- Rooms Total:8
- Kitchen Description:Eat-in Kitchen
- Living area:1,200 sq. ft.
Heating and cooling
- Cooling:Ceiling Fans, Window Units
- Heating:Hot Water, Natural Gas, Steam
Structure and exterior
- Year built:1946
- Building area:1,200 sq. ft.
- Lot area:0.25 Acres
- Construction Materials:Vinyl Siding
- Exterior Features:Porch
- Foundation Description:Crawl Space
Utilities
- Water:Public
- Sewer:Public Sewer
Finances and disclosures
- Price:$299,900
- Price per sq. ft.:$249.92
- Tax amount:$1,880
Features and amenities
- Appliances:Dryer, Microwave, Oven, Range, Refrigerator, Washer
Parking
- Parking description:Detached, Electricity In Garage, Garage Door Opener, One Car Garage
- Garage spaces:1

New listings near 7161 Lake ST
- New
 $325,900Active3 beds 1 baths1,320 sq. ft.
7096 Lake Street, Lexington, MI 48450
MLS# 20261078771Listed by: SHERIDAN REAL ESTATE LLC - New
 $519,500Active4 beds 2 baths1,612 sq. ft.
6997 Lakeshore Road, Lexington, MI 48450
MLS# 20261078291Listed by: SIGNATURE SOTHEBY'S INTERNATIONAL REALTY NVL - New
 $325,000Active0.2 Acres
7102 LAKEVIEW DR, Lexington, MI 48450
MLS# 58050223097Listed by: TOWN & COUNTRY REALTY-LEXINGTON - New
 $299,000Active2 beds 1 baths876 sq. ft.
7684 Purdy DR, Lexington, MI 48450
MLS# 58050222937Listed by: TOWN & COUNTRY REALTY-LEXINGTON  $299,900Pending3 beds 2 baths1,853 sq. ft.
6988 Galbraith Line Road, Lexington, MI 48450
MLS# 20261076582Listed by: BERKSHIRE HATHAWAY HOMESERVICES KEE REALTY FT GRA $230,000Pending3 beds 1 baths1,000 sq. ft.
7342 Southwood RD, Lexington, MI 48450
MLS# 58050222543Listed by: KW PLATINUM- New
 $199,900Active2 beds 1 baths760 sq. ft.
7189 Orchid Road, Lexington, MI 48450
MLS# 20261075883Listed by: REALTY EXECUTIVES HOME TOWNE  $120,000Active1 beds 1 baths600 sq. ft.
5208 Saratoga Lane, Lexington, MI 48450
MLS# 20261075894Listed by: ELITE REALTY $449,900Active3 beds 3 baths3,105 sq. ft.
7066 Wiltsie RD, Lexington, MI 48450
MLS# 58050222201Listed by: EPIQUE INC.


Protect your home and budget from life's surprises with an Assurant Home Warranty, backed by a partner that supports you through every step of homeownership. Explore Plans.
© 2023 - 2026 ERA Franchise Systems LLC. All rights reserved. ERA Franchise Systems LLC fully supports the principles of the Fair Housing Act and the Equal Opportunity Act. ERA, ERA Real Estate powered, and their respective logos are registered service marks of ERA Franchise Systems LLC. Each office is independently owned and operated.