
7203 Aspen Road, Lexington, MI 48450
Local realty services provided by:ERA Prime Real Estate Group
7203 Aspen Road,Lexington, MI 48450
$189,900
- 3 Beds
- 2 Baths
- 1,170 sq. ft.
- Single family
- Active
Listed by: jeff glover, priscilla goff
Office: kw professionals
MLS#:20261032792
Source:MI_REALCOMP
Price summary
- Price:$189,900
- Price per sq. ft.:$162.31
- Monthly HOA dues:$12.5
About this home
Enjoy comfortable living and entertaining in this well-maintained home featuring a bright 3-season sunroom and a screened-in patio, perfect for relaxing and enjoying the outdoors. The kitchen offers beautiful granite countertops, while custom blinds in the living room and bedroom add a stylish touch throughout the home. A valuable upgrade to the city sewer system has already been completed, with the assessment paid in full for added peace of mind. Additional features include a convenient storage shed providing extra space for tools and outdoor equipment.
Contact an agent
Home facts
- Year built:1950
- Subdivision & Development:GREAT LAKES BEACH
- Listing ID #:20261032792
- Added:104 day(s) ago
- Updated:August 24, 2026 at 10:08 AM
Rooms and interior
- Bedrooms:3
- Total bathrooms:2
- Full bathrooms:2
- Rooms Total:7
- Living area:1,170 sq. ft.
Heating and cooling
- Cooling:Central Air
- Heating:Forced Air, Natural Gas
Structure and exterior
- Year built:1950
- Building area:1,170 sq. ft.
- Lot area:0.16 Acres
- Architectural Style:Ranch
- Construction Materials:Vinyl Siding
- Foundation Description:Crawl Space, Slab
- Levels:One
Utilities
- Water:Public
- Sewer:Public Sewer
Finances and disclosures
- Price:$189,900
- Price per sq. ft.:$162.31
- Tax amount:$541
Features and amenities
- Appliances:Dishwasher, Dryer, Free Standing Gas Range, Free Standing Refrigerator, Washer
Parking
- Parking description:No Garage

New listings near 7203 Aspen Road
- New
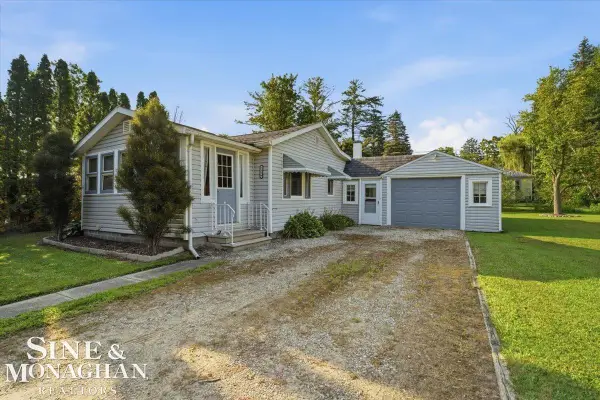 $205,000Active2 beds 1 baths910 sq. ft.
7336 Rosewood RD, Lexington, MI 48450
MLS# 58050219503Listed by: SINE & MONAGHAN REALTORS LLC ST CLAIR - New
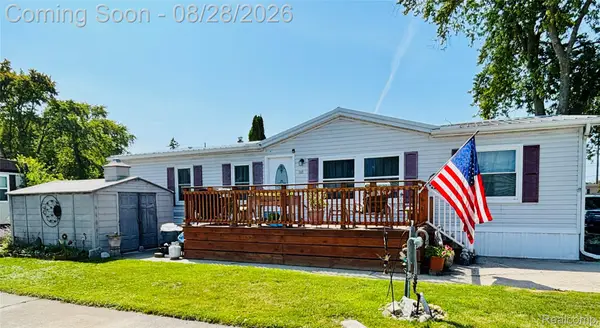 $115,000Active3 beds 2 baths1,600 sq. ft.
5203 Main #177 Street, Lexington, MI 48450
MLS# 20261067173Listed by: ELITE REALTY - New
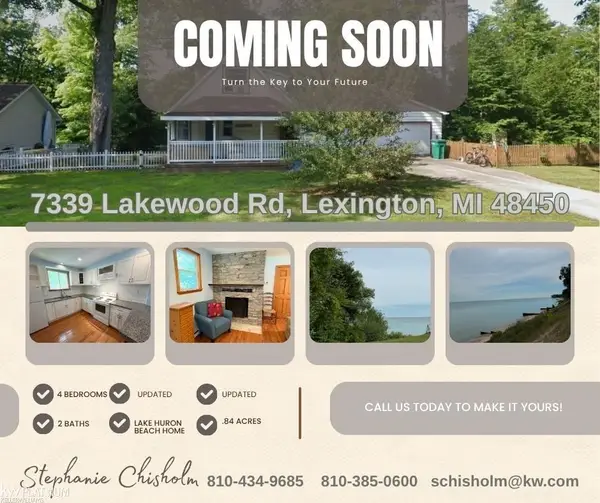 $265,000Active4 beds 2 baths1,200 sq. ft.
7339 Lakewood RD, Lexington, MI 48450
MLS# 58050219395Listed by: KW PLATINUM PORT HURON - New
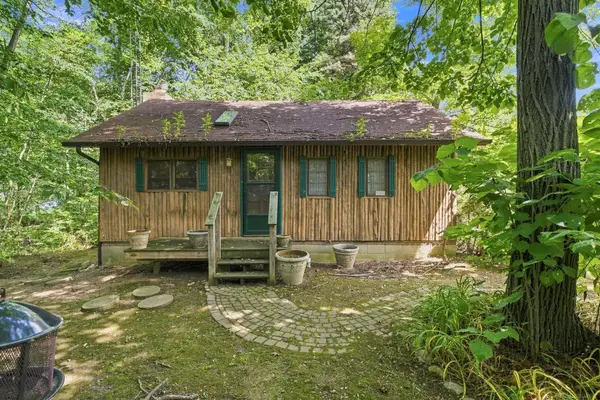 $209,000Active2 beds 1 baths800 sq. ft.
7387 Walbridge RD, Lexington, MI 48450
MLS# 58050219343Listed by: TOWN & COUNTRY REALTY-LEXINGTON - New
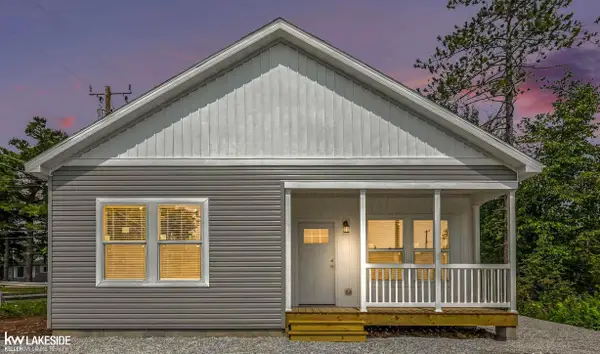 $399,000Active3 beds 2 baths1,680 sq. ft.
7304 Birchtree RD, Lexington, MI 48450
MLS# 58050219280Listed by: KELLER WILLIAMS REALTY LAKESIDE - New
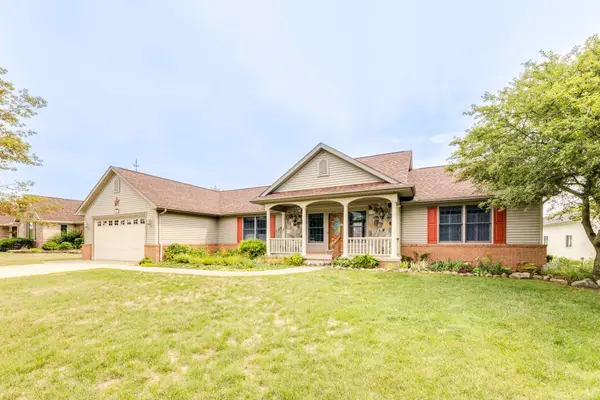 $389,900Active3 beds 2 baths1,872 sq. ft.
5401 William DR, Lexington, MI 48450
MLS# 58050219241Listed by: EPIQUE INC. - New
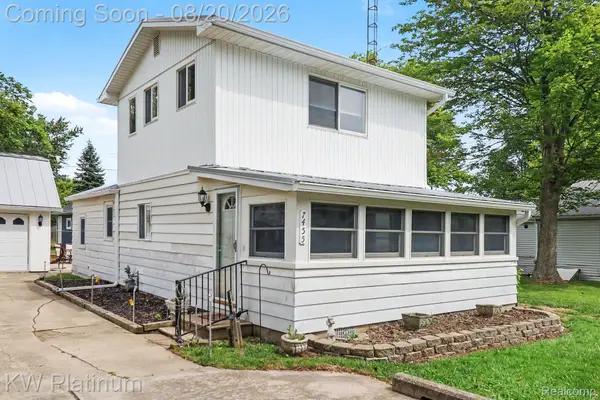 $235,000Active3 beds 2 baths1,200 sq. ft.
7455 N Woodland Road, Lexington, MI 48450
MLS# 20261065088Listed by: KW PLATINUM PORT HURON - New
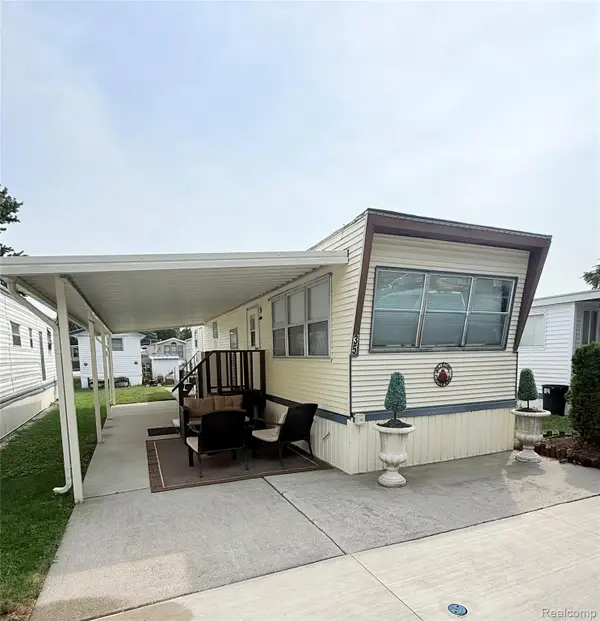 $49,900Active1 beds 1 baths450 sq. ft.
5203 Main Street, Lexington, MI 48450
MLS# 20261065748Listed by: SHERIDAN REAL ESTATE LLC - New
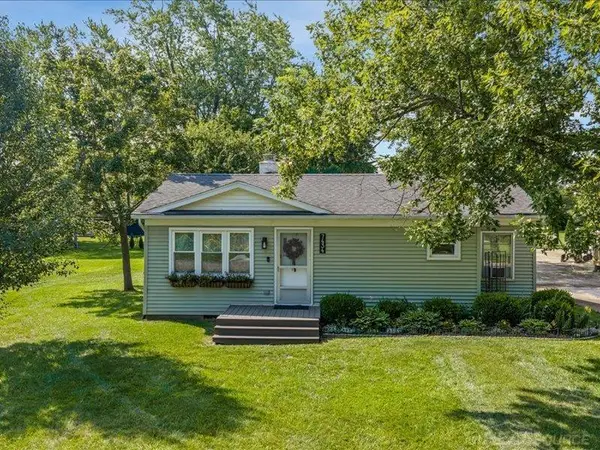 $259,900Active2 beds 1 baths969 sq. ft.
7434 Cardinal RD, Lexington, MI 48450
MLS# 58050218820Listed by: CHAPS REALTY - New
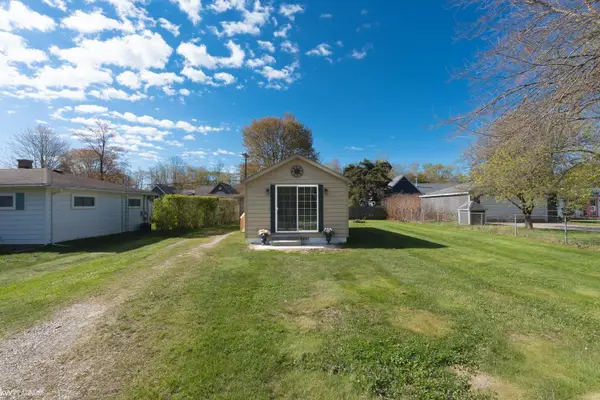 $144,900Active1 beds 1 baths410 sq. ft.
7340 Willow, Lexington, MI 48450
MLS# 58050218713Listed by: KW PLATINUM


Protect your home and budget from life's surprises with an Assurant Home Warranty, backed by a partner that supports you through every step of homeownership. Explore Plans.
© 2023 - 2026 ERA Franchise Systems LLC. All rights reserved. ERA Franchise Systems LLC fully supports the principles of the Fair Housing Act and the Equal Opportunity Act. ERA, ERA Real Estate powered, and their respective logos are registered service marks of ERA Franchise Systems LLC. Each office is independently owned and operated.