
7391 Juniper RD, Lexington, MI 48450
Local realty services provided by:ERA Prime Real Estate Group
7391 Juniper RD,Lexington, MI 48450
$225,000
- 2 Beds
- 1 Baths
- 772 sq. ft.
- Single family
- Active
Listed by: lawrence d palleschi
Office: premier properties real estate llc.
MLS#:58050215675
Source:MI_REALCOMP
Price summary
- Price:$225,000
- Price per sq. ft.:$291.45
- Monthly HOA dues:$16.67
About this home
This special retreat has so many amenities it will have you remembering it until you make it your own! Fenced-in yard, large inviting sunroom, natural fireplace in the living room, two cozy bedrooms, spacious full bath, all sitting on 5 lots in Great Lakes Beach with full beach access. The detached garage for beach toys or your vehicle and a huge yard for all the outdoor enjoyment you can create! Completely furnished, right down to the cooking utensils (personal items will be removed prior to closing)!
Contact an agent
Home facts
- Year built:1935
- Subdivision & Development:GREAT LAKES BEACH #1
- Listing ID #:58050215675
- Added:70 day(s) ago
- Updated:September 30, 2026 at 10:32 AM
Rooms and interior
- Bedrooms:2
- Total bathrooms:1
- Full bathrooms:1
- Rooms Total:2
- Living area:772 sq. ft.
Heating and cooling
- Cooling:Ceiling Fans
- Heating:Natural Gas, Space Heater
Structure and exterior
- Year built:1935
- Building area:772 sq. ft.
- Lot area:0.23 Acres
- Lot Features:Main Street
- Architectural Style:Cottage
- Construction Materials:Aluminum Siding
- Exterior Features:Deck, Porch
- Foundation Description:Crawl Space
- Levels:One
Utilities
- Water:Public
- Sewer:Public Sewer
Finances and disclosures
- Price:$225,000
- Price per sq. ft.:$291.45
- Tax amount:$2,932
Features and amenities
- Appliances:Oven, Range, Refrigerator
Parking
- Parking description:Detached, One Car Garage
- Garage spaces:1

New listings near 7391 Juniper RD
- New
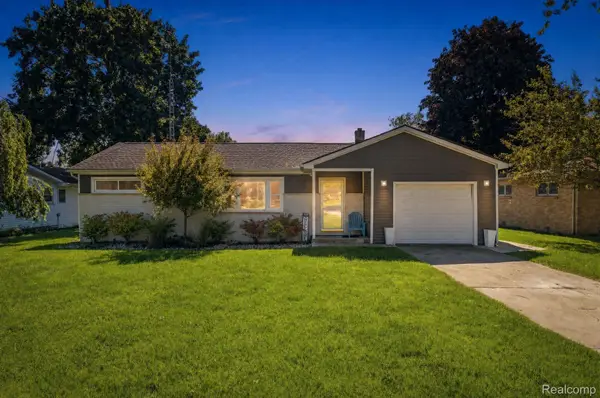 $325,900Active3 beds 1 baths1,320 sq. ft.
7096 Lake Street, Lexington, MI 48450
MLS# 20261078771Listed by: SHERIDAN REAL ESTATE LLC - New
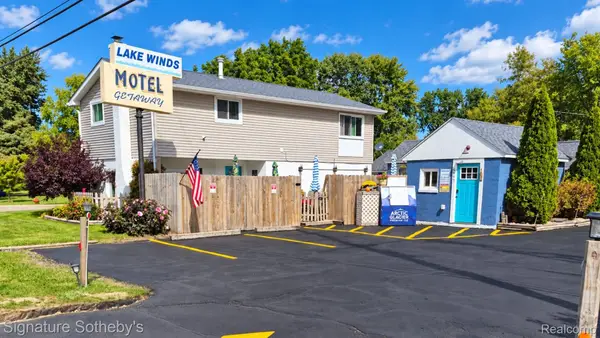 $519,500Active4 beds 2 baths1,612 sq. ft.
6997 Lakeshore Road, Lexington, MI 48450
MLS# 20261078291Listed by: SIGNATURE SOTHEBY'S INTERNATIONAL REALTY NVL - New
 $325,000Active0.2 Acres
7102 LAKEVIEW DR, Lexington, MI 48450
MLS# 58050223097Listed by: TOWN & COUNTRY REALTY-LEXINGTON - New
 $299,000Active2 beds 1 baths876 sq. ft.
7684 Purdy DR, Lexington, MI 48450
MLS# 58050222937Listed by: TOWN & COUNTRY REALTY-LEXINGTON  $299,900Pending3 beds 2 baths1,853 sq. ft.
6988 Galbraith Line Road, Lexington, MI 48450
MLS# 20261076582Listed by: BERKSHIRE HATHAWAY HOMESERVICES KEE REALTY FT GRA- New
 $230,000Active3 beds 1 baths1,000 sq. ft.
7342 Southwood RD, Lexington, MI 48450
MLS# 58050222543Listed by: KW PLATINUM - New
 $199,900Active2 beds 1 baths760 sq. ft.
7189 Orchid Road, Lexington, MI 48450
MLS# 20261075883Listed by: REALTY EXECUTIVES HOME TOWNE - New
 $120,000Active1 beds 1 baths600 sq. ft.
5208 Saratoga Lane, Lexington, MI 48450
MLS# 20261075894Listed by: ELITE REALTY  $449,900Active3 beds 3 baths3,105 sq. ft.
7066 Wiltsie RD, Lexington, MI 48450
MLS# 58050222201Listed by: EPIQUE INC. $299,900Active3 beds 2 baths1,620 sq. ft.
7497 Cardinal RD, Lexington, MI 48450
MLS# 58050222166Listed by: MALINDA KELLY & ASSOCIATES REAL ESTATE, LLC


Protect your home and budget from life's surprises with an Assurant Home Warranty, backed by a partner that supports you through every step of homeownership. Explore Plans.
© 2023 - 2026 ERA Franchise Systems LLC. All rights reserved. ERA Franchise Systems LLC fully supports the principles of the Fair Housing Act and the Equal Opportunity Act. ERA, ERA Real Estate powered, and their respective logos are registered service marks of ERA Franchise Systems LLC. Each office is independently owned and operated.