
7426 Birchwood RD, Lexington, MI 48450
Local realty services provided by:ERA Prime Real Estate Group
7426 Birchwood RD,Lexington, MI 48450
- 2 Beds
- 1 Baths
- - sq. ft.
- Single family
- Sold
Listed by: ed martin
Office: re/max first
MLS#:58050206541
Source:MI_REALCOMP
Sorry, we are unable to map this address
Price summary
- Price:
- Monthly HOA dues:$22.92
About this home
Charming, turn-key home in a desirable Lexington Huron Heights, just steps from 4 private beach accesses. This recently remodeled turn key property, and a bright, open living space ideal for relaxing or entertaining. The home has been freshly updated throughout, including a modern kitchen with sleek cabinetry, updated countertops, and newer appliances, along with a stylishly renovated bathroom. Being sold fully furnished from top to bottom, this home is truly move-in ready and perfectly suited as a primary residence, weekend getaway, or income-producing property. With its proximity to the water and low-maintenance layout, it's situated on a generous lot with a nicely landscaped yard and inviting curb appeal, this property offers the best of comfort, convenience, and coastal-style living.
Contact an agent
Home facts
- Year built:1940
- Subdivision & Development:HURONIA HEIGHTS BEACH
- Listing ID #:58050206541
- Added:113 day(s) ago
- Updated:September 04, 2026 at 06:58 AM
Rooms and interior
- Bedrooms:2
- Total bathrooms:1
- Full bathrooms:1
- Rooms Total:5
- Kitchen Description:Eat-in Kitchen
Heating and cooling
- Heating:Forced Air, Natural Gas, Wall Furnace
Structure and exterior
- Year built:1940
- Lot Features:Water View
- Architectural Style:Ranch
- Construction Materials:Aluminum Siding
- Exterior Features:Patio
- Foundation Description:Crawl Space
- Levels:One
Utilities
- Water:Public
- Sewer:Public Sewer
Finances and disclosures
- Price:
- Tax amount:$3,234
Features and amenities
- Appliances:Dryer, Microwave, Oven, Range, Refrigerator, Washer

New listings near 7426 Birchwood RD
- New
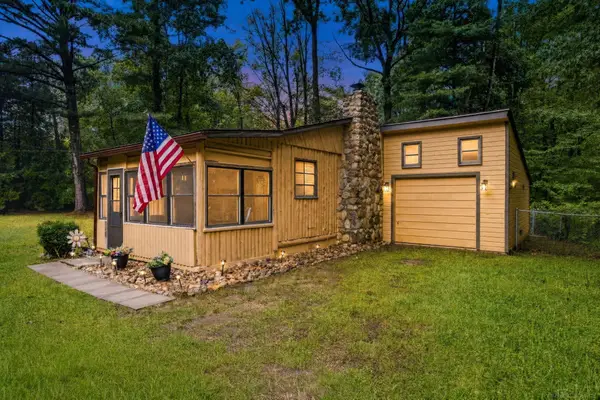 $215,000Active2 beds 1 baths850 sq. ft.
7275 Cottage LN, Lexington, MI 48450
MLS# 58050220699Listed by: TOWN & COUNTRY REALTY-LEXINGTON - Open Sun, 2 to 3:30pmNew
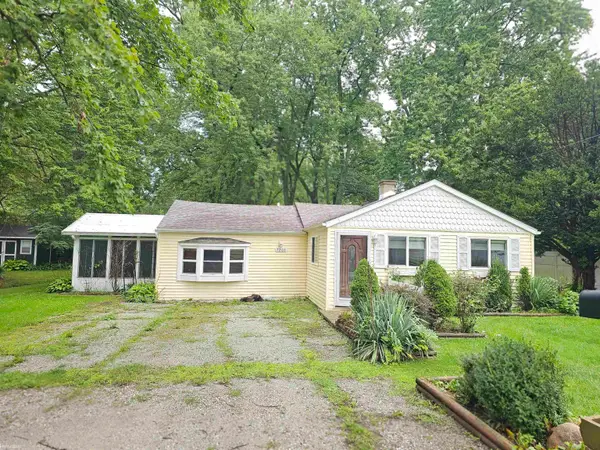 $174,900Active3 beds 2 baths1,170 sq. ft.
7203 Aspen RD, Lexington, MI 48450
MLS# 58050220498Listed by: KW PLATINUM PORT HURON - Open Sat, 12 to 1:30pmNew
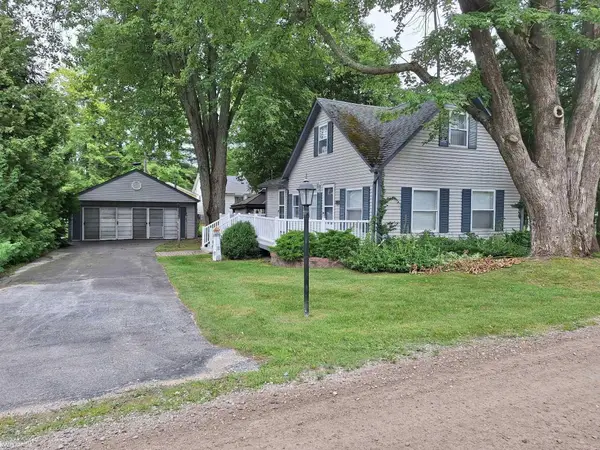 $249,900Active2 beds 1 baths850 sq. ft.
7420 Birchcrest RD, Lexington, MI 48450
MLS# 58050220431Listed by: KW PLATINUM PORT HURON - New
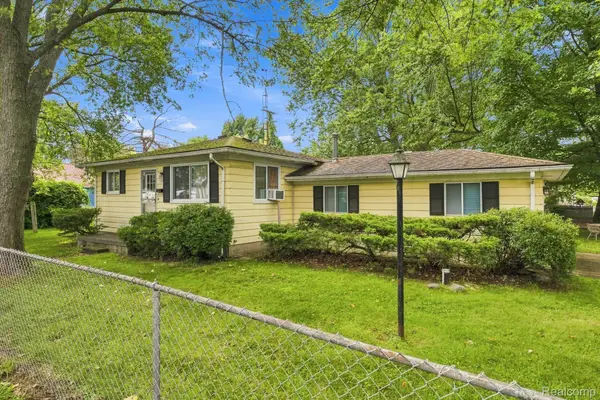 $189,900Active2 beds 1 baths720 sq. ft.
7337 Dogwood Road, Lexington, MI 48450
MLS# 20261069719Listed by: SHERIDAN REAL ESTATE LLC - New
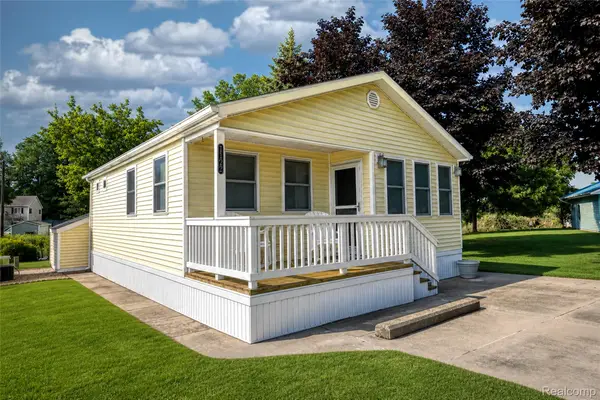 $160,000Active2 beds 1 baths760 sq. ft.
7122 Ben Franklin Drive, Lexington, MI 48450
MLS# 20261069234Listed by: ELITE REALTY - New
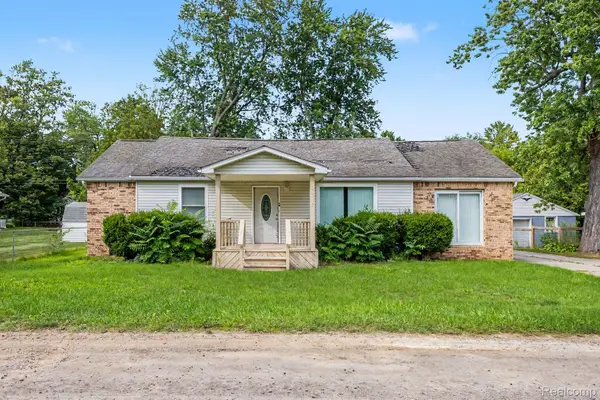 $235,000Active2 beds 1 baths1,475 sq. ft.
7313 Oak Road, Lexington, MI 48450
MLS# 20261068870Listed by: REAL BROKER LLC - THE BINKLEY GROUP - New
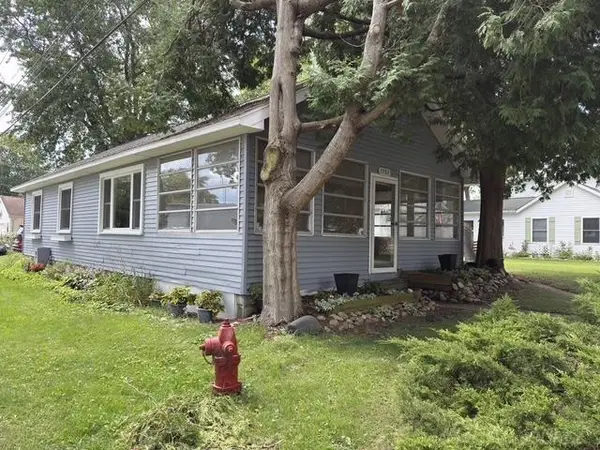 $229,900Active2 beds 1 baths1,232 sq. ft.
7782 Eden CT, Lexington, MI 48450
MLS# 58050220147Listed by: MALINDA KELLY & ASSOCIATES REAL ESTATE, LLC - New
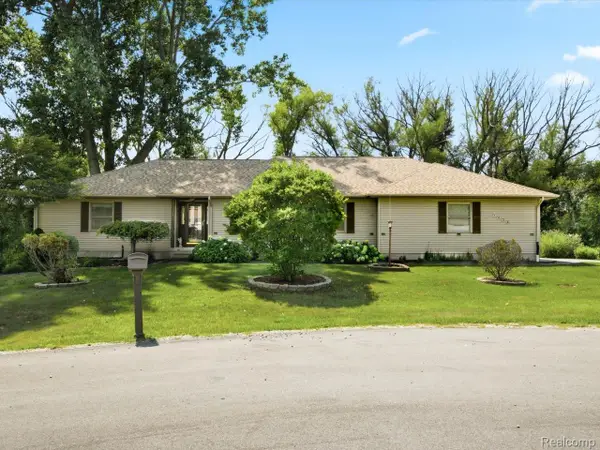 $439,900Active4 beds 4 baths3,177 sq. ft.
7034 Lake Street, Lexington, MI 48450
MLS# 20261067493Listed by: BERKSHIRE HATHAWAY HOMESERVICES KEE REALTY FT GRA - New
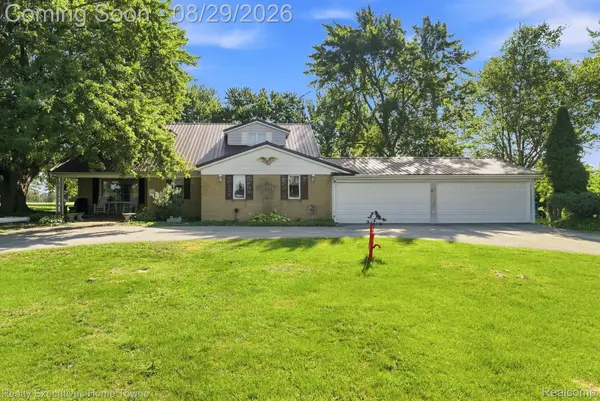 $469,000Active4 beds 3 baths4,095 sq. ft.
5593 Fairway Lane, Lexington, MI 48450
MLS# 20261068362Listed by: REALTY EXECUTIVES HOME TOWNE - New
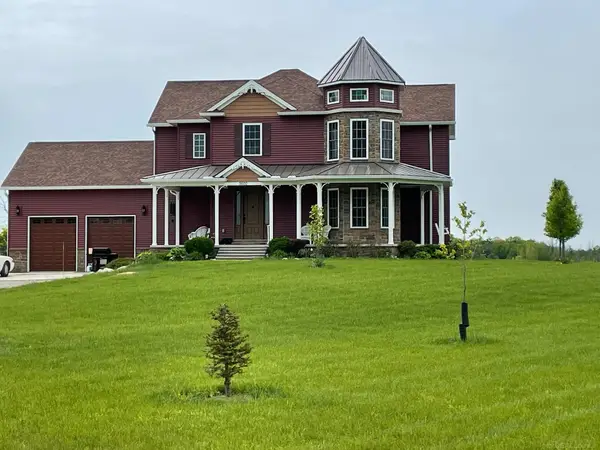 $698,000Active5 beds 5 baths4,475 sq. ft.
5600 Fairway LN, Lexington, MI 48450
MLS# 58050219778Listed by: MOVE MI REALTY LLC


Protect your home and budget from life's surprises with an Assurant Home Warranty, backed by a partner that supports you through every step of homeownership. Explore Plans.
© 2023 - 2026 ERA Franchise Systems LLC. All rights reserved. ERA Franchise Systems LLC fully supports the principles of the Fair Housing Act and the Equal Opportunity Act. ERA, ERA Real Estate powered, and their respective logos are registered service marks of ERA Franchise Systems LLC. Each office is independently owned and operated.