
7439 Birch Tree RD, Lexington, MI 48450
Local realty services provided by:ERA Prime Real Estate Group
7439 Birch Tree RD,Lexington, MI 48450
- 2 Beds
- 1 Baths
- - sq. ft.
- Single family
- Sold
Listed by: debi fulton
Office: premier properties real estate llc.
MLS#:58050211602
Source:MI_REALCOMP
Sorry, we are unable to map this address
Price summary
- Price:
- Monthly HOA dues:$12.5
About this home
Welcome to your charming year-round home or the perfect getaway retreat, located in the sought-after Blue Water Beach Sub! Nestled on a double lot with dual road access, this inviting property is just a short stroll from the sandy shores of Lake Huron and your private sub beach access. Pride of ownership shines throughout with numerous updates, including newer furnace/central air, hot water heater, updated electrical, insulated attic, fresh exterior paint, newer side deck, outdoor changing room, partial privacy fencing, landscaping, and freshly coated asphalt driveway. Inside, you'll love the warm and welcoming atmosphere featuring a natural fireplace and a versatile cozy sitting room complete with a stylish sliding barn door - easily adaptable as a potential third bedroom. The heated garage is truly an entertainer's dream, offering the ultimate gathering space for family and friends with its own bar area and pool table included. (can easily be converted back to a full service garage) Outside, the sprawling yard invites endless enjoyment with a gazebo, firepit area, and relaxing front deck perfect for summer evenings. Bring nothing but your suitcase! The home and garage are being offered fully furnished, making this an exceptional turnkey opportunity. The quaint Resort Village of Lexington is just 4 miles north, offering shopping, restaurants, marinas, theaters, and year-round events....
Contact an agent
Home facts
- Year built:1954
- Subdivision & Development:BLUE WATER BEACH
- Listing ID #:58050211602
- Added:81 day(s) ago
- Updated:September 06, 2026 at 07:06 AM
Rooms and interior
- Bedrooms:2
- Total bathrooms:1
- Full bathrooms:1
- Rooms Total:7
Heating and cooling
- Cooling:Ceiling Fans, Central Air
- Heating:Forced Air, Natural Gas
Structure and exterior
- Year built:1954
- Architectural Style:Cottage, Ranch
- Construction Materials:Asbestos, Vinyl Siding
- Exterior Features:Deck
- Foundation Description:Crawl Space
- Levels:One
Utilities
- Water:Public
- Sewer:Public Sewer
Finances and disclosures
- Price:
- Tax amount:$3,332
Features and amenities
- Appliances:Dryer, Microwave, Oven, Range, Refrigerator, Washer
- Amenities:High Speed Internet
Parking
- Parking description:Detached, Electricity In Garage, Garage Door Opener, Heated Garage, One and Half Car Garage
- Garage spaces:1.5

New listings near 7439 Birch Tree RD
- New
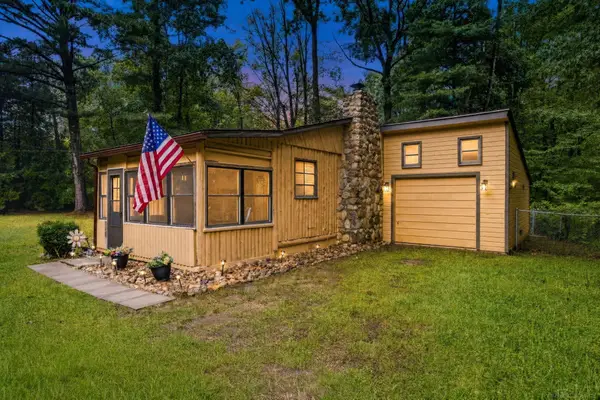 $215,000Active2 beds 1 baths850 sq. ft.
7275 Cottage LN, Lexington, MI 48450
MLS# 58050220699Listed by: TOWN & COUNTRY REALTY-LEXINGTON - Open Sun, 2 to 3:30pmNew
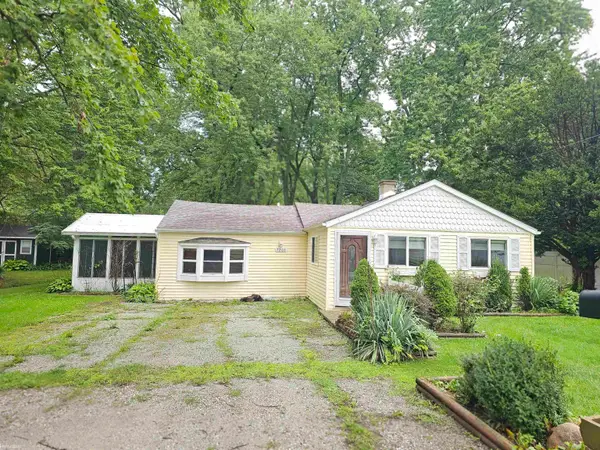 $174,900Active3 beds 2 baths1,170 sq. ft.
7203 Aspen RD, Lexington, MI 48450
MLS# 58050220498Listed by: KW PLATINUM PORT HURON - Open Sun, 12 to 1:30pmNew
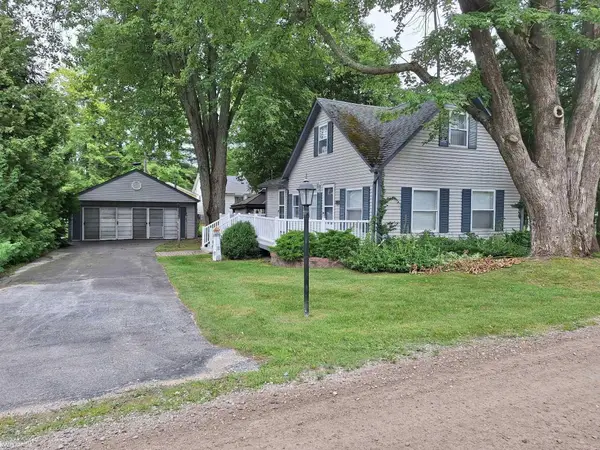 $249,900Active2 beds 1 baths850 sq. ft.
7420 Birchcrest RD, Lexington, MI 48450
MLS# 58050220431Listed by: KW PLATINUM PORT HURON - New
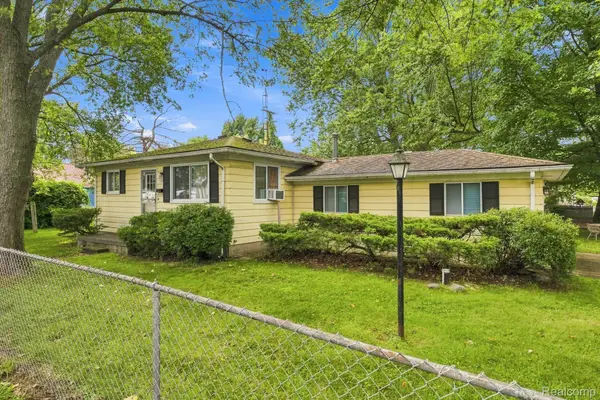 $189,900Active2 beds 1 baths720 sq. ft.
7337 Dogwood Road, Lexington, MI 48450
MLS# 20261069719Listed by: SHERIDAN REAL ESTATE LLC - New
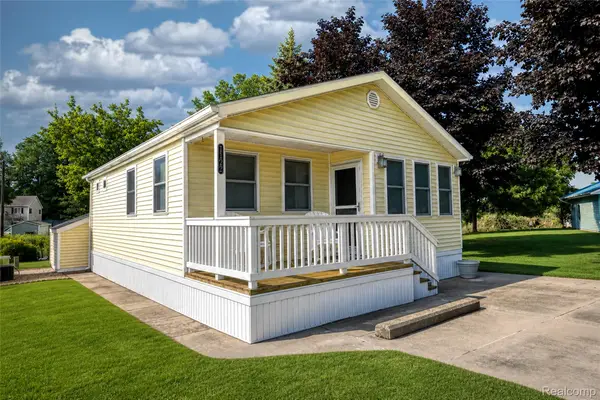 $160,000Active2 beds 1 baths760 sq. ft.
7122 Ben Franklin Drive, Lexington, MI 48450
MLS# 20261069234Listed by: ELITE REALTY - New
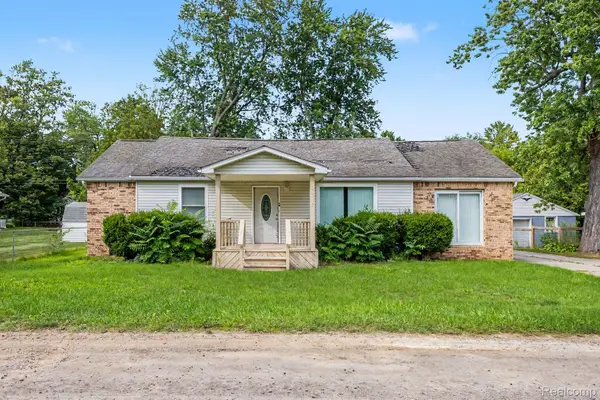 $235,000Active2 beds 1 baths1,475 sq. ft.
7313 Oak Road, Lexington, MI 48450
MLS# 20261068870Listed by: REAL BROKER LLC - THE BINKLEY GROUP - New
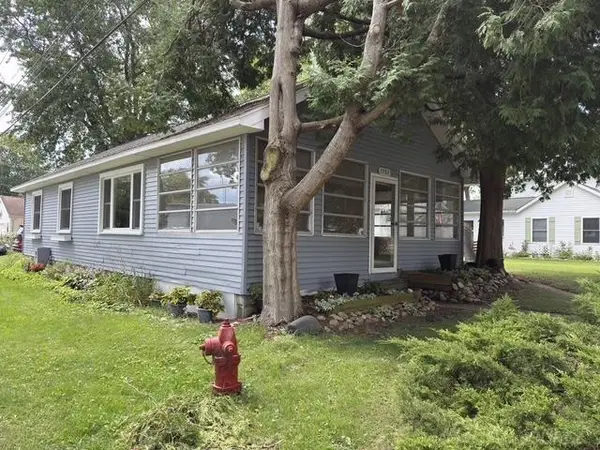 $199,900Active2 beds 1 baths1,232 sq. ft.
7782 Eden CT, Lexington, MI 48450
MLS# 58050220147Listed by: MALINDA KELLY & ASSOCIATES REAL ESTATE, LLC - New
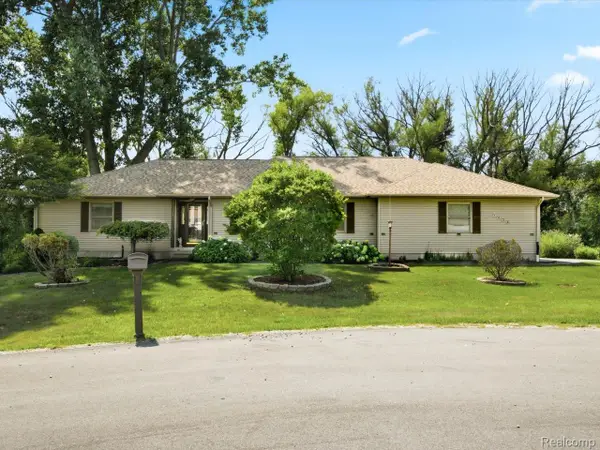 $439,900Active4 beds 4 baths3,177 sq. ft.
7034 Lake Street, Lexington, MI 48450
MLS# 20261067493Listed by: BERKSHIRE HATHAWAY HOMESERVICES KEE REALTY FT GRA - New
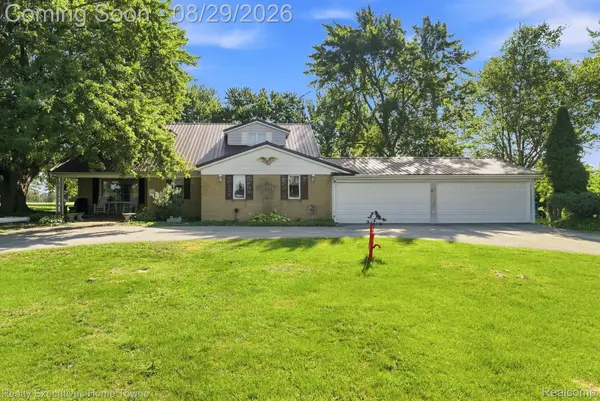 $469,000Active4 beds 3 baths4,095 sq. ft.
5593 Fairway Lane, Lexington, MI 48450
MLS# 20261068362Listed by: REALTY EXECUTIVES HOME TOWNE 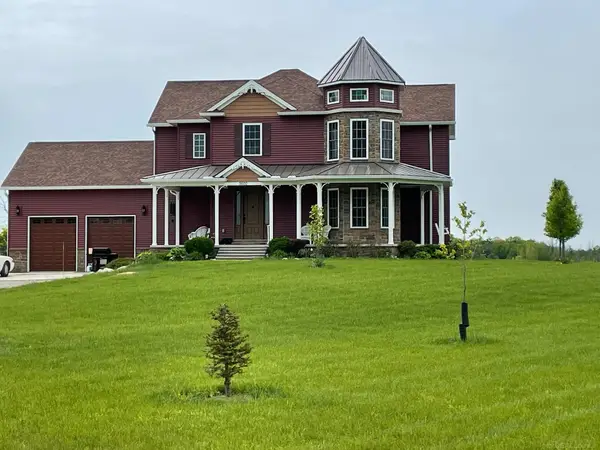 $698,000Active5 beds 5 baths4,475 sq. ft.
5600 Fairway LN, Lexington, MI 48450
MLS# 58050219778Listed by: MOVE MI REALTY LLC


Protect your home and budget from life's surprises with an Assurant Home Warranty, backed by a partner that supports you through every step of homeownership. Explore Plans.
© 2023 - 2026 ERA Franchise Systems LLC. All rights reserved. ERA Franchise Systems LLC fully supports the principles of the Fair Housing Act and the Equal Opportunity Act. ERA, ERA Real Estate powered, and their respective logos are registered service marks of ERA Franchise Systems LLC. Each office is independently owned and operated.