
1089 Mill ST, Lincoln Park, MI 48146
Local realty services provided by:ERA Prime Real Estate Group
1089 Mill ST,Lincolnpark, MI 48146
$154,000
- 3 Beds
- 1 Baths
- 1,059 sq. ft.
- Single family
- Active
Listed by: daniel beirne
Office: opendoor brokerage llc.
MLS#:20261090706
Source:MI_REALCOMP
Price summary
- Price:$154,000
- Price per sq. ft.:$145.42
About this home
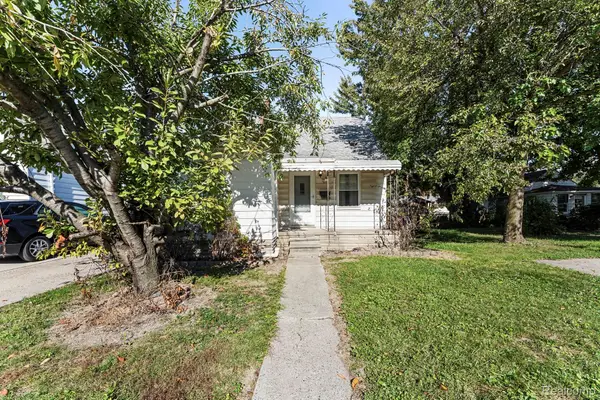
1089 Mill St is a 2-story Lincoln Park home with a covered front porch, a separate dining room and an unfinished basement. Gray kitchen cabinetry and counters along opposite walls keep preparation space organized, with the dining room beside it. A bay window gives the dining area a view toward the street, while the living room has space for a separate seating arrangement. Main-level bedrooms complement an upper-level bedroom beneath sloped ceilings, and the bathroom includes a bathtub-shower combination. The basement provides additional storage and utility space. Outside, a patio and lawn extend the usable space beyond the home. Buyer/agent advised to verify homestead vs non homestead tax status with a tax professional. Included 100-Day Home Warranty
Contact an agent
Home facts
- Year built:1942
- Subdivision & Development:FORT ST SCHOOL SUB
- Listing ID #:20261090706
- Added:2 day(s) ago
- Updated:November 12, 2026 at 11:07 AM
Rooms and interior
- Bedrooms:3
- Total bathrooms:1
- Full bathrooms:1
- Rooms Total:6
- Basement Description:Unfinished
- Living area:1,059 sq. ft.
Heating and cooling
- Cooling:Central Air
- Heating:Forced Air, Natural Gas
Structure and exterior
- Year built:1942
- Building area:1,059 sq. ft.
- Lot area:0.13 Acres
- Architectural Style:Bungalow
- Construction Materials:Brick Veneer, Vinyl Siding
- Foundation Description:Basement, Block
- Levels:Two
Utilities
- Water:Public
- Sewer:Public Sewer
Finances and disclosures
- Price:$154,000
- Price per sq. ft.:$145.42
- Tax amount:$3,512
Parking
- Parking description:No Garage

New listings near 1089 Mill ST
- New
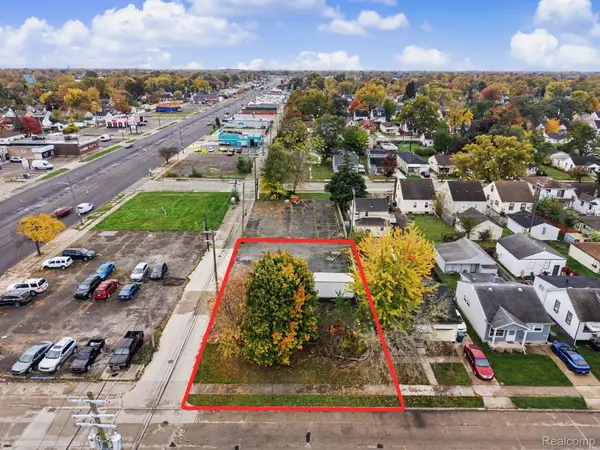 $19,500Active0.17 Acres
2041 Reo AVE, LincolnPark, MI 48146
MLS# 20261088630Listed by: REALTY OF AMERICA - Open Sat, 1:30 to 3pmNew
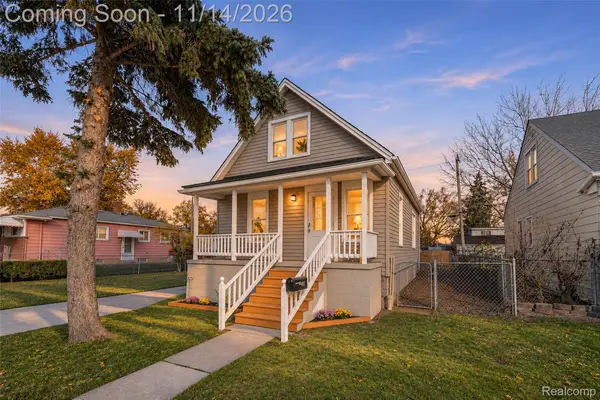 $160,000Active2 beds 1 baths1,080 sq. ft.
448 White AVE, LincolnPark, MI 48146
MLS# 20261090655Listed by: EXP REALTY THE PERNA TEAM - New
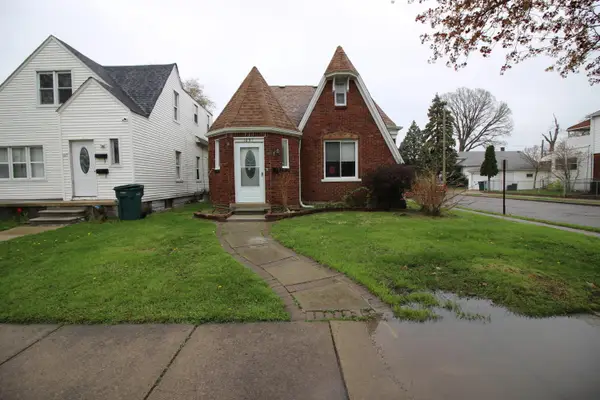 $155,000Active5 beds 2 baths1,771 sq. ft.
1681 Lafayette Boulevard, Lincoln Park, MI 48146
MLS# 26059309Listed by: VANTAGE REALTY GROUP, LLC - New
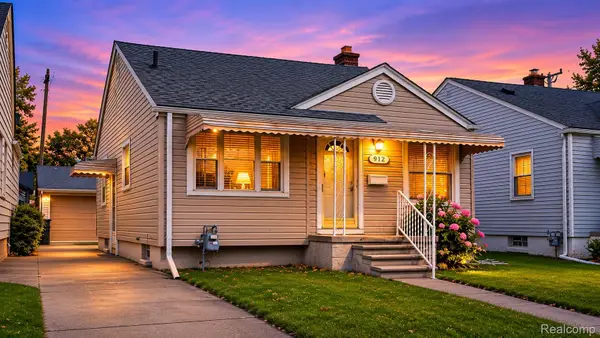 $139,900Active2 beds 1 baths850 sq. ft.
912 Cleveland AVE, LincolnPark, MI 48146
MLS# 20261090461Listed by: KW REALTY LIVINGSTON - New
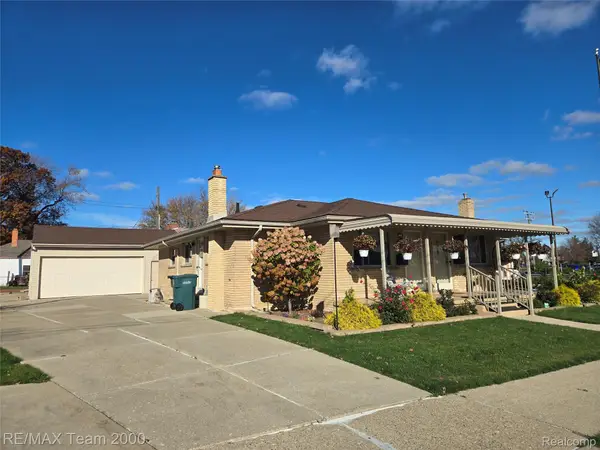 $214,900Active-- beds 2 baths900 sq. ft.
876 DIX FORD AVE, LincolnPark, MI 48146
MLS# 20261090402Listed by: RE/MAX TEAM 2000 - New
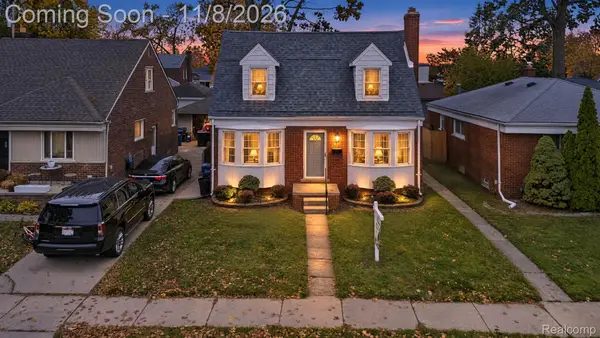 $209,900Active3 beds 3 baths1,931 sq. ft.
704 Kings HWY, LincolnPark, MI 48146
MLS# 20261089581Listed by: KELLER WILLIAMS LEGACY - New
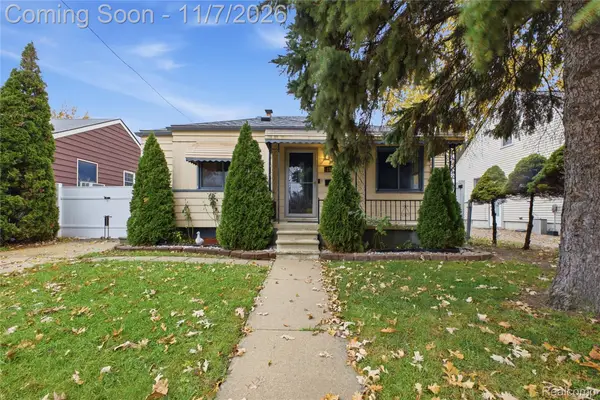 $159,900Active2 beds 2 baths1,381 sq. ft.
1826 Gregory AVE, LincolnPark, MI 48146
MLS# 20261089940Listed by: RE/MAX LEADING EDGE - New
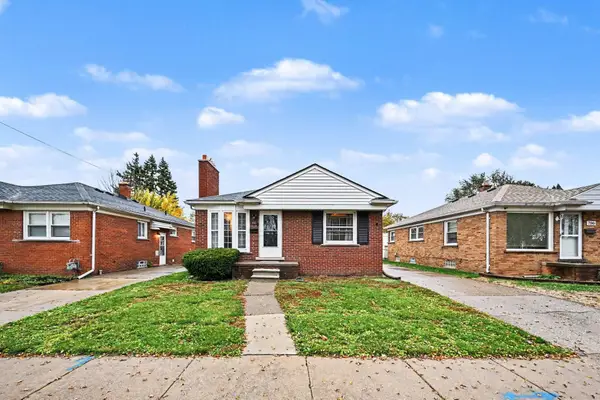 $174,900Active3 beds 1 baths946 sq. ft.
810 London Avenue, Lincoln Park, MI 48146
MLS# 26058640Listed by: KEYMARK REALTY - New
 $95,000Active2 beds 1 baths952 sq. ft.
1918 Cicotte AVE, LincolnPark, MI 48146
MLS# 20261089132Listed by: EXP REALTY


Protect your home and budget from life's surprises with an Assurant Home Warranty, backed by a partner that supports you through every step of homeownership. Explore Plans.
© 2023 - 2026 ERA Franchise Systems LLC. All rights reserved. ERA Franchise Systems LLC fully supports the principles of the Fair Housing Act and the Equal Opportunity Act. ERA, ERA Real Estate powered, and their respective logos are registered service marks of ERA Franchise Systems LLC. Each office is independently owned and operated.