
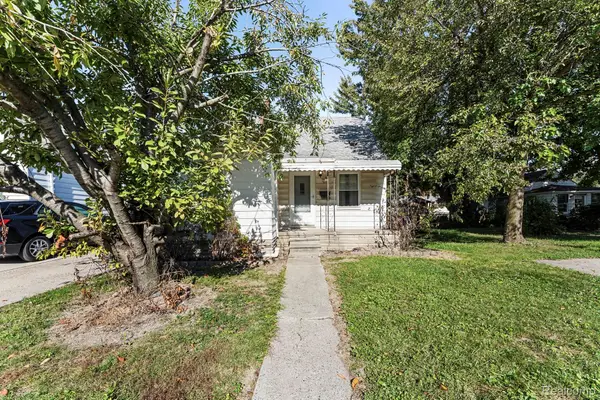
876 DIX FORD AVE, Lincoln Park, MI 48146
Local realty services provided by:ERA Prime Real Estate Group
876 DIX FORD AVE,Lincolnpark, MI 48146
$214,900
- - Beds
- 2 Baths
- 900 sq. ft.
- Multi-family
- Active
Listed by: hossam harb
Office: re/max team 2000
MLS#:20261090402
Source:MI_REALCOMP
Price summary
- Price:$214,900
- Price per sq. ft.:$238.78
About this home
SUPER CLEAN DUPLEX WITH OVER 1600 SQ FT OF LIVING SPACE. IMMACULATE PRESTINE CONDITION. GREAT TURNKEY RENTAL OR OCUUPY ONE AND LEASE OTHER. 2 UNITS SIDE BY SIDE (ADDRESSES 876/882) EACH UNIT WITH ITS OWN PRIVATE FRONT AND SIDE ENTRY. BOTH UNITS ARE IDENTICAL WITH 1 BEDROOM 1 FULL BATH, LIVING ROOM, KITCHEN WITH BREAKFAST NOOK, AND LAUNDRY ROOM WITH ABOUT 800 SQ FT EACH. FRESHLY PAINTED. FORCED AIR/CENTRAL AIR. 2 CAR DETACHED GARAGE. HUGE BACKYARD. THIS IS A MUST SEE. BATVAI
Contact an agent
Home facts
- Year built:1955
- Subdivision & Development:FORD OAKS SUB NO 1
- Listing ID #:20261090402
- Added:4 day(s) ago
- Updated:November 12, 2026 at 11:07 AM
Rooms and interior
- Total bathrooms:2
- Full bathrooms:2
- Living area:900 sq. ft.
Heating and cooling
- Cooling:Central Air
- Heating:Forced Air, Natural Gas
Structure and exterior
- Year built:1955
- Building area:900 sq. ft.
- Lot area:0.25 Acres
- Architectural Style:Ranch
- Construction Materials:Brick
- Exterior Features:Porch
- Foundation Description:Slab
- Levels:One
Utilities
- Water:Public
- Sewer:Public Sewer, Sewer at Street
Finances and disclosures
- Price:$214,900
- Price per sq. ft.:$238.78
- Tax amount:$1,600
Features and amenities
- Laundry features:Laundry Room

New listings near 876 DIX FORD AVE
- New
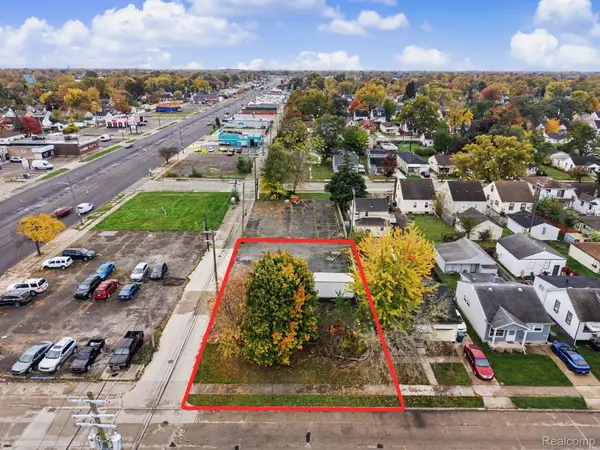 $19,500Active0.17 Acres
2041 Reo AVE, LincolnPark, MI 48146
MLS# 20261088630Listed by: REALTY OF AMERICA - Open Sat, 1:30 to 3pmNew
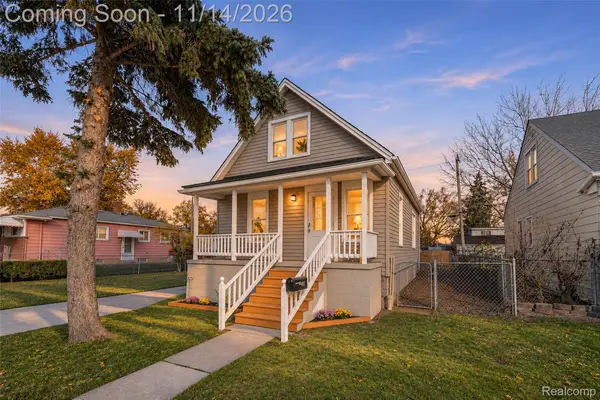 $160,000Active2 beds 1 baths1,080 sq. ft.
448 White AVE, LincolnPark, MI 48146
MLS# 20261090655Listed by: EXP REALTY THE PERNA TEAM - New
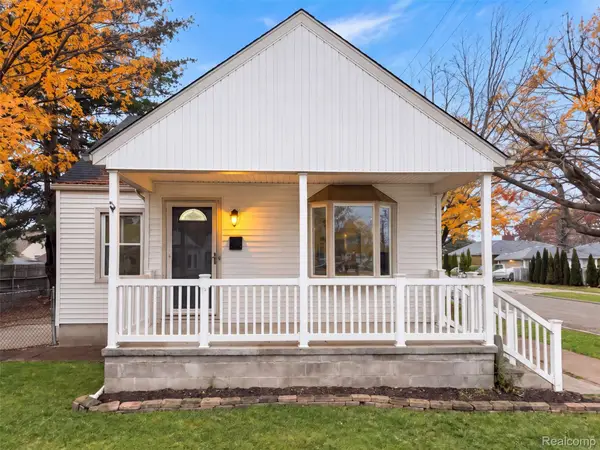 $154,000Active3 beds 1 baths1,059 sq. ft.
1089 Mill ST, LincolnPark, MI 48146
MLS# 20261090706Listed by: OPENDOOR BROKERAGE LLC - New
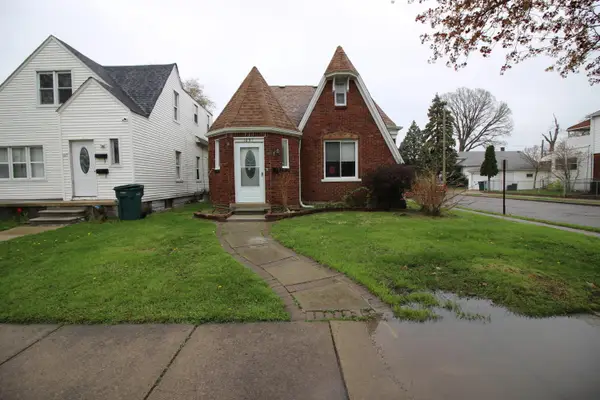 $155,000Active5 beds 2 baths1,771 sq. ft.
1681 Lafayette Boulevard, Lincoln Park, MI 48146
MLS# 26059309Listed by: VANTAGE REALTY GROUP, LLC - New
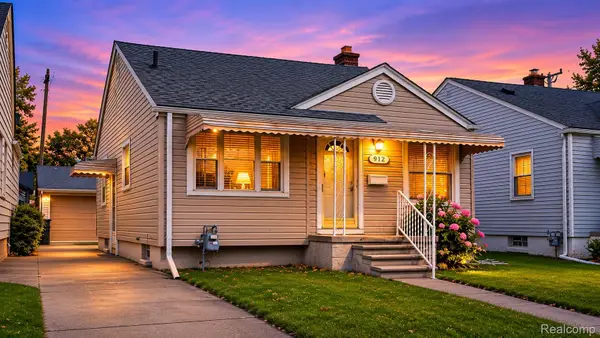 $139,900Active2 beds 1 baths850 sq. ft.
912 Cleveland AVE, LincolnPark, MI 48146
MLS# 20261090461Listed by: KW REALTY LIVINGSTON - New
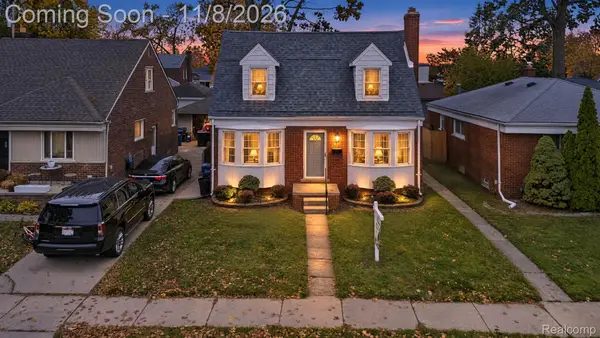 $209,900Active3 beds 3 baths1,931 sq. ft.
704 Kings HWY, LincolnPark, MI 48146
MLS# 20261089581Listed by: KELLER WILLIAMS LEGACY - New
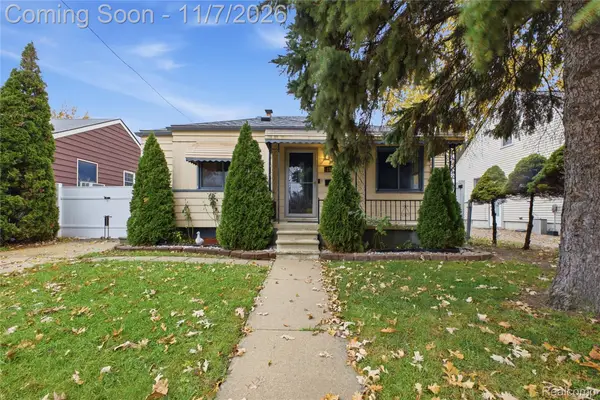 $159,900Active2 beds 2 baths1,381 sq. ft.
1826 Gregory AVE, LincolnPark, MI 48146
MLS# 20261089940Listed by: RE/MAX LEADING EDGE - New
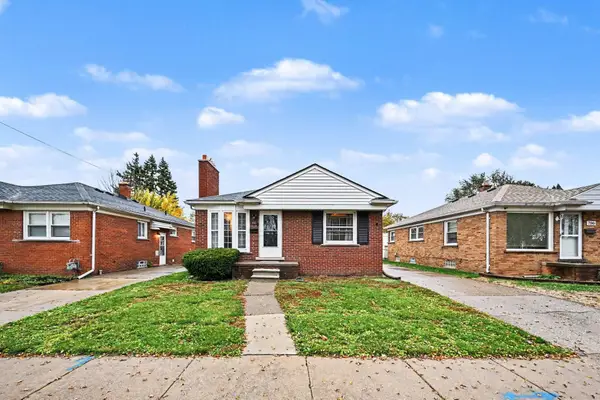 $174,900Active3 beds 1 baths946 sq. ft.
810 London Avenue, Lincoln Park, MI 48146
MLS# 26058640Listed by: KEYMARK REALTY - New
 $95,000Active2 beds 1 baths952 sq. ft.
1918 Cicotte AVE, LincolnPark, MI 48146
MLS# 20261089132Listed by: EXP REALTY


Protect your home and budget from life's surprises with an Assurant Home Warranty, backed by a partner that supports you through every step of homeownership. Explore Plans.
© 2023 - 2026 ERA Franchise Systems LLC. All rights reserved. ERA Franchise Systems LLC fully supports the principles of the Fair Housing Act and the Equal Opportunity Act. ERA, ERA Real Estate powered, and their respective logos are registered service marks of ERA Franchise Systems LLC. Each office is independently owned and operated.