
1532 Mclain Avenue, Lincoln Park, MI 48146
Local realty services provided by:ERA Prime Real Estate Group
1532 Mclain Avenue,Lincolnpark, MI 48146
$114,900
- 2 Beds
- 1 Baths
- 686 sq. ft.
- Single family
- Active
Listed by: steffanie jozsa
Office: real estate one-southgate
MLS#:20261079108
Source:MI_REALCOMP
Price summary
- Price:$114,900
- Price per sq. ft.:$167.49
About this home
Welcome Home! This charming 2-bedroom, 1-bath brick ranch in Lincoln Park is clean, well maintained, and ready for its next owner! ?? The bright and inviting interior features a kitchen with oak cabinetry, and all appliances are included for added convenience. Updated bathroom and Hardwood flooring under the carpet. The full basement provides plenty of additional space for storage, hobbies, workout area or whatever you want. Located within walking distance to schools and conveniently close to shopping, restaurants, and major freeways, making your daily commute a breeze. Whether you're a first-time homebuyer, downsizing, or looking to add to your investment portfolio, this home is a great opportunity. Very clean and move-in ready—bring your decorating ideas and make it your own! All measurements are approx-BATVAI.
Contact an agent
Home facts
- Year built:1949
- Subdivision & Development:FORT ST ESTATES SUB
- Listing ID #:20261079108
- Added:2 day(s) ago
- Updated:October 04, 2026 at 09:59 AM
Rooms and interior
- Bedrooms:2
- Total bathrooms:1
- Full bathrooms:1
- Rooms Total:4
- Basement Description:Unfinished
- Living area:686 sq. ft.
Heating and cooling
- Cooling:Ceiling Fans
- Heating:Forced Air, Natural Gas
Structure and exterior
- Year built:1949
- Building area:686 sq. ft.
- Lot area:0.11 Acres
- Architectural Style:Ranch
- Construction Materials:Brick
- Foundation Description:Basement, Block
- Levels:One
Utilities
- Water:Public, Water at Street
- Sewer:Public Sewer
Finances and disclosures
- Price:$114,900
- Price per sq. ft.:$167.49
- Tax amount:$1,944
Features and amenities
- Appliances:Dryer, Free Standing Gas Oven, Free Standing Refrigerator, Washer
Parking
- Parking description:No Garage

New listings near 1532 Mclain Avenue
- New
 $149,900Active4 beds 2 baths1,481 sq. ft.
812 Cleveland Avenue, Lincoln Park, MI 48146
MLS# 26052687Listed by: REAL ESTATE ONE INC MONROE - New
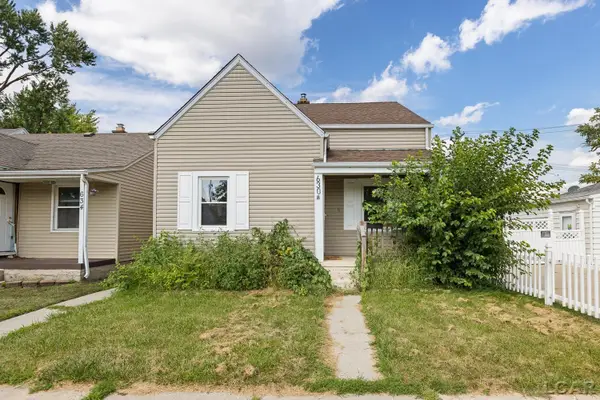 $139,900Active4 beds 1 baths1,350 sq. ft.
630 Park Street, Lincoln Park, MI 48146
MLS# 50223681Listed by: THE BERGER GROUP - CLINTON - New
 $175,000Active2 beds 1 baths1,008 sq. ft.
1808 Rose Avenue, LincolnPark, MI 48146
MLS# 20261079671Listed by: KELLER WILLIAMS LEGACY - New
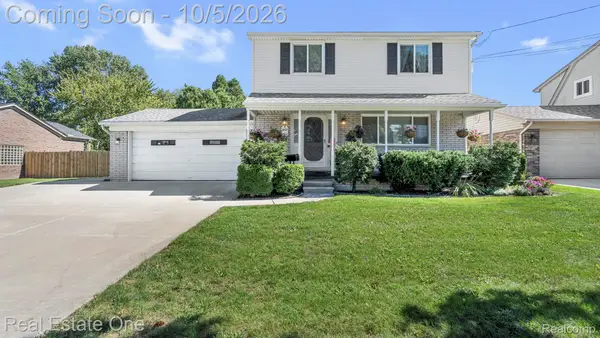 $289,900Active3 beds 3 baths2,450 sq. ft.
3807 River Drive, LincolnPark, MI 48146
MLS# 20261078590Listed by: REAL ESTATE ONE-SOUTHGATE  $62,500Pending3 beds 1 baths2,010 sq. ft.
1409 Oconnor Avenue, LincolnPark, MI 48146
MLS# 20261079338Listed by: KELLER WILLIAMS LEGACY- Open Sun, 2 to 4pmNew
 $229,900Active3 beds 2 baths2,136 sq. ft.
1860 Capitol Avenue, LincolnPark, MI 48146
MLS# 20261076387Listed by: EXP REALTY MAIN - New
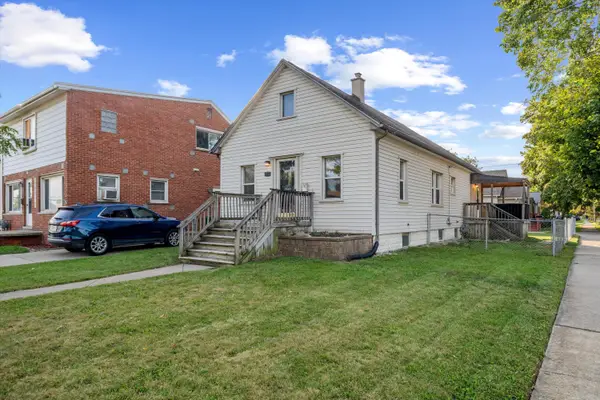 $132,900Active2 beds 1 baths1,024 sq. ft.
1756 Lafayette Boulevard, Lincoln Park, MI 48146
MLS# 26051357Listed by: THE CHARLES REINHART COMPANY - New
 $214,900Active3 beds 2 baths1,869 sq. ft.
1586 Moran Avenue, LincolnPark, MI 48146
MLS# 20261041362Listed by: GENIUS REALTY - New
 $200,000Active3 beds 2 baths1,274 sq. ft.
1079 Riverbank Street, LincolnPark, MI 48146
MLS# 20261077438Listed by: COLDWELL BANKER PROFESSIONALS-NORTHVILLE


Protect your home and budget from life's surprises with an Assurant Home Warranty, backed by a partner that supports you through every step of homeownership. Explore Plans.
© 2023 - 2026 ERA Franchise Systems LLC. All rights reserved. ERA Franchise Systems LLC fully supports the principles of the Fair Housing Act and the Equal Opportunity Act. ERA, ERA Real Estate powered, and their respective logos are registered service marks of ERA Franchise Systems LLC. Each office is independently owned and operated.