
3807 River Drive, Lincoln Park, MI 48146
Local realty services provided by:ERA Prime Real Estate Group
3807 River Drive,Lincolnpark, MI 48146
$289,900
- 3 Beds
- 3 Baths
- 2,450 sq. ft.
- Single family
- Active
Listed by: david goad
Office: real estate one-southgate
MLS#:20261078590
Source:MI_REALCOMP
Price summary
- Price:$289,900
- Price per sq. ft.:$118.33
About this home
Welcome to 3807 River Dr in Lincoln Park! This well cared for home offers 3 bedrooms, 2.5 bathrooms, approximately 1,600 square feet, a finished basement, and an attached 2 car garage with pride of ownership evident throughout. Step through the front door into a functional main level featuring a dedicated dining area, updated flooring, and a spacious kitchen with custom cabinetry. The kitchen flows into the family room overlooking the backyard, creating a comfortable layout for everyday living and entertaining.
Head upstairs to find all three bedrooms, including an impressively sized primary bedroom with a walk in closet. The additional bedrooms offer good closet space and flexibility for family, guests, or a home office. The care put into this property continues with Pella windows, furnace, central air, and roof all approximately 7 to 9 years old, plus an attached 2 car garage featuring built in storage and 20 amp electrical, making it a great setup for the handyman or hobbyist. An extra wide driveway, newer garage pad and cement, custom side fencing, and two storage sheds, including a custom built shed, add even more function to the property. The Certificate of Occupancy is already in hand.
Downstairs, the finished basement adds even more usable living space with a large recreation area, workout space, laundry, and plenty of additional storage, giving you room to spread out beyond the home's main living areas. Out back is where you'll find another side of this property. The deep yard has been thoughtfully designed with mature landscaping, plenty of green space, a fire pit area, patio, and room to relax or entertain. When Michigan summer returns, the heated in ground pool and hot tub turn the backyard into your own private getaway. This is a home where the details have been cared for, the big ticket improvements have been addressed, and the next owner can simply move in and enjoy....
Contact an agent
Home facts
- Year built:1971
- Subdivision & Development:OAKLAWN SUB
- Listing ID #:20261078590
- Added:3 day(s) ago
- Updated:October 05, 2026 at 04:59 AM
Rooms and interior
- Bedrooms:3
- Total bathrooms:3
- Full bathrooms:2
- Half bathrooms:1
- Rooms Total:6
- Basement Description:Finished
- Living area:2,450 sq. ft.
Heating and cooling
- Cooling:Ceiling Fans, Central Air
- Heating:Forced Air, Natural Gas
Structure and exterior
- Roof:Asphalt
- Year built:1971
- Building area:2,450 sq. ft.
- Lot area:0.29 Acres
- Architectural Style:Colonial
- Construction Materials:Brick, Vinyl Siding
- Exterior Features:Chimney Caps, Covered, Porch, Spa/Hot-tub
- Foundation Description:Basement, Poured
Utilities
- Water:Public
- Sewer:Public Sewer
Finances and disclosures
- Price:$289,900
- Price per sq. ft.:$118.33
- Tax amount:$3,915
Features and amenities
- Appliances:Dishwasher, Disposal, Dryer, Free Standing Gas Range, Free Standing Refrigerator, Microwave, Washer
- Amenities:High Speed Internet, Programmable Thermostat
- Pool features:In Ground
Parking
- Parking description:Attached, Two Car Garage
- Garage spaces:2

New listings near 3807 River Drive
- New
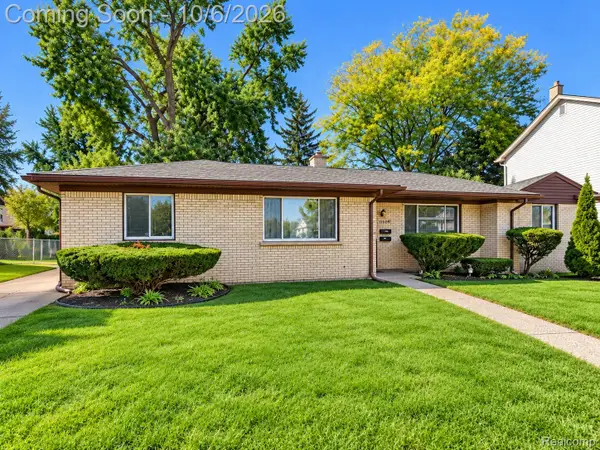 $199,900Active-- beds 2 baths1,635 sq. ft.
1417 Euclid Street, LincolnPark, MI 48146
MLS# 20261080181Listed by: IRONGATE REALTY GROUP - New
 $149,900Active4 beds 2 baths1,481 sq. ft.
812 Cleveland Avenue, Lincoln Park, MI 48146
MLS# 26052687Listed by: REAL ESTATE ONE INC MONROE - New
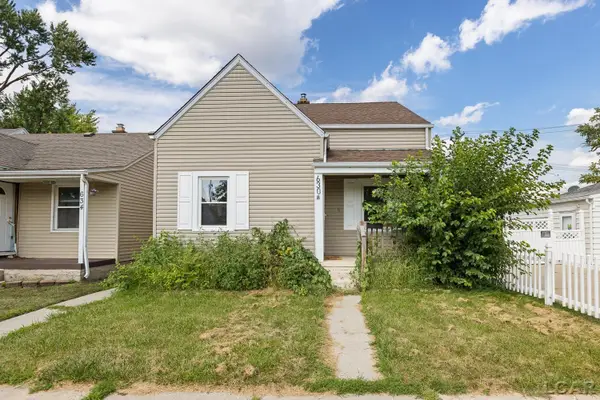 $139,900Active4 beds 1 baths1,350 sq. ft.
630 Park Street, Lincoln Park, MI 48146
MLS# 50223681Listed by: THE BERGER GROUP - CLINTON - New
 $175,000Active2 beds 1 baths1,008 sq. ft.
1808 Rose Avenue, LincolnPark, MI 48146
MLS# 20261079671Listed by: KELLER WILLIAMS LEGACY - New
 $114,900Active2 beds 1 baths686 sq. ft.
1532 Mclain Avenue, LincolnPark, MI 48146
MLS# 20261079108Listed by: REAL ESTATE ONE-SOUTHGATE  $62,500Pending3 beds 1 baths2,010 sq. ft.
1409 Oconnor Avenue, LincolnPark, MI 48146
MLS# 20261079338Listed by: KELLER WILLIAMS LEGACY- New
 $229,900Active3 beds 2 baths2,136 sq. ft.
1860 Capitol Avenue, LincolnPark, MI 48146
MLS# 20261076387Listed by: EXP REALTY MAIN - New
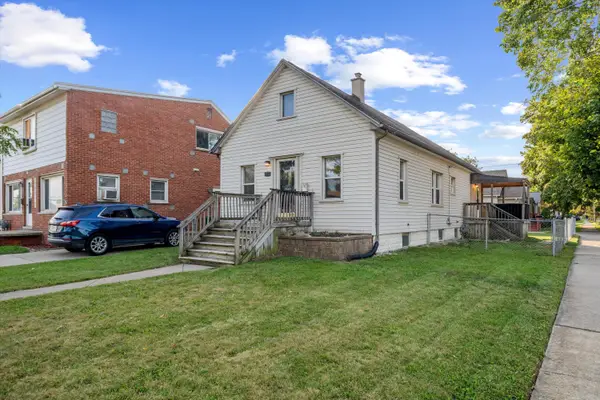 $132,900Active2 beds 1 baths1,024 sq. ft.
1756 Lafayette Boulevard, Lincoln Park, MI 48146
MLS# 26051357Listed by: THE CHARLES REINHART COMPANY - New
 $214,900Active3 beds 2 baths1,869 sq. ft.
1586 Moran Avenue, LincolnPark, MI 48146
MLS# 20261041362Listed by: GENIUS REALTY


Protect your home and budget from life's surprises with an Assurant Home Warranty, backed by a partner that supports you through every step of homeownership. Explore Plans.
© 2023 - 2026 ERA Franchise Systems LLC. All rights reserved. ERA Franchise Systems LLC fully supports the principles of the Fair Housing Act and the Equal Opportunity Act. ERA, ERA Real Estate powered, and their respective logos are registered service marks of ERA Franchise Systems LLC. Each office is independently owned and operated.