
1260 Birch, Lincoln, MI 49349
Local realty services provided by:ERA Prime Real Estate Group
1260 Birch,Whitecloud, MI 49349
$430,000
- 2 Beds
- 2 Baths
- 2,316 sq. ft.
- Single family
- Pending
Listed by: randy poll
Office: greenridge realty inc
MLS#:72026045049
Source:MI_REALCOMP
Price summary
- Price:$430,000
- Price per sq. ft.:$185.66
About this home
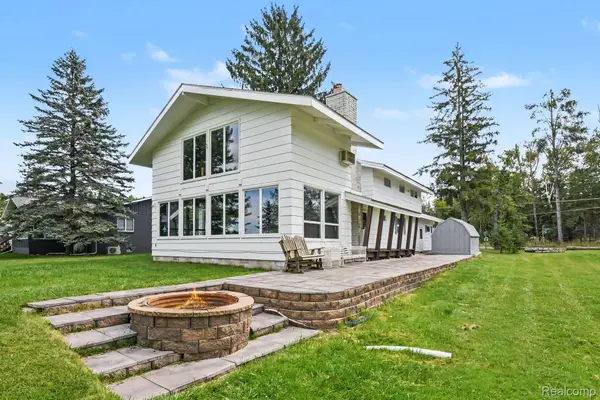
Resting on the banks of the White River, offering world class trout fishing, this amazing riverfront home has been totally remodeled from top to bottom, with so many features you will appreciate including an Ikea kitchen with Swedish cabinets, marble tile backsplash, and a large center island with quartz counters and a Thermador cooktop. This "Rustic Chic" home has a perfect blend of massive wooden beams and cement board siding and modern conveniences like Luxury Vinyl Plank flooring throughout, totally modernized bathrooms, shiplap, subway tile and more. And the open concept lets you enjoy the extensive windows, where the view will make it hard to leave your home! Outside you will appreciate the new 2 stall pole barn, amazing landscaping, gardens and decks, a newer metal roof that will provide decades of worry free use. Schedule your private showing today, this is one you won't want to miss!
Contact an agent
Home facts
- Year built:1978
- Listing ID #:72026045049
- Added:10 day(s) ago
- Updated:September 06, 2026 at 07:39 AM
Rooms and interior
- Bedrooms:2
- Total bathrooms:2
- Full bathrooms:1
- Half bathrooms:1
- Rooms Total:7
- Flooring:Laminate, Vinyl
- Kitchen Description:Pantry
- Living area:2,316 sq. ft.
Heating and cooling
- Cooling:Central Air
- Heating:Electric, Forced Air, Other Heating Source, Propane
Structure and exterior
- Roof:Metal
- Year built:1978
- Building area:2,316 sq. ft.
- Lot area:1.5 Acres
- Lot Features:Landscaped Ground Cover
- Architectural Style:Contemporary, Ranch
- Exterior Features:Deck, Garden, Patio
- Foundation Description:Crawl Space
Utilities
- Water:Well
- Sewer:Septic Tank
Finances and disclosures
- Price:$430,000
- Price per sq. ft.:$185.66
- Tax amount:$3,437
Features and amenities
- Appliances:Cooktop, Dishwasher, Dryer, Microwave, Range, Refrigerator, Washer
- Laundry features:Laundry Room, Main Level
- Amenities:Pantry
Parking
- Parking description:Attached
- Garage spaces:2

New listings near 1260 Birch
- New
 $350,000Active5 beds 4 baths2,300 sq. ft.
4067 N Lost Lake Trail, Lincoln, MI 48742
MLS# 20261067013Listed by: BERKSHIRE HATHAWAY HOMESERVICES MICHIGAN REAL EST - New
 $14,000Active0.5 Acres
410 N Lake Street, Lincoln, MI 48742
MLS# 20261070922Listed by: KELLER WILLIAMS PREMIER - New
 $157,500Active2 beds 1 baths800 sq. ft.
4106 N Cherry Road, Lincoln, MI 48742
MLS# 201842567Listed by: FORTY FIVE NORTH REAL ESTATE - New
 $69,900Active10 Acres
V/L Barlow, Lincoln, MI 48742
MLS# 77080073102Listed by: MORRIS-RICHARDSON RE - New
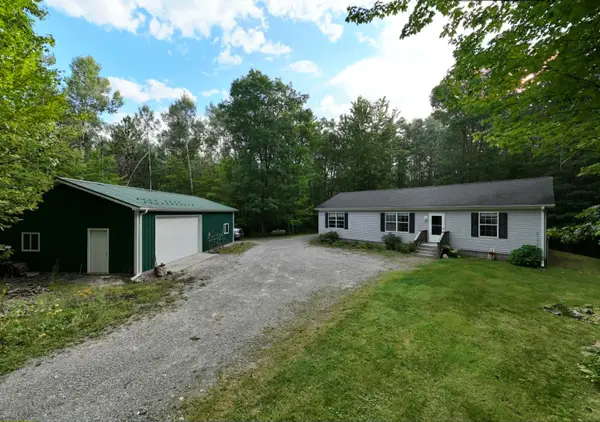 $260,000Active3 beds 2 baths1,387 sq. ft.
1110 N Hubbard Lake Road, Lincoln, MI 48742
MLS# 201842431Listed by: FORTY FIVE NORTH REAL ESTATE  $239,000Pending2 beds 2 baths1,391 sq. ft.
4266 Wood Road N, Lincoln, MI 48742
MLS# 20261067855Listed by: REAL ESTATE ONE- Open Sun, 11am to 2pm
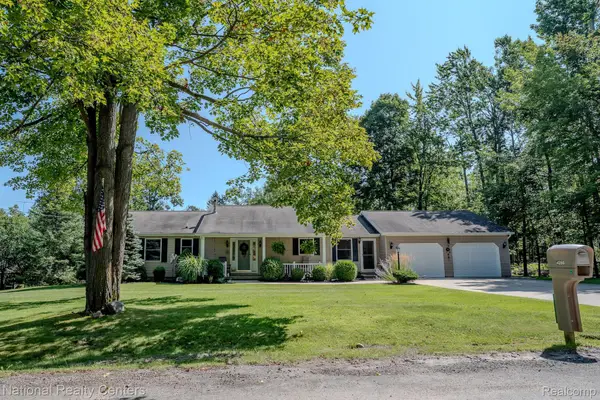 $347,890Active3 beds 3 baths3,032 sq. ft.
4280 N Weasel Trail, Lincoln, MI 48742
MLS# 20261066278Listed by: NATIONAL REALTY CENTERS, INC  $149,900Active2 beds 2 baths1,400 sq. ft.
4255 N Ash Road, Lincoln, MI 48742
MLS# 20261066450Listed by: REAL ESTATE ONE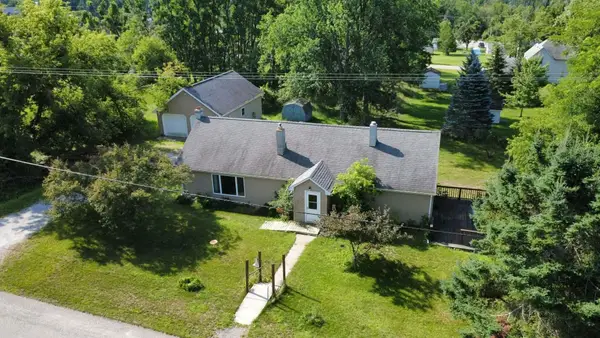 $159,700Active3 beds 2 baths2,345 sq. ft.
204 E Fiske Street, Lincoln, MI 48742
MLS# 81026043882Listed by: DREAM QUEST REALTY TEAM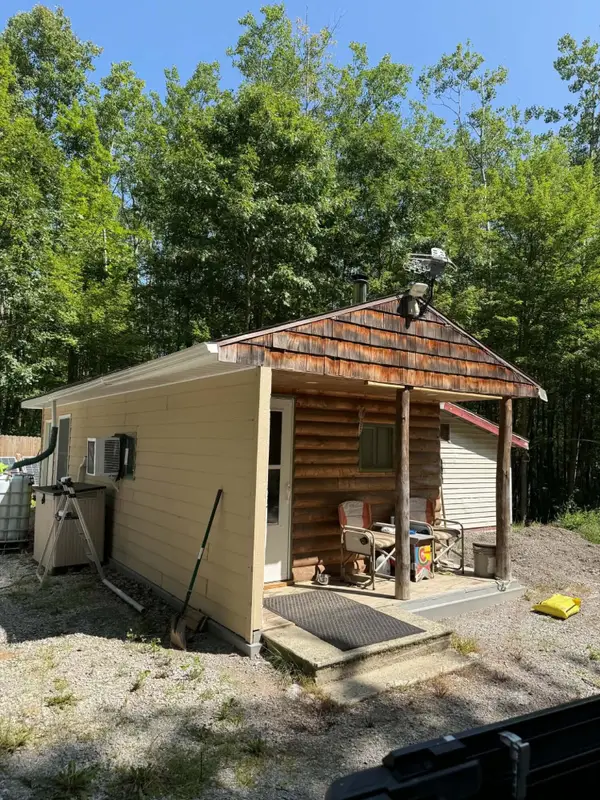 $65,000Active10 Acres
1158 N Hubbard Lake Road, Lincoln, MI 48742
MLS# 201842311Listed by: REAL ESTATE ONE OF ALPENA


Protect your home and budget from life's surprises with an Assurant Home Warranty, backed by a partner that supports you through every step of homeownership. Explore Plans.
© 2023 - 2026 ERA Franchise Systems LLC. All rights reserved. ERA Franchise Systems LLC fully supports the principles of the Fair Housing Act and the Equal Opportunity Act. ERA, ERA Real Estate powered, and their respective logos are registered service marks of ERA Franchise Systems LLC. Each office is independently owned and operated.