
4280 N Weasel Trail, Lincoln, MI 48742
Local realty services provided by:ERA Prime Real Estate Group
4280 N Weasel Trail,Lincoln, MI 48742
$347,890
- 3 Beds
- 3 Baths
- 3,032 sq. ft.
- Single family
- Active
Listed by: georgeann griffin
Office: national realty centers, inc
MLS#:20261066278
Source:MI_REALCOMP
Price summary
- Price:$347,890
- Price per sq. ft.:$114.74
- Monthly HOA dues:$220
About this home
Open and inviting maintenance free ranch home with quality finishes throughout. The combo kitchen and dining area boasts glass front lighted cherry cabinetry, Corian countertops, and newer stainless appliances including a wine cooler. The living room door wall provides direct access to the stamped concrete deck. A power awning provides shade when desired.
Multi-split AC keeps the home comfortable in the summer. Power outages are no problem with the whole house Generac generator.
The beautifully finished walk out basement doubles the living space, and in addition to the rec room offers a bedroom, 3rd full bath, exercise room, and plenty of storage. The in floor radiant heat keeps the space cozy year-round. Walk out to the lower stamped concrete patio.
The oversized (780 sq. ft.) garage provides plenty of room, workbenches/storage cabinets, and a utility sink. The garage is fully insulated and has 2 additional access doors. There is also a separate shed for lawn/garden equipment. Lawn maintenance is a breeze with inground irrigation.
The two levels of the home are wheelchair friendly, just add a ramp to access entry level, or directly through walk out-doors of the basement level.
Lost Lake Woods is a member owned association. One membership to transfer upon sale, subject to Board approval. Move in and enjoy! BATVAI...
Contact an agent
Home facts
- Year built:2003
- Subdivision & Development:LOST LAKE WOODS SUB
- Listing ID #:20261066278
- Added:2 day(s) ago
- Updated:August 24, 2026 at 10:08 AM
Rooms and interior
- Bedrooms:3
- Total bathrooms:3
- Full bathrooms:3
- Rooms Total:10
- Basement Description:Bath Stubbed, Daylight, Finished, Walk-Out Access
- Living area:3,032 sq. ft.
Heating and cooling
- Cooling:Ceiling Fans, Heat Pump, Wall Units
- Heating:Baseboard, Hot Water, Natural Gas, Radiant
Structure and exterior
- Year built:2003
- Building area:3,032 sq. ft.
- Architectural Style:Ranch
- Construction Materials:Vinyl Siding
- Exterior Features:Awnings, Covered, Deck, Lighting, Patio, Porch
- Foundation Description:Basement, Poured
- Levels:One
Utilities
- Water:Well
- Sewer:Septic Tank
Finances and disclosures
- Price:$347,890
- Price per sq. ft.:$114.74
- Tax amount:$1,757
Features and amenities
- Appliances:Bar Fridge, Dishwasher, Dryer, Free Standing Electric Range, Free Standing Refrigerator, Microwave, Stainless Steel Appliances, Washer
- Laundry features:Laundry Room
- Amenities:Entrance Foyer, Programmable Thermostat
Parking
- Parking description:Attached, Electricity In Garage, Garage Door Opener, Garage Faces Front, Oversized, Side Entrance, Two and Half Car Garage
- Garage spaces:2.5

New listings near 4280 N Weasel Trail
- New
 $149,900Active2 beds 2 baths1,400 sq. ft.
4255 N Ash Road, Lincoln, MI 48742
MLS# 20261066450Listed by: REAL ESTATE ONE - New
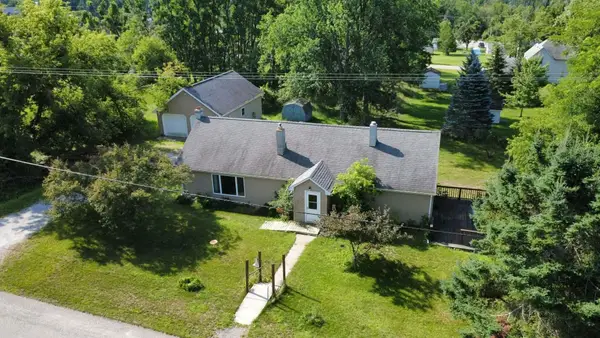 $174,700Active3 beds 2 baths2,345 sq. ft.
204 E Fiske Street, Lincoln, MI 48742
MLS# 81026043882Listed by: DREAM QUEST REALTY TEAM - New
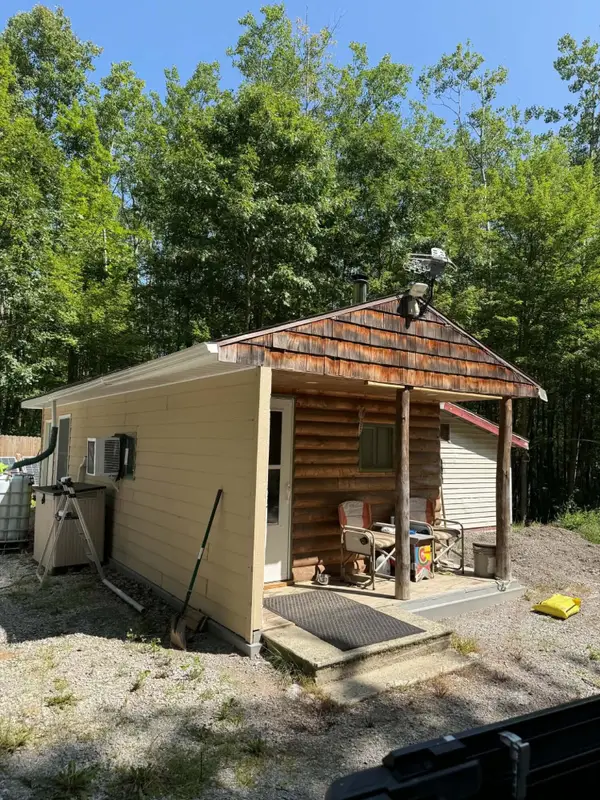 $65,000Active10 Acres
1158 N Hubbard Lake Road, Lincoln, MI 48742
MLS# 201842311Listed by: REAL ESTATE ONE OF ALPENA - New
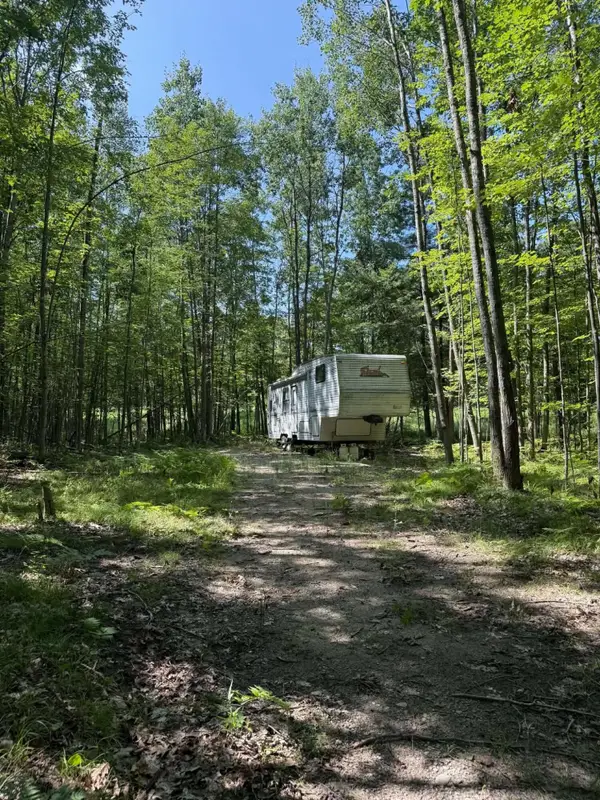 $30,000Active10 Acres
1128 N Hubbard Lake Road, Lincoln, MI 48742
MLS# 201842313Listed by: REAL ESTATE ONE OF ALPENA - New
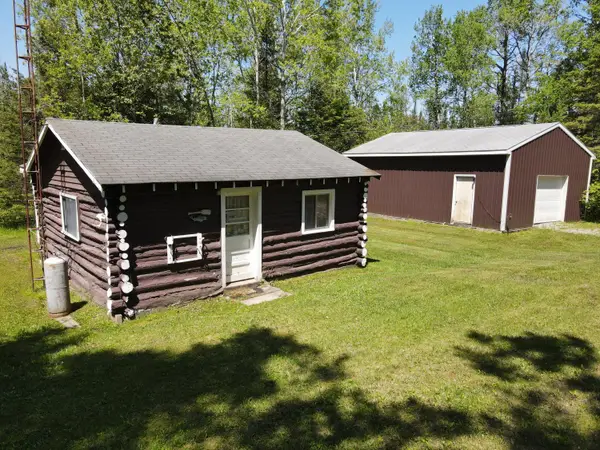 $365,000Active1 beds 1 baths400 sq. ft.
1710 Miller Road, Lincoln, MI 48742
MLS# 53026042463Listed by: MICHIGAN WHITETAIL PROPERTIES  $370,000Active4 beds 2 baths2,132 sq. ft.
1950 Taylor Road, Lincoln, MI 48742
MLS# 201841736Listed by: REAL ESTATE ONE OF ALPENA $269,900Active3 beds 2 baths1,841 sq. ft.
4025 Elder Road, Lincoln, MI 48742
MLS# 201841985Listed by: FORTY FIVE NORTH REAL ESTATE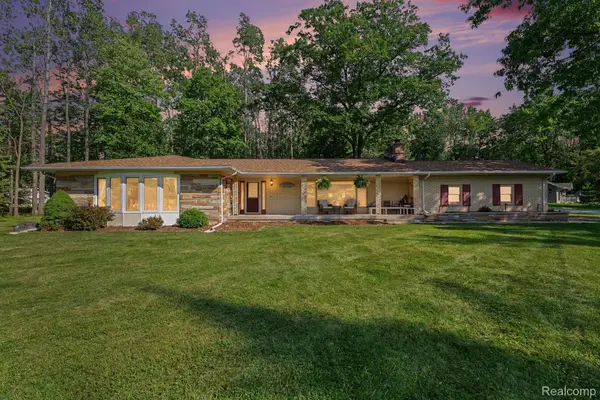 $350,000Active3 beds 3 baths3,875 sq. ft.
4292 N Elder Trail, Lincoln, MI 48742
MLS# 20261059044Listed by: BERKSHIRE HATHAWAY HOMESERVICES MICHIGAN REAL EST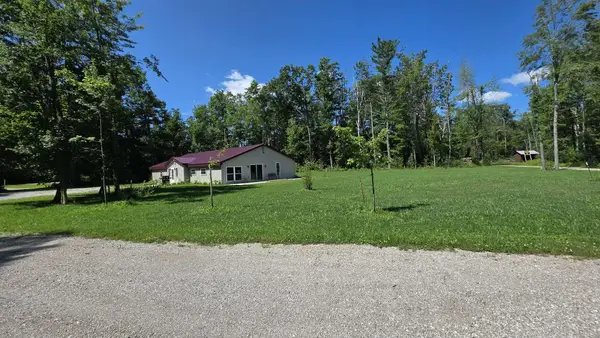 $325,000Active3 beds 2 baths2,560 sq. ft.
3041 E Shaw Road, Lincoln, MI 48742
MLS# 201841911Listed by: FORTY FIVE NORTH REAL ESTATE


Protect your home and budget from life's surprises with an Assurant Home Warranty, backed by a partner that supports you through every step of homeownership. Explore Plans.
© 2023 - 2026 ERA Franchise Systems LLC. All rights reserved. ERA Franchise Systems LLC fully supports the principles of the Fair Housing Act and the Equal Opportunity Act. ERA, ERA Real Estate powered, and their respective logos are registered service marks of ERA Franchise Systems LLC. Each office is independently owned and operated.