
4092 N Pheasant Road, Lincoln, MI 48742
Local realty services provided by:ERA Prime Real Estate Group
4092 N Pheasant Road,Lincoln, MI 48742
- 3 Beds
- 2 Baths
- - sq. ft.
- Single family
- Sold
Listed by: kay pearson, robin c cutler
Office: real estate one
MLS#:20261045586
Source:MI_REALCOMP
Sorry, we are unable to map this address
Price summary
- Price:
- Monthly HOA dues:$220
About this home
1 1/2 Story Home, nearly 1,900 sq. ft. of finished above-grade living space in the sought-after Lost Lake Woods Club. Pride of ownership is evident throughout, with numerous updates and improvements completed over the past 10 years. Highlights include solid oak hardwood flooring with distinctive grooves, an updated main bath, roof and gutters, wood-burning fireplace, composite decking, and much more. A complete list of updates and improvements is available within the Seller's Disclosure documents. The spacious floor plan features two door walls leading to the newer composite deck, creating excellent indoor-outdoor living space. The main floor primary suite offers "his and hers" closets, while the garage setup provides room for every hobby and vehicle enthusiast. In addition to the attached garage, the expanded 28' x 28' detached heated garage for year-round use—his garage, her garage, and space left over for all the toys. Road-to-road ownership provides added privacy and accessibility. The impeccable maintenance of this home allows the next owner to move in with confidence. 3rd bedroom currently used as office, yet there is a murphy bed in that room for those extra guests. Come join the exceptional lifestyle so many enjoy at Lost Lake Woods Club. A private 10,000-acre recreational community offering championship golf, hunting, five lakes, extensive trail systems, equestrian facilities, shooting sports, tennis, pickleball, and more. Membership application information is included in the additional documents, or contact the listing agent for details regarding the amenities and membership process. Per the Seller’s request, one club membership will transfer to the buyer at closing (subject to membership approval from Lost Lake Woods Club)....
Contact an agent
Home facts
- Year built:1988
- Subdivision & Development:LOST LAKE WOODS SUB
- Listing ID #:20261045586
- Added:79 day(s) ago
- Updated:September 05, 2026 at 07:18 AM
Rooms and interior
- Bedrooms:3
- Total bathrooms:2
- Full bathrooms:2
- Rooms Total:8
- Bathrooms Description:Jetted Tub
- Basement Description:Unfinished
Heating and cooling
- Cooling:Ceiling Fans, Central Air
- Heating:Electric, Forced Air, Natural Gas
Structure and exterior
- Roof:Asphalt
- Year built:1988
- Lot Features:Corner Lot, Wooded
- Construction Materials:Wood Siding
- Exterior Features:Deck, Lighting, Porch
- Foundation Description:Basement, Block, Sump Pump
Utilities
- Water:Well
- Sewer:Septic Tank
Finances and disclosures
- Price:
- Tax amount:$1,759
Features and amenities
- Appliances:Dishwasher, Dryer, Free Standing Gas Range, Free Standing Refrigerator, Microwave, Stainless Steel Appliances, Washer
- Laundry features:Laundry Room
Parking
- Parking description:Attached, Detached, Direct Access, Driveway, Electricity In Garage, Garage Door Opener, Heated Garage, Tandem, Two Car Garage, Two and Half Car Garage, Workshop in Garage
- Garage spaces:4.5

New listings near 4092 N Pheasant Road
- New
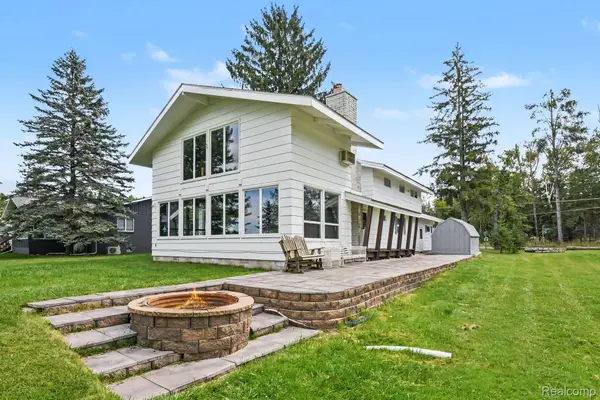 $350,000Active5 beds 4 baths2,300 sq. ft.
4067 N Lost Lake Trail, Lincoln, MI 48742
MLS# 20261067013Listed by: BERKSHIRE HATHAWAY HOMESERVICES MICHIGAN REAL EST - New
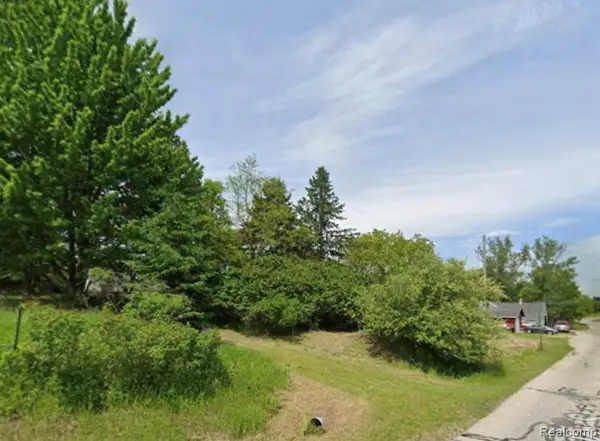 $14,000Active0.5 Acres
410 N Lake Street, Lincoln, MI 48742
MLS# 20261070922Listed by: KELLER WILLIAMS PREMIER - New
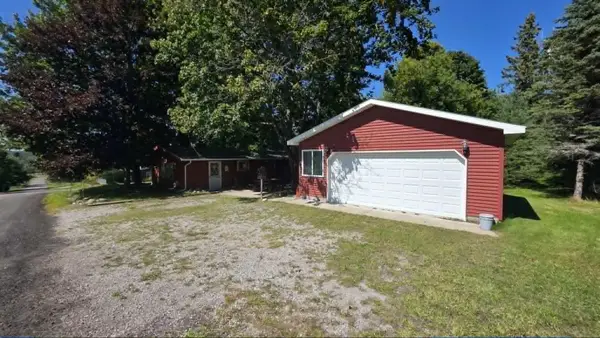 $157,500Active2 beds 1 baths800 sq. ft.
4106 N Cherry Road, Lincoln, MI 48742
MLS# 201842567Listed by: FORTY FIVE NORTH REAL ESTATE - New
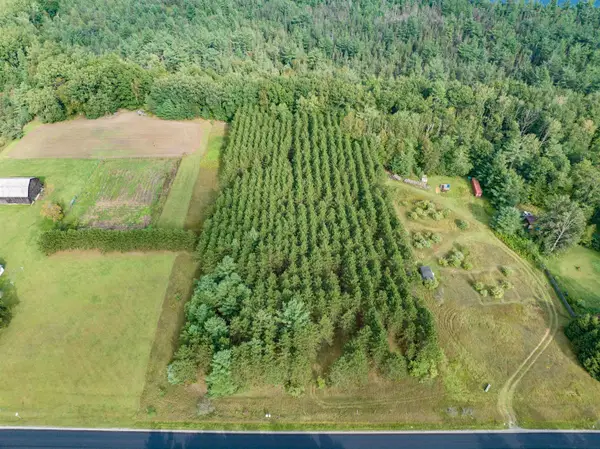 $69,900Active10 Acres
V/L Barlow, Lincoln, MI 48742
MLS# 77080073102Listed by: MORRIS-RICHARDSON RE - New
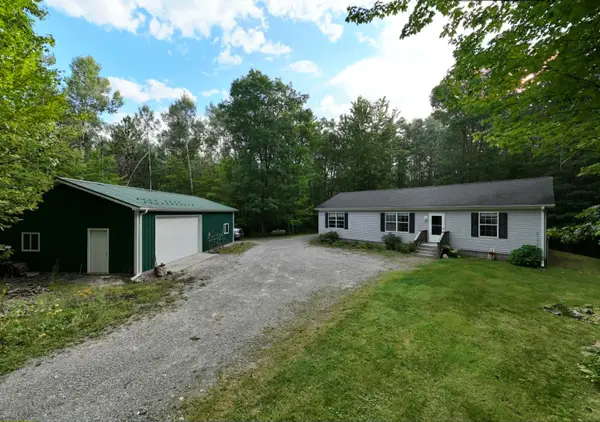 $260,000Active3 beds 2 baths1,387 sq. ft.
1110 N Hubbard Lake Road, Lincoln, MI 48742
MLS# 201842431Listed by: FORTY FIVE NORTH REAL ESTATE  $239,000Pending2 beds 2 baths1,391 sq. ft.
4266 Wood Road N, Lincoln, MI 48742
MLS# 20261067855Listed by: REAL ESTATE ONE- Open Sun, 11am to 2pm
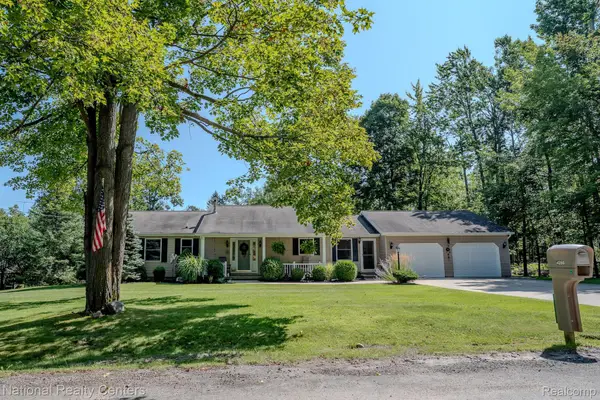 $347,890Active3 beds 3 baths3,032 sq. ft.
4280 N Weasel Trail, Lincoln, MI 48742
MLS# 20261066278Listed by: NATIONAL REALTY CENTERS, INC  $149,900Active2 beds 2 baths1,400 sq. ft.
4255 N Ash Road, Lincoln, MI 48742
MLS# 20261066450Listed by: REAL ESTATE ONE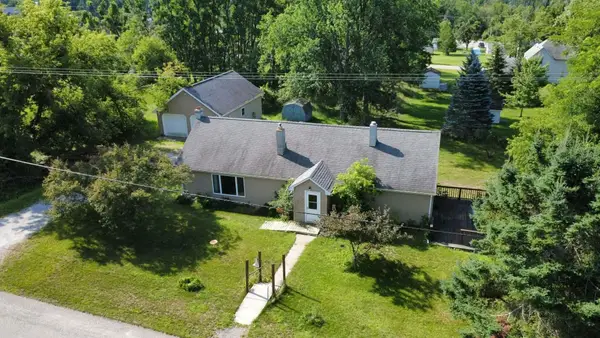 $159,700Active3 beds 2 baths2,345 sq. ft.
204 E Fiske Street, Lincoln, MI 48742
MLS# 81026043882Listed by: DREAM QUEST REALTY TEAM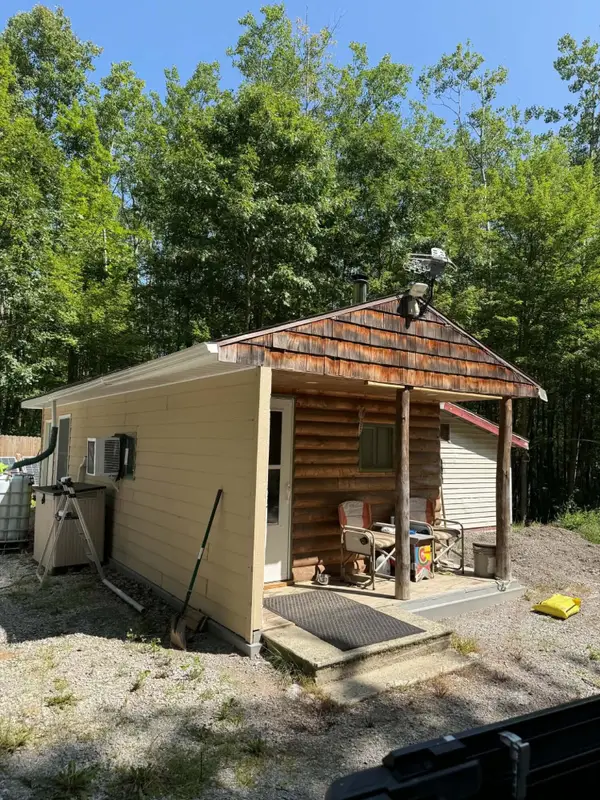 $65,000Active10 Acres
1158 N Hubbard Lake Road, Lincoln, MI 48742
MLS# 201842311Listed by: REAL ESTATE ONE OF ALPENA


Protect your home and budget from life's surprises with an Assurant Home Warranty, backed by a partner that supports you through every step of homeownership. Explore Plans.
© 2023 - 2026 ERA Franchise Systems LLC. All rights reserved. ERA Franchise Systems LLC fully supports the principles of the Fair Housing Act and the Equal Opportunity Act. ERA, ERA Real Estate powered, and their respective logos are registered service marks of ERA Franchise Systems LLC. Each office is independently owned and operated.