
4284 N Norway Road, Lincoln, MI 48742
Local realty services provided by:ERA Prime Real Estate Group
4284 N Norway Road,Lincoln, MI 48742
$169,900
- 2 Beds
- 1 Baths
- 875 sq. ft.
- Single family
- Active
Listed by: kay pearson, robin c cutler
Office: real estate one
MLS#:20261016539
Source:MI_REALCOMP
Price summary
- Price:$169,900
- Price per sq. ft.:$194.17
- Monthly HOA dues:$220
About this home
Welcome to your Up North hideaway in Lost Lake Woods Club, where cozy ranch vibes meet big-lot living on four parcels in a row fronting Norway Road. The low-maintenance vinyl exterior means more time for fun and less time on chores, and the extra-deep 2.5-car garage with pull-down stairs gives you bonus overhead storage for all the toys.
A wraparound deck invites you to wander out back, where an oversized shed hides a charming little bunkroom with electricity—perfect for extra summer sleepers, late-night card games, or a secret kids’ clubhouse. Inside, the open floor plan keeps everyone connected, with 2 comfy bedrooms and 1 full bath. Since 2024, about $20,000 in upgrades have freshened everything up: new laminate wood floors underfoot, a stylishly remodeled bath with a big walk-in shower and added window, plus an on-demand tankless water heater tucked into the crawl space. The in-house laundry closet is the kind of small everyday luxury that makes life easier.
Life in Lost Lake Woods Club is like having your own giant playground: 10,000 acres to roam, 5 lakes to fish and float on, a clubhouse, beach area, hunting, golf, shooting range, tennis & pickleball courts and a full calendar of social events and dining to enjoy with friends old and new. Upon a request from the Seller, at closing, one club membership will transfer to the buyer (subject to membership approval from Lost Lake Woods Club), so you can jump right into the fun as soon as you get the keys....
Contact an agent
Home facts
- Year built:1975
- Listing ID #:20261016539
- Added:171 day(s) ago
- Updated:September 03, 2026 at 10:03 AM
Rooms and interior
- Bedrooms:2
- Total bathrooms:1
- Full bathrooms:1
- Rooms Total:4
- Living area:875 sq. ft.
Heating and cooling
- Cooling:Ceiling Fans, Window Units
- Heating:Forced Air, Natural Gas
Structure and exterior
- Roof:Asphalt
- Year built:1975
- Building area:875 sq. ft.
- Lot area:0.55 Acres
- Lot Features:Wooded
- Architectural Style:Ranch
- Construction Materials:Vinyl Siding
- Exterior Features:Deck, Lighting
- Foundation Description:Crawl Space
- Levels:One
Utilities
- Water:Well
- Sewer:Septic Tank
Finances and disclosures
- Price:$169,900
- Price per sq. ft.:$194.17
- Tax amount:$1,608
Features and amenities
- Appliances:Dryer, Free Standing Electric Range, Free Standing Refrigerator, Microwave, Washer
Parking
- Parking description:Detached, Electricity In Garage, Garage Door Opener, Two and Half Car Garage
- Garage spaces:2.5

New listings near 4284 N Norway Road
- New
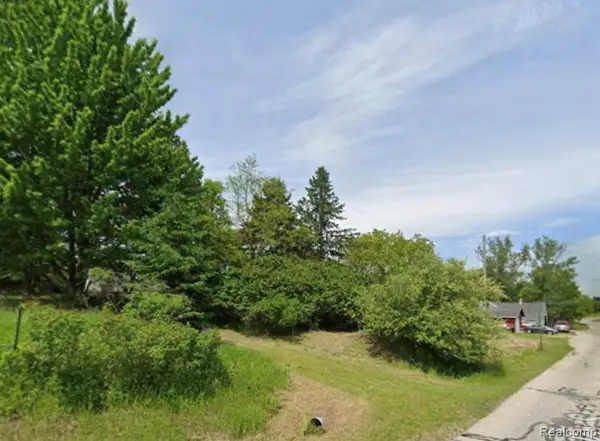 $14,000Active0.5 Acres
410 N Lake Street, Lincoln, MI 48742
MLS# 20261070922Listed by: KELLER WILLIAMS PREMIER - New
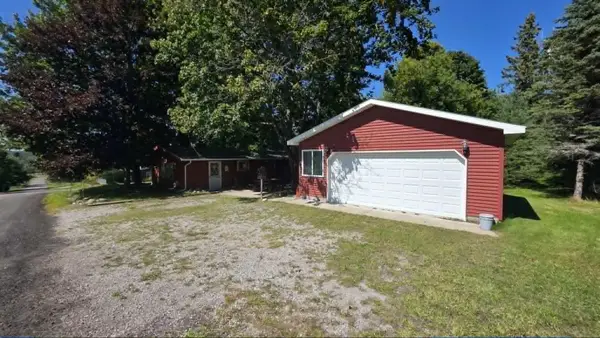 $157,500Active2 beds 1 baths800 sq. ft.
4106 N Cherry Road, Lincoln, MI 48742
MLS# 201842567Listed by: FORTY FIVE NORTH REAL ESTATE - New
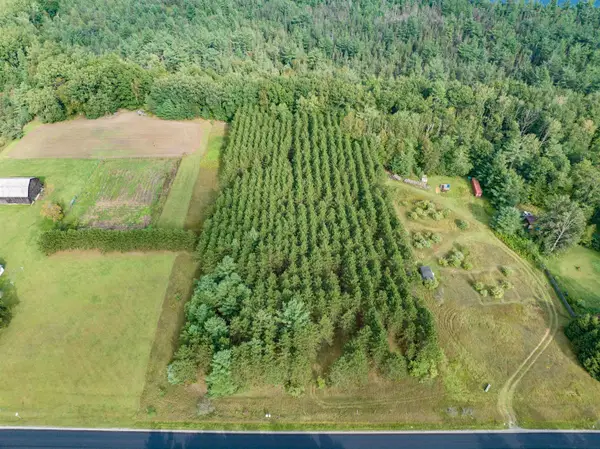 $69,900Active10 Acres
V/L Barlow, Lincoln, MI 48742
MLS# 77080073102Listed by: MORRIS-RICHARDSON RE - New
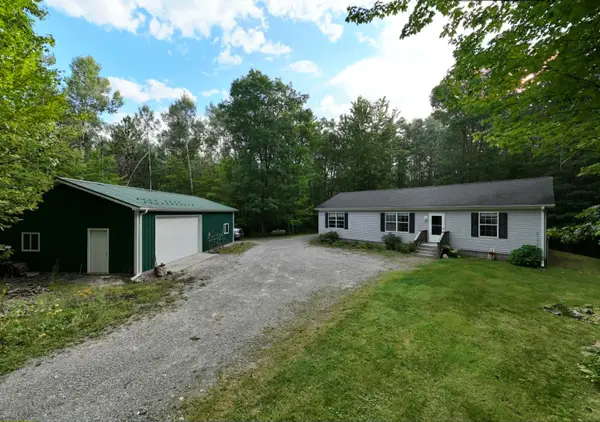 $260,000Active3 beds 2 baths1,387 sq. ft.
1110 N Hubbard Lake Road, Lincoln, MI 48742
MLS# 201842431Listed by: FORTY FIVE NORTH REAL ESTATE  $239,000Pending2 beds 2 baths1,391 sq. ft.
4266 Wood Road N, Lincoln, MI 48742
MLS# 20261067855Listed by: REAL ESTATE ONE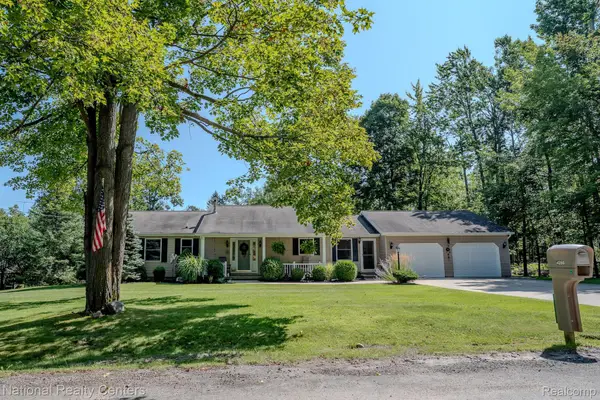 $347,890Active3 beds 3 baths3,032 sq. ft.
4280 N Weasel Trail, Lincoln, MI 48742
MLS# 20261066278Listed by: NATIONAL REALTY CENTERS, INC $149,900Active2 beds 2 baths1,400 sq. ft.
4255 N Ash Road, Lincoln, MI 48742
MLS# 20261066450Listed by: REAL ESTATE ONE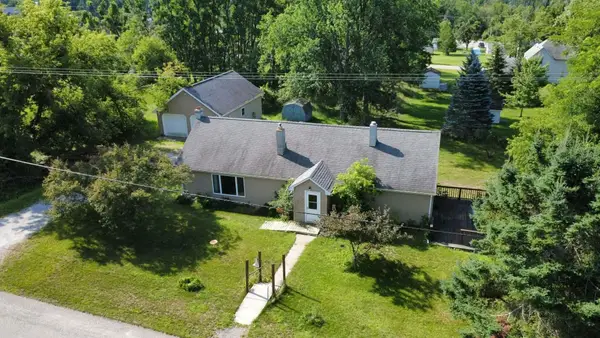 $174,700Active3 beds 2 baths2,345 sq. ft.
204 E Fiske Street, Lincoln, MI 48742
MLS# 81026043882Listed by: DREAM QUEST REALTY TEAM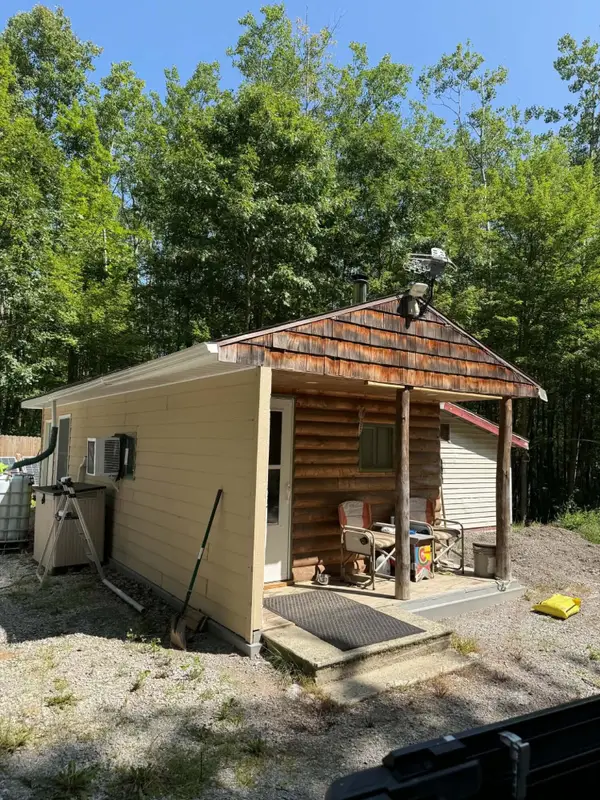 $65,000Active10 Acres
1158 N Hubbard Lake Road, Lincoln, MI 48742
MLS# 201842311Listed by: REAL ESTATE ONE OF ALPENA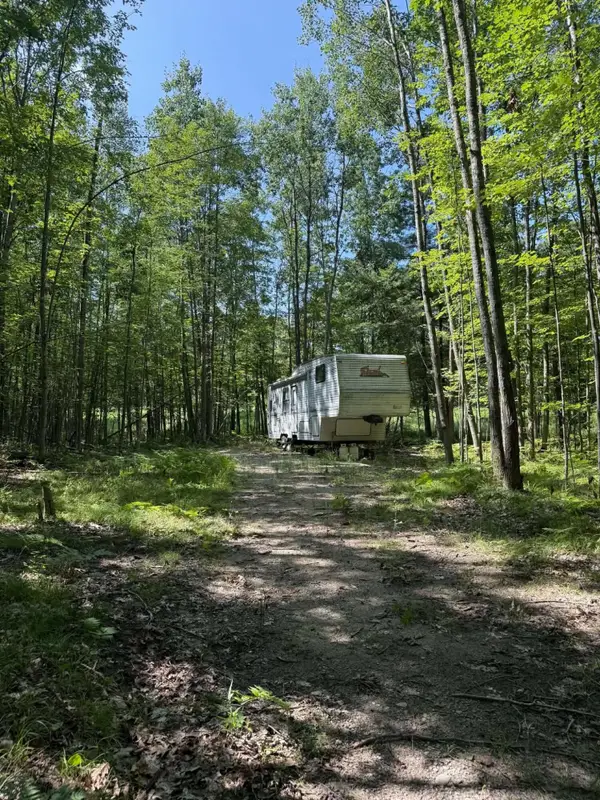 $30,000Pending10 Acres
1128 N Hubbard Lake Road, Lincoln, MI 48742
MLS# 201842313Listed by: REAL ESTATE ONE OF ALPENA


Protect your home and budget from life's surprises with an Assurant Home Warranty, backed by a partner that supports you through every step of homeownership. Explore Plans.
© 2023 - 2026 ERA Franchise Systems LLC. All rights reserved. ERA Franchise Systems LLC fully supports the principles of the Fair Housing Act and the Equal Opportunity Act. ERA, ERA Real Estate powered, and their respective logos are registered service marks of ERA Franchise Systems LLC. Each office is independently owned and operated.