
4350 N Shrew Road, Lincoln, MI 48742
Local realty services provided by:ERA Prime Real Estate Group
4350 N Shrew Road,Lincoln, MI 48742
- 2 Beds
- 1 Baths
- - sq. ft.
- Single family
- Sold
Listed by: barbara schaefer, thomas b schaefer jr
Office: berkshire hathaway homeservices michigan real est
MLS#:20261047446
Source:MI_REALCOMP
Sorry, we are unable to map this address
Price summary
- Price:
- Monthly HOA dues:$220
About this home
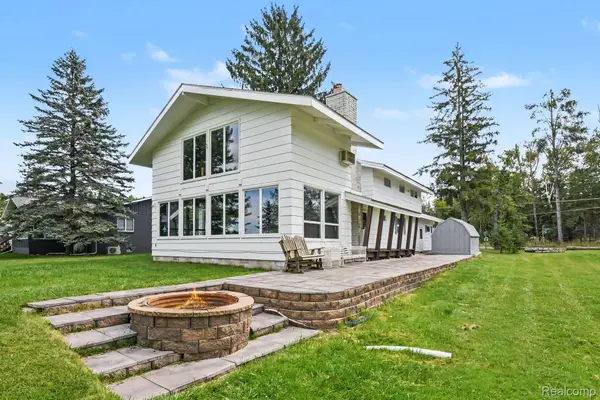
Charming Cabin Retreat on Four Street-to-Street Lots in Lost Lake Woods Club!
Michigans best kept secret has a new opportunity for you to own your own cottage in a place that you will deem "OUR HAPPY PLACE" from your first visit!
Inside, you'll find a warm and welcoming open-concept floor plan where the living room and kitchen flow together, with 2 bedrooms and full bath, creating the perfect gathering space for family and friends. .Enjoy your morning coffee on the front deck and unwind in the evening on the back deck while taking in the peaceful natural surroundings. Whether you're looking for a peaceful retreat or the perfect Up North getaway, this property offers the ideal blend of comfort, privacy, and outdoor recreation. A large outbuilding provides exceptional storage for all your recreational equipment, ATVs, golf cart, hunting gear, fishing supplies, and other outdoor toys. A charming storage shed adds even more character and convenience to the property. Come experience the unique lifestyle that Lost Lake Woods Club has to offer. This home provides easy access to club house, trout pond, community garden and Badger lake beach!
Located within the prestigious Lost Lake Woods Club, with over 12,000 acres, you'll enjoy access to one of Michigan's premier private recreational communities. Club amenities include an 18-hole championship golf course, seven scenic lakes for boating and fishing, thousands of acres of private hunting land, skeet and trap shooting, a 3D archery range, miles of trails, a clubhouse with restaurant and lounge, fitness center, tennis and pickleball courts, and a full calendar of social events and activities for all ages.
Once you are in the gates you can travel in your golf cart, ranger or motor bike.
Sale is subject to purchasers being approved for club membership!
Purchaser must be approved for membership in Lost Lake Woods Club prior to the closing of the sale....
Contact an agent
Home facts
- Year built:1977
- Subdivision & Development:LOST LAKE WOODS SUB
- Listing ID #:20261047446
- Added:70 day(s) ago
- Updated:September 06, 2026 at 07:06 AM
Rooms and interior
- Bedrooms:2
- Total bathrooms:1
- Full bathrooms:1
- Rooms Total:3
Heating and cooling
- Cooling:Ceiling Fans
- Heating:Natural Gas, Other Heating Source
Structure and exterior
- Roof:Asphalt
- Year built:1977
- Lot Features:Near Golf Course, Vacation Home
- Architectural Style:Ranch
- Construction Materials:Vinyl Siding
- Exterior Features:Deck, Gate House, Lighting, Tennis Courts
- Foundation Description:Block, Crawl Space
- Levels:One
Utilities
- Water:Well
- Sewer:Septic Tank
Finances and disclosures
- Price:
- Tax amount:$1,093
Features and amenities
- Appliances:Free Standing Gas Range, Free Standing Refrigerator
- Amenities:High Speed Internet
Parking
- Parking description:No Garage

New listings near 4350 N Shrew Road
- New
 $350,000Active5 beds 4 baths2,300 sq. ft.
4067 N Lost Lake Trail, Lincoln, MI 48742
MLS# 20261067013Listed by: BERKSHIRE HATHAWAY HOMESERVICES MICHIGAN REAL EST - New
 $14,000Active0.5 Acres
410 N Lake Street, Lincoln, MI 48742
MLS# 20261070922Listed by: KELLER WILLIAMS PREMIER - New
 $157,500Active2 beds 1 baths800 sq. ft.
4106 N Cherry Road, Lincoln, MI 48742
MLS# 201842567Listed by: FORTY FIVE NORTH REAL ESTATE - New
 $69,900Active10 Acres
V/L Barlow, Lincoln, MI 48742
MLS# 77080073102Listed by: MORRIS-RICHARDSON RE - New
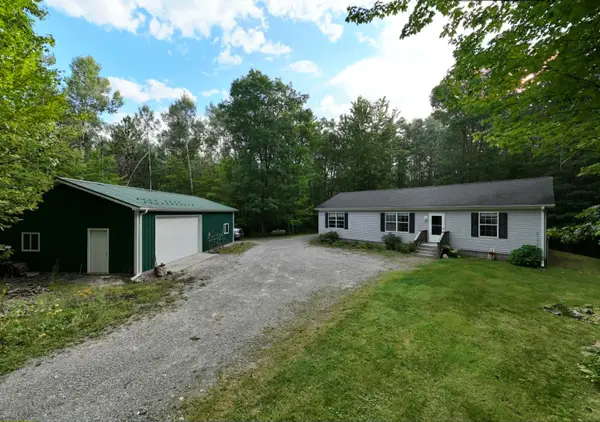 $260,000Active3 beds 2 baths1,387 sq. ft.
1110 N Hubbard Lake Road, Lincoln, MI 48742
MLS# 201842431Listed by: FORTY FIVE NORTH REAL ESTATE  $239,000Pending2 beds 2 baths1,391 sq. ft.
4266 Wood Road N, Lincoln, MI 48742
MLS# 20261067855Listed by: REAL ESTATE ONE- Open Sun, 11am to 2pm
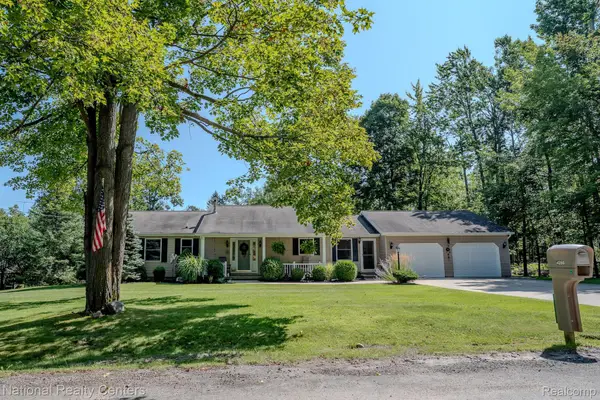 $347,890Active3 beds 3 baths3,032 sq. ft.
4280 N Weasel Trail, Lincoln, MI 48742
MLS# 20261066278Listed by: NATIONAL REALTY CENTERS, INC  $149,900Active2 beds 2 baths1,400 sq. ft.
4255 N Ash Road, Lincoln, MI 48742
MLS# 20261066450Listed by: REAL ESTATE ONE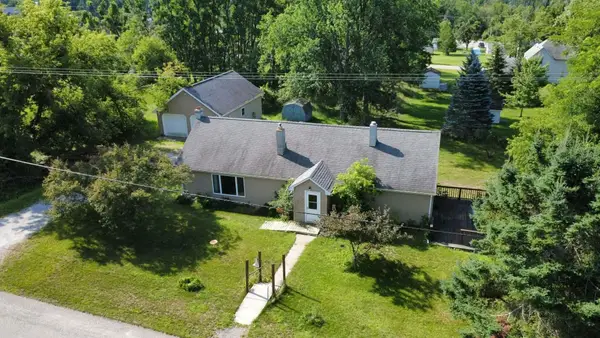 $159,700Active3 beds 2 baths2,345 sq. ft.
204 E Fiske Street, Lincoln, MI 48742
MLS# 81026043882Listed by: DREAM QUEST REALTY TEAM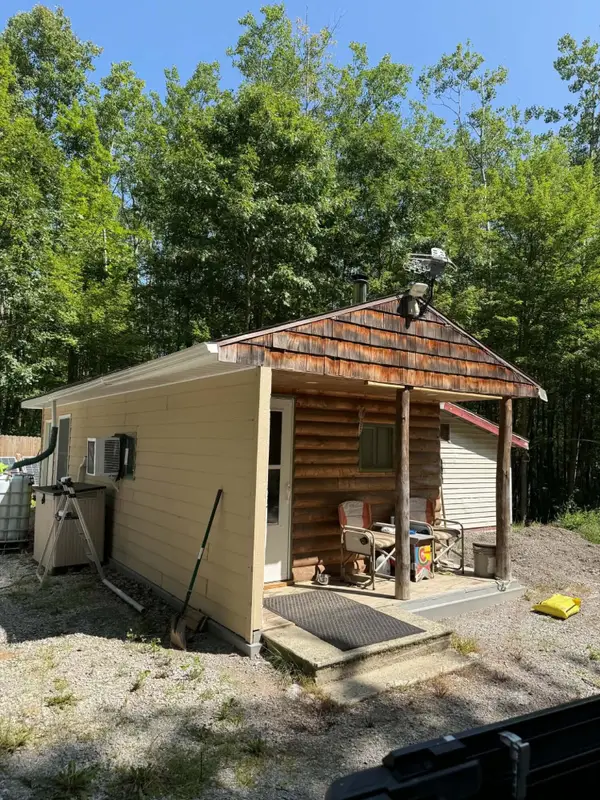 $65,000Active10 Acres
1158 N Hubbard Lake Road, Lincoln, MI 48742
MLS# 201842311Listed by: REAL ESTATE ONE OF ALPENA


Protect your home and budget from life's surprises with an Assurant Home Warranty, backed by a partner that supports you through every step of homeownership. Explore Plans.
© 2023 - 2026 ERA Franchise Systems LLC. All rights reserved. ERA Franchise Systems LLC fully supports the principles of the Fair Housing Act and the Equal Opportunity Act. ERA, ERA Real Estate powered, and their respective logos are registered service marks of ERA Franchise Systems LLC. Each office is independently owned and operated.