
5236 Wilshire Terrace, Lincoln, MI 49085
Local realty services provided by:ERA Prime Real Estate Group
5236 Wilshire Terrace,Stjoseph, MI 49085
$349,000
- 3 Beds
- 2 Baths
- 1,531 sq. ft.
- Single family
- Active
Listed by: donald a kamp
Office: @properties christie's international r.e.
MLS#:69026038208
Source:MI_REALCOMP
Price summary
- Price:$349,000
- Price per sq. ft.:$187.94
About this home
Classic brick ranch on a wooded, ravine lot within Lincoln Township and Lakeshore Schools. Two bedroom, two bath, partially finished walkout basement with recreation room and third bedroom. Outdoor living at its best with an inground swimming pool, patio and balcony off the main level, overlooking the well landscaped yard and private lot. One-car garage, 10x20 utility shed. Located only a short driving distance to schools, parks, churches, library and shopping. Walk the shores of Lake Michigan at Weko Beach, Grand Mere State Park and Silver Beach and enjoy all the wineries, breweries and fresh markets that Michigan's Great Southwest has to offer!
Contact an agent
Home facts
- Year built:1965
- Listing ID #:69026038208
- Added:27 day(s) ago
- Updated:August 21, 2026 at 09:59 AM
Rooms and interior
- Bedrooms:3
- Total bathrooms:2
- Full bathrooms:2
- Rooms Total:5
- Basement Description:Full, Walk-Out Access
- Living area:1,531 sq. ft.
Heating and cooling
- Heating:Forced Air, Natural Gas
Structure and exterior
- Roof:Composition
- Year built:1965
- Building area:1,531 sq. ft.
- Lot area:0.47 Acres
- Architectural Style:Ranch
- Construction Materials:Brick
- Exterior Features:Balcony, Deck, Garden
- Foundation Description:Basement
Utilities
- Water:Public
- Sewer:Public Sewer
Finances and disclosures
- Price:$349,000
- Price per sq. ft.:$187.94
- Tax amount:$2,200
Features and amenities
- Appliances:Cooktop, Dryer, Range, Refrigerator, Washer
- Laundry features:In Basement
- Amenities:Window Treatments
- Pool features:In Ground, Outdoor Pool
Parking
- Parking description:Attached, Garage Door Opener
- Garage spaces:1

New listings near 5236 Wilshire Terrace
- New
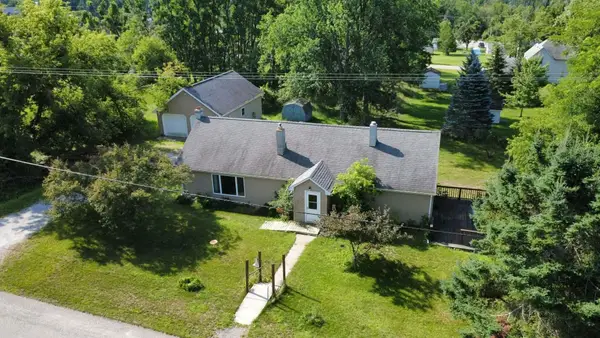
 $149,900Active2 beds 2 baths1,400 sq. ft.
4255 N Ash Road, Lincoln, MI 48742
MLS# 20261066450Listed by: REAL ESTATE ONE - New
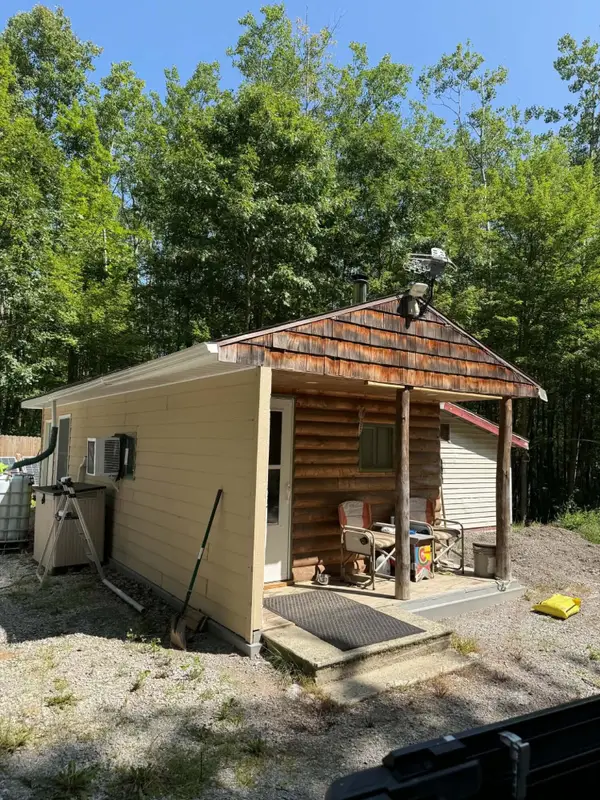
 $174,700Active3 beds 2 baths2,345 sq. ft.
204 E Fiske Street, Lincoln, MI 48742
MLS# 81026043882Listed by: DREAM QUEST REALTY TEAM - New
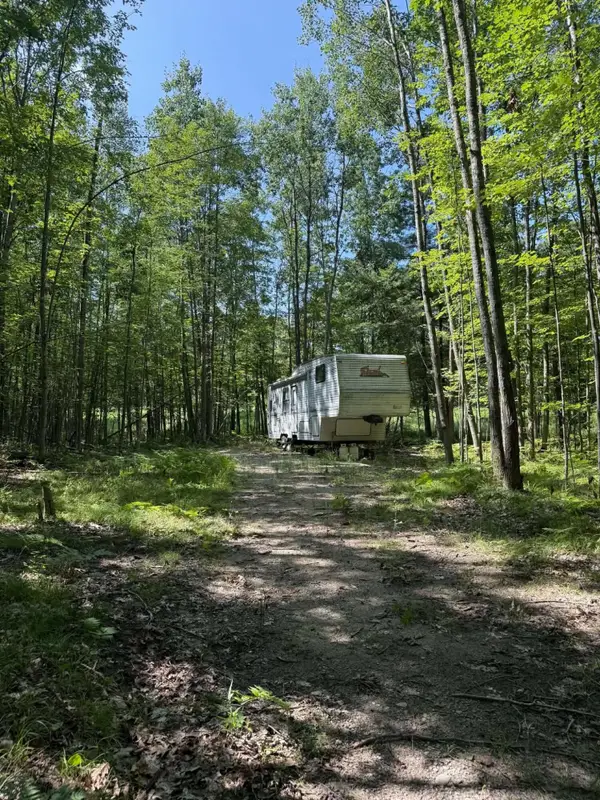
 $65,000Active10 Acres
1158 N Hubbard Lake Road, Lincoln, MI 48742
MLS# 201842311Listed by: REAL ESTATE ONE OF ALPENA - New
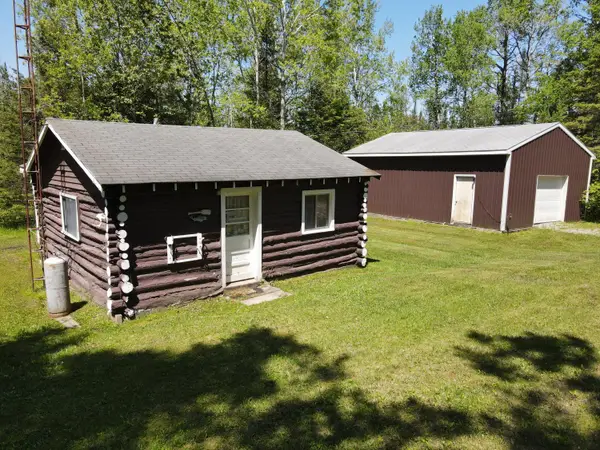
 $30,000Active10 Acres
1128 N Hubbard Lake Road, Lincoln, MI 48742
MLS# 201842313Listed by: REAL ESTATE ONE OF ALPENA - New
 $365,000Active1 beds 1 baths400 sq. ft.
1710 Miller Road, Lincoln, MI 48742
MLS# 53026042463Listed by: MICHIGAN WHITETAIL PROPERTIES  $370,000Active4 beds 2 baths2,132 sq. ft.
1950 Taylor Road, Lincoln, MI 48742
MLS# 201841736Listed by: REAL ESTATE ONE OF ALPENA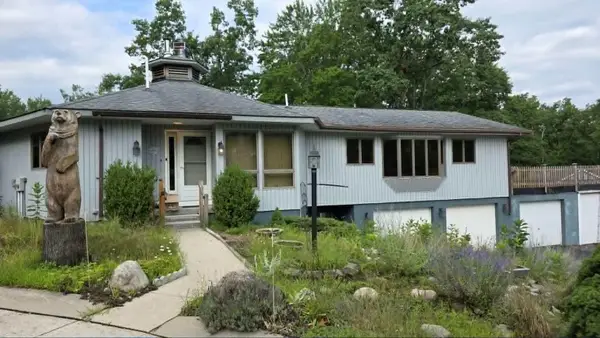 $269,900Active3 beds 2 baths1,841 sq. ft.
4025 Elder Road, Lincoln, MI 48742
MLS# 201841985Listed by: FORTY FIVE NORTH REAL ESTATE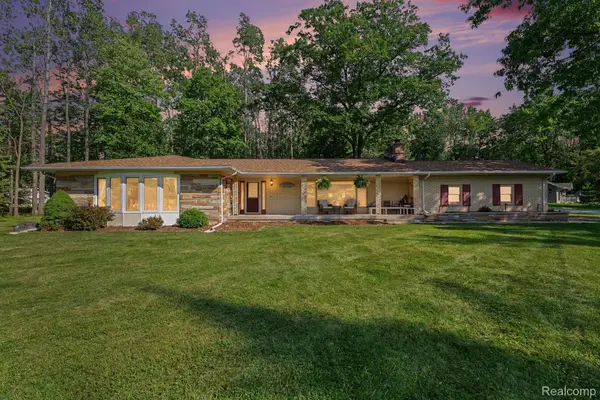 $350,000Active3 beds 3 baths3,875 sq. ft.
4292 N Elder Trail, Lincoln, MI 48742
MLS# 20261059044Listed by: BERKSHIRE HATHAWAY HOMESERVICES MICHIGAN REAL EST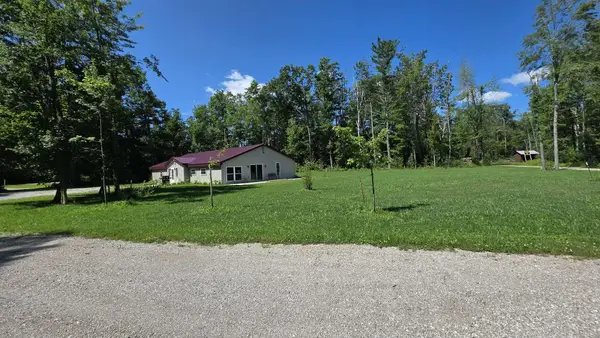 $325,000Active3 beds 2 baths2,560 sq. ft.
3041 E Shaw Road, Lincoln, MI 48742
MLS# 201841911Listed by: FORTY FIVE NORTH REAL ESTATE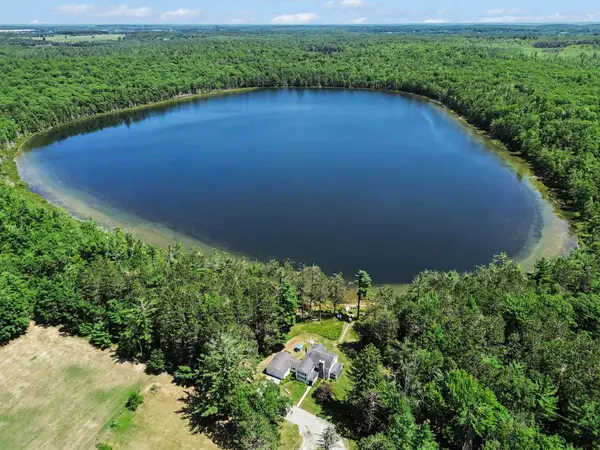 $3,499,000Active4 beds 3 baths2,433 sq. ft.
3241 E Trask Lake, Lincoln, MI 48742
MLS# 77080071781Listed by: SCOFIELD REAL ESTATE LLC


Protect your home and budget from life's surprises with an Assurant Home Warranty, backed by a partner that supports you through every step of homeownership. Explore Plans.
© 2023 - 2026 ERA Franchise Systems LLC. All rights reserved. ERA Franchise Systems LLC fully supports the principles of the Fair Housing Act and the Equal Opportunity Act. ERA, ERA Real Estate powered, and their respective logos are registered service marks of ERA Franchise Systems LLC. Each office is independently owned and operated.