
1121 Ripley Road, Linden, MI 48451
Local realty services provided by:ERA Prime Real Estate Group
1121 Ripley Road,Linden, MI 48451
$425,000
- 4 Beds
- 3 Baths
- 2,100 sq. ft.
- Single family
- Active
Listed by: kristen valade
Office: exp realty - fenton
MLS#:20261071747
Source:MI_REALCOMP
Price summary
- Price:$425,000
- Price per sq. ft.:$202.38
About this home
Welcome to 1121 Ripley Rd! Beautifully updated over the past five years, this 4-bedroom, 3-full-bath home offers a desirable layout with a first-floor primary suite and convenient first-floor laundry. Major improvements include updated windows, furnace and A/C, kitchen, and bathrooms. Outside, enjoy a 2023 heated 28x14 in-ground saltwater pool surrounded by a 16x32 deck, stamped concrete patio, and plenty of space to relax or entertain. Located near from Spring Meadows Golf & Country Club, this home offers a great combination of thoughtful updates, functional living space, and an outdoor setup designed to be enjoyed all summer long.
Contact an agent
Home facts
- Year built:1990
- Subdivision & Development:SPRING MEADOWS SUB
- Listing ID #:20261071747
- Added:1 day(s) ago
- Updated:September 07, 2026 at 01:01 AM
Rooms and interior
- Bedrooms:4
- Total bathrooms:3
- Full bathrooms:3
- Rooms Total:8
- Basement Description:Unfinished
- Living area:2,100 sq. ft.
Heating and cooling
- Cooling:Ceiling Fans, Central Air
- Heating:Forced Air, Natural Gas
Structure and exterior
- Roof:Asphalt
- Year built:1990
- Building area:2,100 sq. ft.
- Lot area:0.46 Acres
- Architectural Style:Cape Cod
- Construction Materials:Vinyl Siding
- Exterior Features:Deck, Patio
- Foundation Description:Basement, Poured, Sump Pump
- Levels:Two
Utilities
- Water:Well
- Sewer:Public Sewer
Finances and disclosures
- Price:$425,000
- Price per sq. ft.:$202.38
- Tax amount:$4,869
Features and amenities
- Appliances:Dishwasher, Dryer, Free Standing Gas Range, Free Standing Refrigerator, Range Hood, Stainless Steel Appliances, Washer
- Pool features:In Ground, Outdoor Pool
Parking
- Parking description:Attached, Drive Through, Driveway, Electricity In Garage, Heated Garage, Two Car Garage
- Garage spaces:2

New listings near 1121 Ripley Road
- New
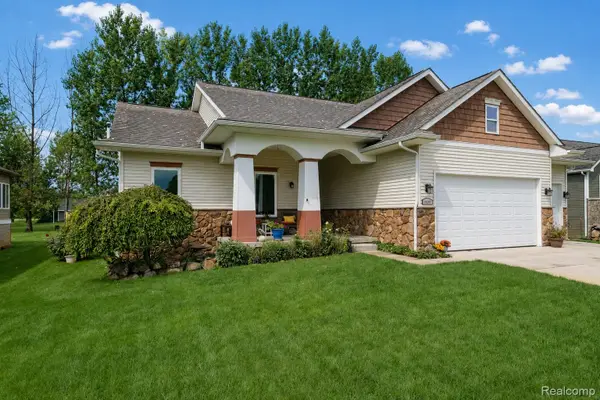 $440,000Active4 beds 3 baths2,737 sq. ft.
16351 Silver Fox Circle, Linden, MI 48451
MLS# 20261071054Listed by: BERKSHIRE HATHAWAY HOMESERVICES MICHIGAN REAL EST - New
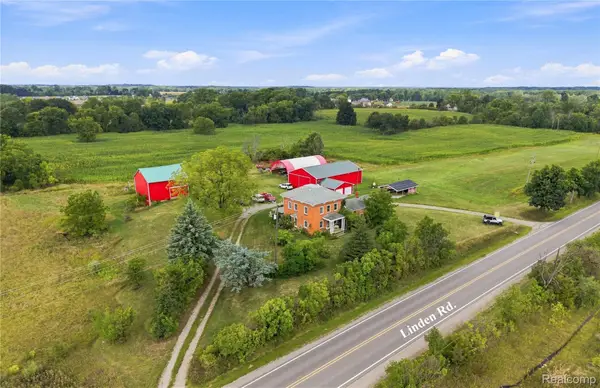 $950,000Active3 beds 2 baths2,206 sq. ft.
13122 Linden Road, Linden, MI 48451
MLS# 20261065108Listed by: AMERICAN ASSOCIATES INC - New
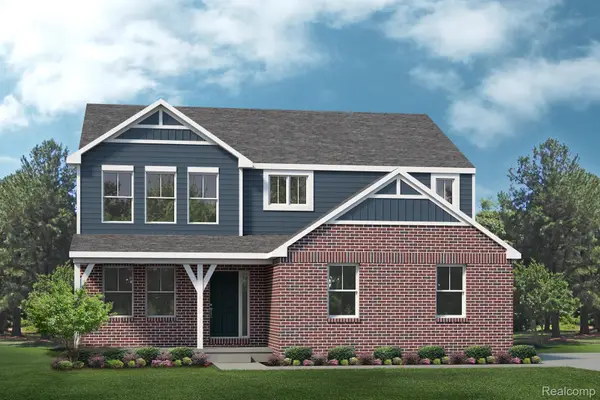 $553,345Active4 beds 3 baths2,660 sq. ft.
14268 Durant Street, Linden, MI 48451
MLS# 20261069474Listed by: LOMBARDO REALTY - New
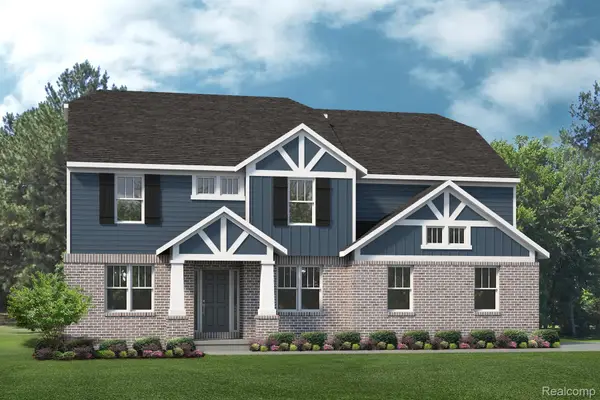 $542,000Active4 beds 3 baths3,115 sq. ft.
4447 Edison Boulevard, Linden, MI 48451
MLS# 20261069478Listed by: LOMBARDO REALTY - New
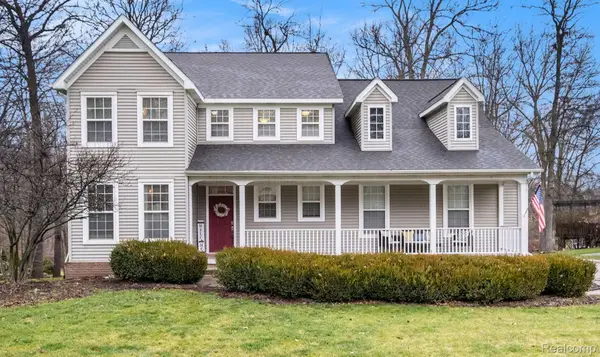 $450,000Active4 beds 4 baths3,123 sq. ft.
6382 Acorn Way, Linden, MI 48451
MLS# 20261068154Listed by: WENTWORTH REAL ESTATE GROUP - New
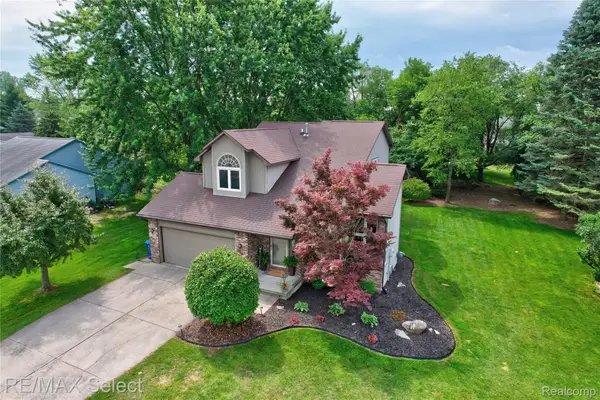 $339,900Active3 beds 2 baths1,570 sq. ft.
220 E Rolston Road, Linden, MI 48451
MLS# 20261068951Listed by: RE/MAX SELECT 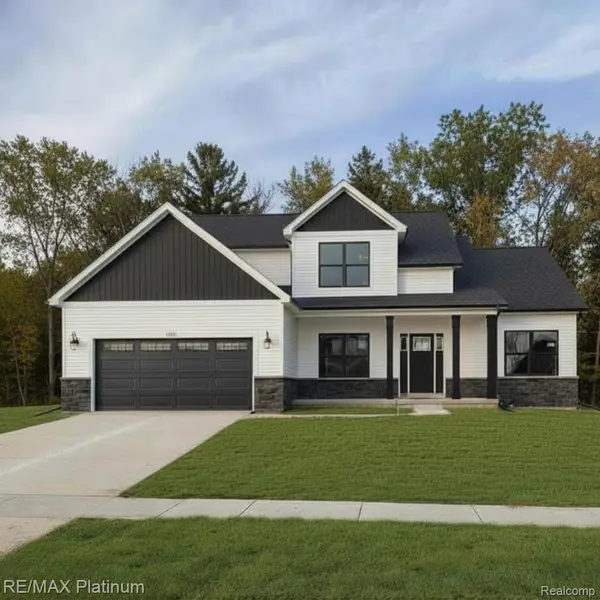 $432,000Pending3 beds 3 baths2,057 sq. ft.
13288 Westwinds Drive, Linden, MI 48451
MLS# 20261068940Listed by: RE/MAX PLATINUM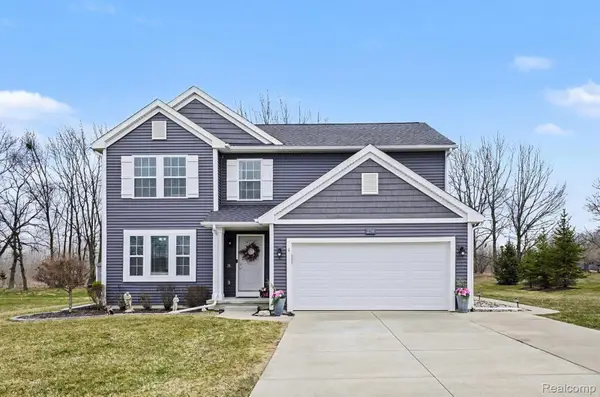 $375,000Active4 beds 3 baths2,993 sq. ft.
234 Rockway Drive, Linden, MI 48451
MLS# 20261068143Listed by: WENTWORTH REAL ESTATE GROUP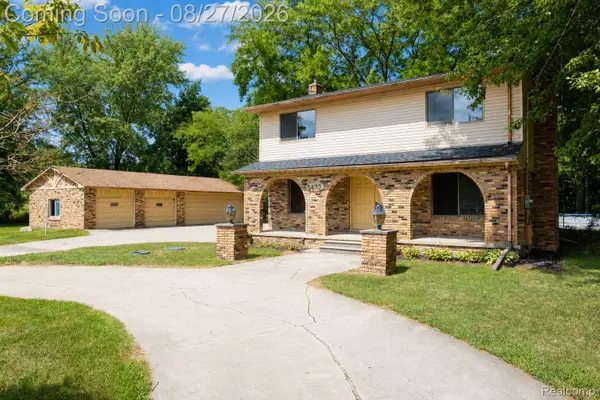 $359,900Active3 beds 3 baths2,750 sq. ft.
5438 Ray Road, Linden, MI 48451
MLS# 20261068204Listed by: BERKSHIRE HATHAWAY HOMESERVICES MICHIGAN REAL EST


Protect your home and budget from life's surprises with an Assurant Home Warranty, backed by a partner that supports you through every step of homeownership. Explore Plans.
© 2023 - 2026 ERA Franchise Systems LLC. All rights reserved. ERA Franchise Systems LLC fully supports the principles of the Fair Housing Act and the Equal Opportunity Act. ERA, ERA Real Estate powered, and their respective logos are registered service marks of ERA Franchise Systems LLC. Each office is independently owned and operated.