
234 Rockway Drive, Linden, MI 48451
Local realty services provided by:ERA Prime Real Estate Group
234 Rockway Drive,Linden, MI 48451
$375,000
- 4 Beds
- 3 Baths
- 2,993 sq. ft.
- Single family
- Active
Upcoming open houses
- Sun, Aug 3001:00 pm - 03:00 pm
Listed by: james kelly
Office: wentworth real estate group
MLS#:20261068143
Source:MI_REALCOMP
Price summary
- Price:$375,000
- Price per sq. ft.:$125.29
- Monthly HOA dues:$8.33
About this home
Offering almost 3,000 square feet of finished living space, including the finished basement, this spacious 4-bedroom, 2.5-bath home combines a functional floor plan with plenty of room to spread out. The main level features a large living room with attractive wainscoting and an open connection to the dining area and kitchen, creating an easy flow for everyday living and entertaining. The kitchen offers granite countertops, stainless steel appliances, abundant cabinetry, a center island and a pantry, while the dining area provides direct access to the backyard patio. Upstairs, the spacious primary suite features a private bath and generous walk-in closet. Three additional bedrooms, a second full bath and conveniently located second-floor laundry complete the upper level, along with a versatile sitting area that provides additional space for a home office, play area or reading nook. The finished basement adds substantial living space with a large recreation and media area, plus additional 4th bedroom and plenty of storage. Outside, enjoy a spacious backyard and patio with room for dining, entertaining and outdoor activities. Meticulously maintained, premiere lot and extra wide driveway for your guests. A 2-car attached garage completes this move-in-ready home with generous living spaces both upstairs and down....
Contact an agent
Home facts
- Year built:2017
- Subdivision & Development:SADDLEBROOK FARMS
- Listing ID #:20261068143
- Added:1 day(s) ago
- Updated:August 27, 2026 at 12:59 AM
Rooms and interior
- Bedrooms:4
- Total bathrooms:3
- Full bathrooms:2
- Half bathrooms:1
- Rooms Total:10
- Basement Description:Finished
- Living area:2,993 sq. ft.
Heating and cooling
- Cooling:Central Air
- Heating:Forced Air, Natural Gas
Structure and exterior
- Year built:2017
- Building area:2,993 sq. ft.
- Lot area:0.29 Acres
- Architectural Style:Colonial
- Construction Materials:Vinyl Siding
- Exterior Features:Covered, Patio, Porch
- Foundation Description:Basement, Poured
- Levels:Two
Utilities
- Water:Public
- Sewer:Public Sewer
Finances and disclosures
- Price:$375,000
- Price per sq. ft.:$125.29
- Tax amount:$6,428
Parking
- Parking description:Attached, Two Car Garage
- Garage spaces:2

New listings near 234 Rockway Drive
- New
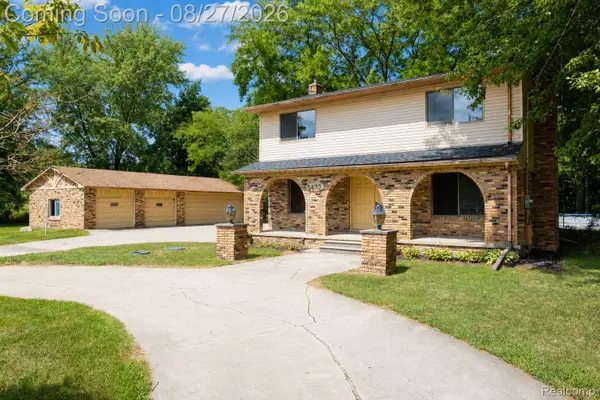 $359,900Active3 beds 3 baths2,750 sq. ft.
5438 Ray Road, Linden, MI 48451
MLS# 20261068204Listed by: BERKSHIRE HATHAWAY HOMESERVICES MICHIGAN REAL EST 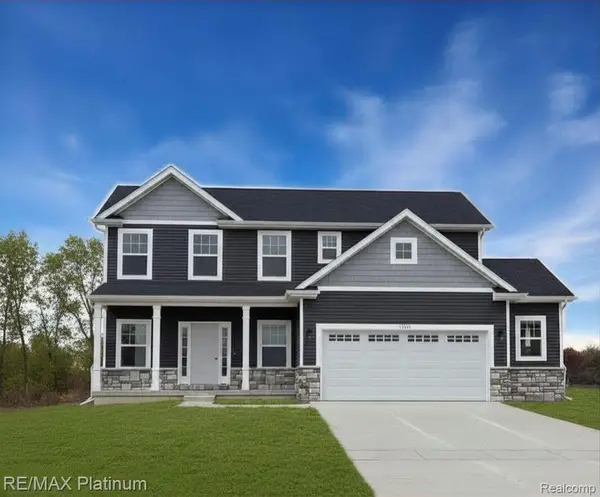 $398,500Pending3 beds 3 baths1,881 sq. ft.
6239 Brook Stone Lane, Linden, MI 48451
MLS# 20261068172Listed by: RE/MAX PLATINUM- New
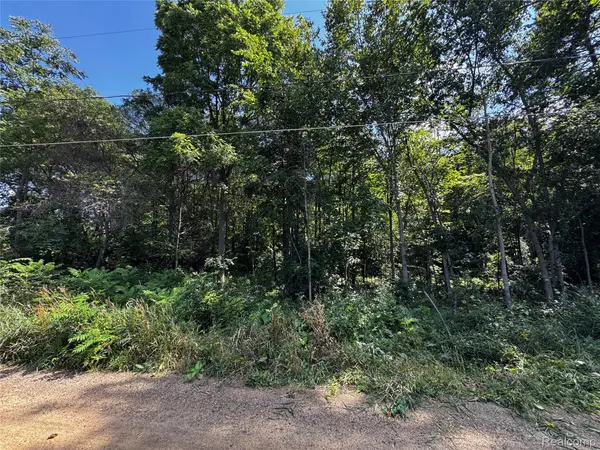 $55,000Active0.66 Acres
12195 Softwater Lake Dr, Linden, MI 48451
MLS# 20261068124Listed by: TREMAINE REAL ESTATE - Open Sun, 1 to 3pmNew
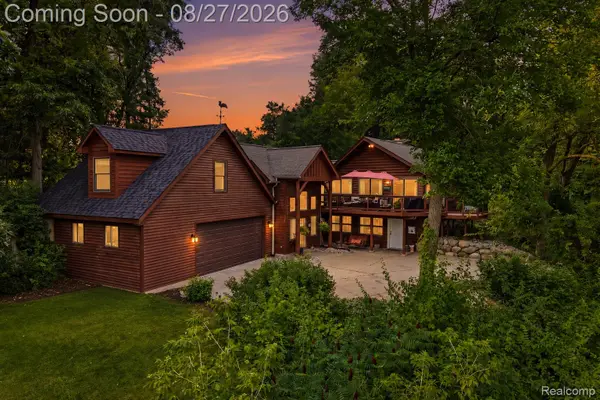 $969,900Active3 beds 2 baths2,674 sq. ft.
9317 Lovejoy Road, Linden, MI 48451
MLS# 20261067853Listed by: BERKSHIRE HATHAWAY HOMESERVICES MICHIGAN REAL EST - New
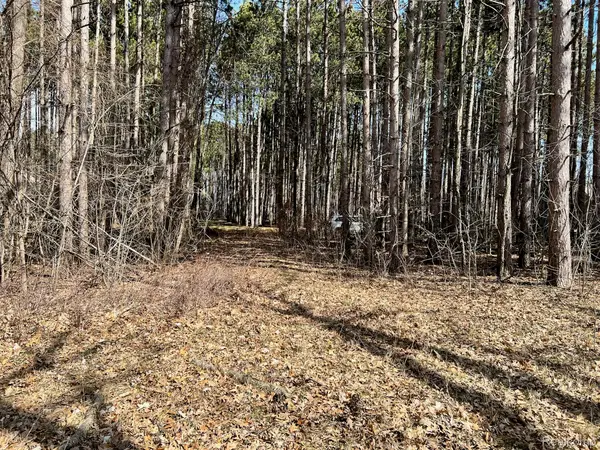 $33,000Active0.57 Acres
9047 Pineview River Drive, Linden, MI 48451
MLS# 20261067975Listed by: REAL ESTATE ONE-CHESTERFIELD - Open Thu, 5 to 7pmNew
 $699,000Active3 beds 3 baths2,430 sq. ft.
12265 Sharp Road, Linden, MI 48451
MLS# 20261066076Listed by: TREMAINE REAL ESTATE - New
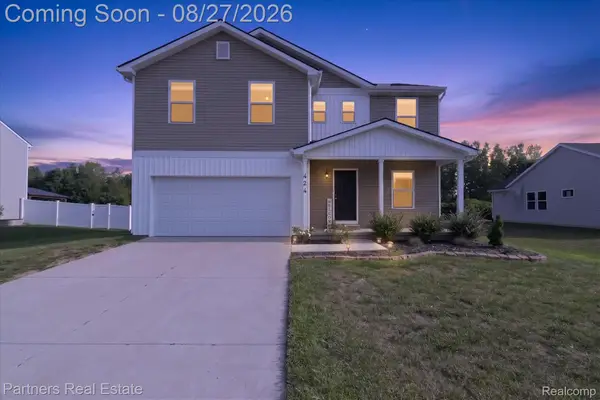 $359,900Active4 beds 3 baths2,009 sq. ft.
424 Saddlebrook Drive, Linden, MI 48451
MLS# 20261067191Listed by: PARTNERS REAL ESTATE PROFESSIONALS PC - New
 $365,000Active3 beds 3 baths2,900 sq. ft.
404 Lydia Lane, Linden, MI 48451
MLS# 20261065601Listed by: BERKSHIRE HATHAWAY HOMESERVICES KEE REALTY OXFORD - New
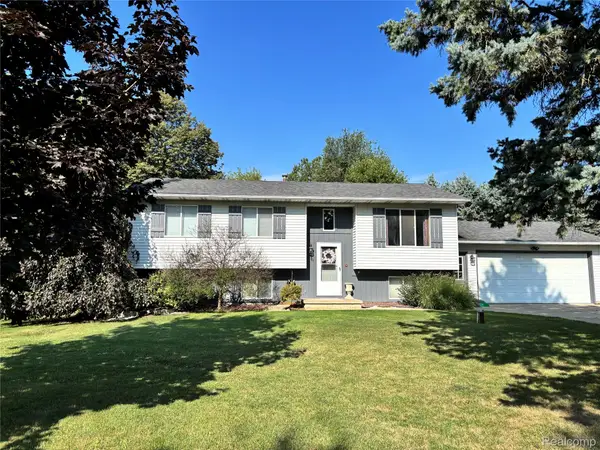 $279,900Active3 beds 2 baths2,756 sq. ft.
15044 Cutler Drive, Linden, MI 48451
MLS# 20261066848Listed by: LEGACY REALTY PROFESSIONALS


Protect your home and budget from life's surprises with an Assurant Home Warranty, backed by a partner that supports you through every step of homeownership. Explore Plans.
© 2023 - 2026 ERA Franchise Systems LLC. All rights reserved. ERA Franchise Systems LLC fully supports the principles of the Fair Housing Act and the Equal Opportunity Act. ERA, ERA Real Estate powered, and their respective logos are registered service marks of ERA Franchise Systems LLC. Each office is independently owned and operated.