
1213 Ripley RD, Linden, MI 48451
Local realty services provided by:ERA Prime Real Estate Group
1213 Ripley RD,Linden, MI 48451
$1,050,900
- 4 Beds
- 4 Baths
- 5,208 sq. ft.
- Single family
- Active
Listed by: brian e will
Office: remax platinum fenton
MLS#:5050206170
Source:MI_REALCOMP
Price summary
- Price:$1,050,900
- Price per sq. ft.:$201.79
About this home
Welcome to you dream home located on the 9th hole of Spring Meadows Country Club. Walk or drive your private golf cart to the first tee, driving range or have dinner with your family or friends at the club restaurant. This beautiful 3400+ sqft ranch home has so many upgrades and features you must visit to appreciate. A large open kitchen with an island snack bar overlooking the great room and golf course. Sub zero appliances, hardwood floors and ceramic backsplashes. The great room features tall, detailed ceilings, gas fireplace and built in cabinetry along with an awesome view of the 9th fairway. This 4 bedroom, 3 1/2 bath home is an entertainer's dream, Large composite deck with covered porch overlooking the golf course, a full finished basement with a kitchen, golf simulator and a full bath with a steam ceramic shower, exercise room and the list goes on and on. The 3 car garage has a separate door for your private golf cart and a gas heater and entrance to the finished basement. You cannot compare the quality, features and location of this beautiful home. Located within walking distance of downtown Linden and the city and county parks and within 3 miles of US 23....
Contact an agent
Home facts
- Year built:2022
- Subdivision & Development:SPRING MEADOWS SUB
- Listing ID #:5050206170
- Added:97 day(s) ago
- Updated:August 18, 2026 at 10:03 AM
Rooms and interior
- Bedrooms:4
- Total bathrooms:4
- Full bathrooms:3
- Half bathrooms:1
- Rooms Total:13
- Flooring:Ceramic Tile, Hardwood
- Kitchen Description:Pantry
- Basement Description:Concrete, Finished, Sump Pump
- Living area:5,208 sq. ft.
Heating and cooling
- Cooling:Ceiling Fans, Central Air
- Heating:Forced Air, Natural Gas, Other Heating Source
Structure and exterior
- Year built:2022
- Building area:5,208 sq. ft.
- Lot area:0.46 Acres
- Lot Features:City Lot, Near Golf Course, On Golf Course, Sprinklers
- Architectural Style:Ranch
- Construction Materials:Stone
- Exterior Features:Deck, Porch
- Foundation Description:Basement
- Levels:One
Utilities
- Water:Well
- Sewer:Public Sewer
Finances and disclosures
- Price:$1,050,900
- Price per sq. ft.:$201.79
- Tax amount:$22,847
Features and amenities
- Appliances:Dishwasher, Disposal, Dryer, Humidifier, Microwave, Oven, Range, Refrigerator, Washer, Water Softener Owned
- Amenities:Cathedral Ceilings, High Ceilings, High Speed Internet, Pantry, Walk-in Closets
Parking
- Parking description:Attached, Three Car Garage
- Garage spaces:3

New listings near 1213 Ripley RD
- New
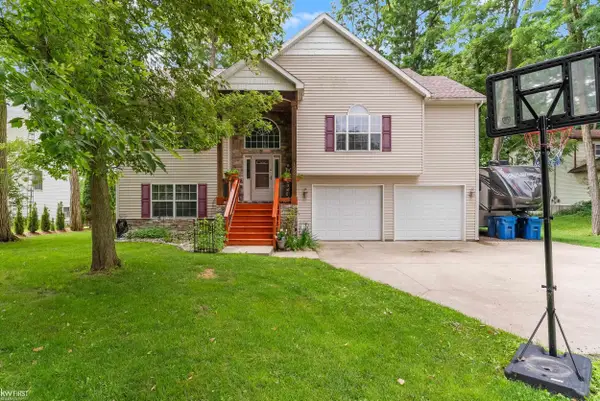 $575,000Active4 beds 4 baths2,839 sq. ft.
1539 W Rolston RD, Linden, MI 48451
MLS# 5050218683Listed by: KELLER WILLIAMS FIRST - New
 $510,000Active4 beds 4 baths2,512 sq. ft.
13268 Harborview Drive, Linden, MI 48451
MLS# 20261062399Listed by: RE/MAX PLATINUM-FENTON 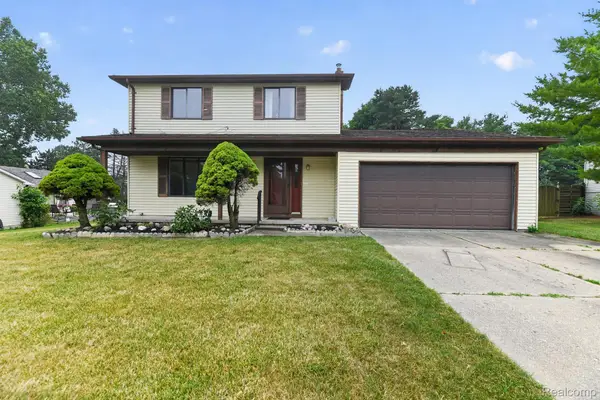 $239,900Pending3 beds 2 baths1,724 sq. ft.
212 Lindenwood Drive, Linden, MI 48451
MLS# 20261064884Listed by: MITTEN LIFE REALTY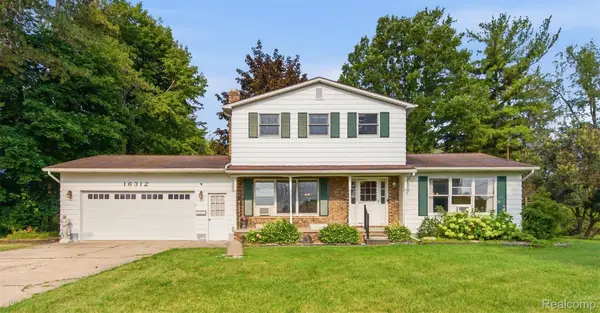 $312,000Pending3 beds 3 baths2,396 sq. ft.
16312 Hi Land Trail, Linden, MI 48451
MLS# 20261064668Listed by: WENTWORTH REAL ESTATE GROUP- New
 $499,000Active3 beds 3 baths3,060 sq. ft.
413 E Rolston Road, Linden, MI 48451
MLS# 20261063016Listed by: KW REALTY LIVINGSTON - New
 $329,900Active3 beds 2 baths2,141 sq. ft.
354 Saddlebrook Drive, Linden, MI 48451
MLS# 20261064048Listed by: RE/MAX PLATINUM  $239,900Pending3 beds 2 baths1,310 sq. ft.
617 Aldrich Street, Linden, MI 48451
MLS# 20261063367Listed by: KELLER WILLIAMS FIRST- Open Sat, 12 to 3pmNew
 $389,500Active4 beds 3 baths1,881 sq. ft.
13300 Westwinds Drive, Linden, MI 48451
MLS# 20261064100Listed by: RE/MAX PLATINUM - New
 $474,999Active4 beds 4 baths2,898 sq. ft.
16525 W Horseshoe Trail, Linden, MI 48451
MLS# 20261063352Listed by: EXP REALTY - FENTON  $442,285Pending3 beds 3 baths1,741 sq. ft.
13335 Westwinds Drive, Linden, MI 48451
MLS# 20261062620Listed by: RE/MAX PLATINUM


Protect your home and budget from life's surprises with an Assurant Home Warranty, backed by a partner that supports you through every step of homeownership. Explore Plans.
© 2023 - 2026 ERA Franchise Systems LLC. All rights reserved. ERA Franchise Systems LLC fully supports the principles of the Fair Housing Act and the Equal Opportunity Act. ERA, ERA Real Estate powered, and their respective logos are registered service marks of ERA Franchise Systems LLC. Each office is independently owned and operated.