
413 E Rolston Road, Linden, MI 48451
Local realty services provided by:ERA Prime Real Estate Group
413 E Rolston Road,Linden, MI 48451
$499,000
- 3 Beds
- 3 Baths
- 3,060 sq. ft.
- Single family
- Active
Listed by: schellee bradford, erin williams
Office: kw realty livingston
MLS#:20261063016
Source:MI_REALCOMP
Price summary
- Price:$499,000
- Price per sq. ft.:$163.07
About this home
Brick ranch on Spring Meadows Golf Course! Watch the action from the #10 green under your gazebo. Upon entry is the living room with a dual-sided fireplace, making this home feel warm and welcoming. Open the glass french doors to the stunning all-season sunroom, featuring floor-to-ceiling windows, vaulted ceiling, and heat and A/C! Wonderful views of the backyard and golf course can be enjoyed right in the comfort of your home. The dining area and kitchen have large windows allowing plenty of natural light to fill the open space. The kitchen features an island with seating and beautiful gold finishes. The primary suite includes two large closets and an en-suite bathroom. Two additional bedrooms are near the second full bathroom. Bathroom has walk-in shower and feels luxurious, being all white with gold accents, yet the wood flooring adds warmth to the space. Large finished basement is ready to become a family room, home gym or entertaining space for fri ends and family with a built in bar area. Half bathroom and laundry area are also on lower level, including great storage. A hole-in-one location, right on the golf course. Take advantage of the back deck and gazebo and amazing views that this home has to offer!...
Contact an agent
Home facts
- Year built:1979
- Subdivision & Development:SPRING MEADOWS SUB
- Listing ID #:20261063016
- Added:55 day(s) ago
- Updated:October 08, 2026 at 10:04 AM
Rooms and interior
- Bedrooms:3
- Total bathrooms:3
- Full bathrooms:2
- Half bathrooms:1
- Rooms Total:9
- Basement Description:Finished
- Living area:3,060 sq. ft.
Heating and cooling
- Cooling:Ceiling Fans, Central Air
- Heating:Baseboard, Natural Gas
Structure and exterior
- Roof:Asphalt
- Year built:1979
- Building area:3,060 sq. ft.
- Lot area:0.46 Acres
- Lot Features:On Golf Course
- Architectural Style:Ranch
- Construction Materials:Brick, Wood Siding
- Exterior Features:Covered, Lighting, Patio, Porch
- Foundation Description:Basement, Block, Sump Pump
- Levels:One
Utilities
- Water:Public
- Sewer:Public Sewer
Finances and disclosures
- Price:$499,000
- Price per sq. ft.:$163.07
- Tax amount:$11,563
Features and amenities
- Appliances:Dishwasher, Disposal, Dryer, Free Standing Electric Range, Free Standing Refrigerator, Microwave, Washer, Water Softener Owned
- Laundry features:Laundry Room
Parking
- Parking description:Attached, Three Car Garage
- Garage spaces:3

New listings near 413 E Rolston Road
- New
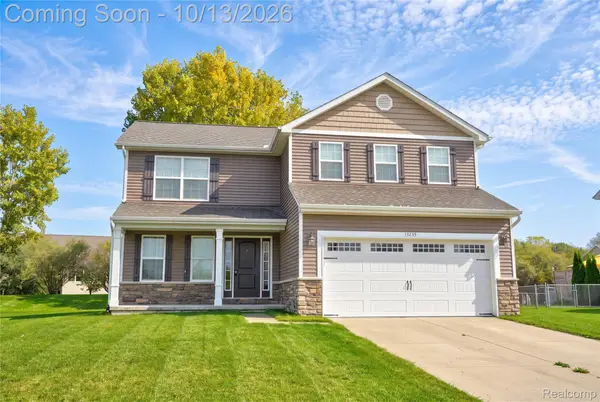 $409,900Active4 beds 3 baths1,924 sq. ft.
13235 River Bend Drive, Linden, MI 48451
MLS# 20261079486Listed by: THE AGENCY OF GATEWAY - Open Sat, 11am to 1pmNew
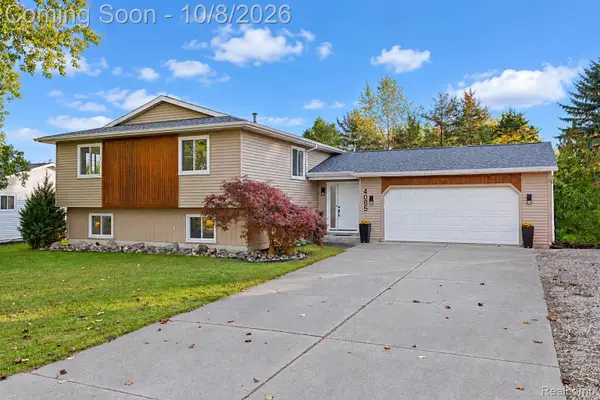 $379,000Active4 beds 3 baths2,973 sq. ft.
4085 Becker Street, Linden, MI 48451
MLS# 20261080626Listed by: BERKSHIRE HATHAWAY HOMESERVICES MICHIGAN REAL EST - Open Sun, 2 to 4pmNew
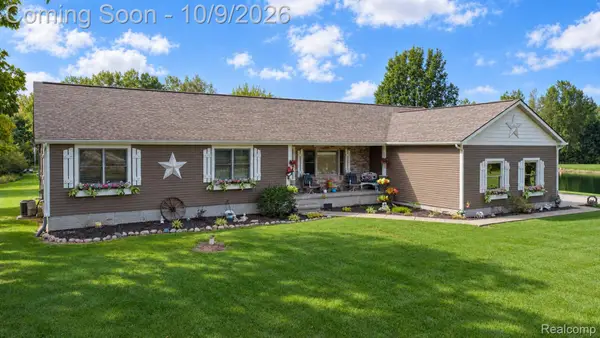 $675,000Active3 beds 2 baths3,200 sq. ft.
12350 Odell Road, Linden, MI 48451
MLS# 20261079406Listed by: EXP REALTY - FENTON 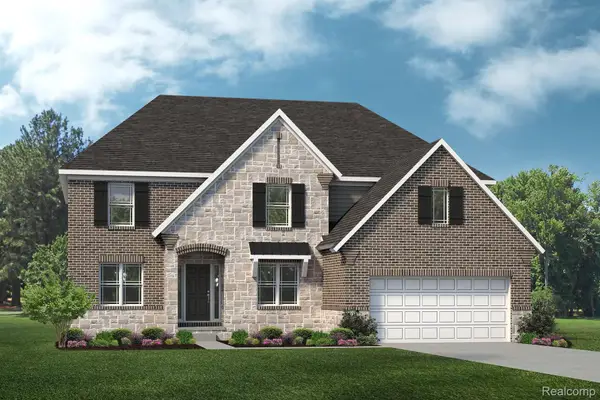 $599,799Pending4 beds 4 baths3,362 sq. ft.
16270 Rogan Drive, Linden, MI 48451
MLS# 20261080180Listed by: LOMBARDO REALTY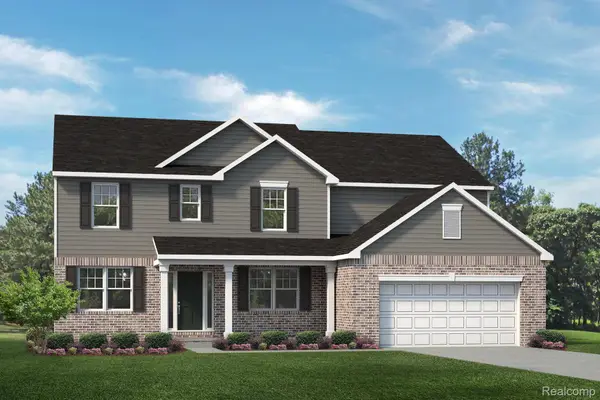 $612,158Pending4 beds 4 baths3,616 sq. ft.
16225 Rogan Drive, Linden, MI 48451
MLS# 20261080185Listed by: LOMBARDO REALTY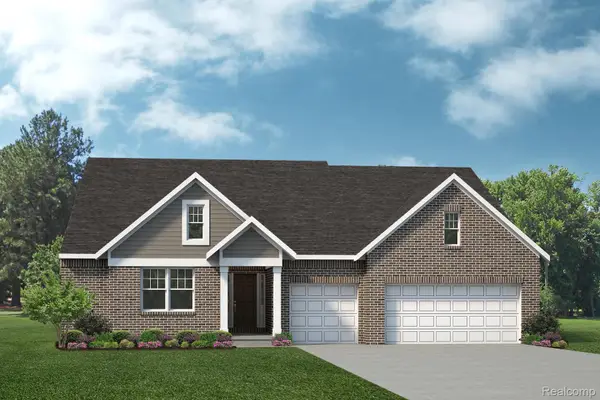 $609,584Pending3 beds 3 baths2,823 sq. ft.
6120 Miners Drive, Linden, MI 48451
MLS# 20261080188Listed by: LOMBARDO REALTY- New
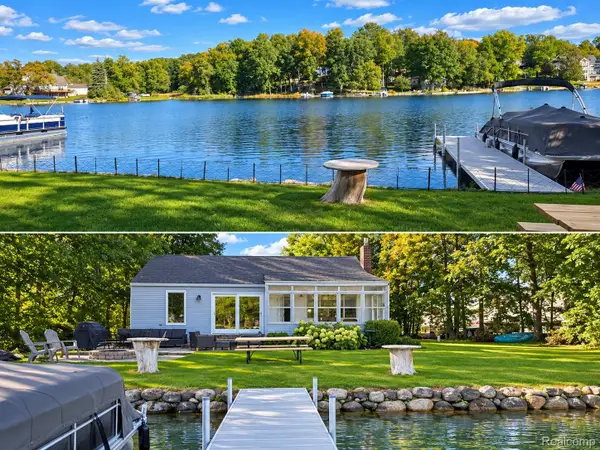 $499,900Active2 beds 1 baths1,000 sq. ft.
16055 Whitehead Drive, Linden, MI 48451
MLS# 20261080152Listed by: THE BRAND REAL ESTATE - New
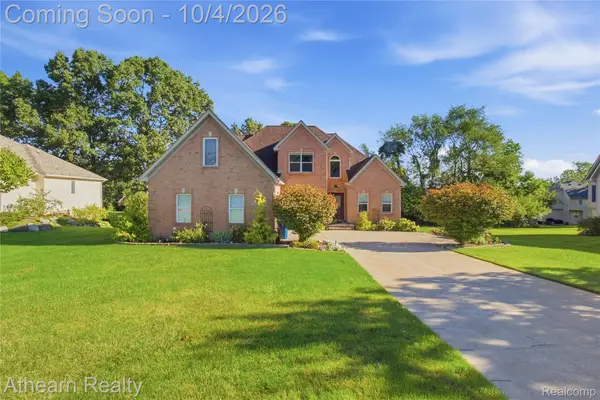 $465,000Active4 beds 3 baths2,419 sq. ft.
16189 Hill Forest Drive, Linden, MI 48451
MLS# 20261079874Listed by: ATHEARN REALTY - Open Sat, 12 to 2pmNew
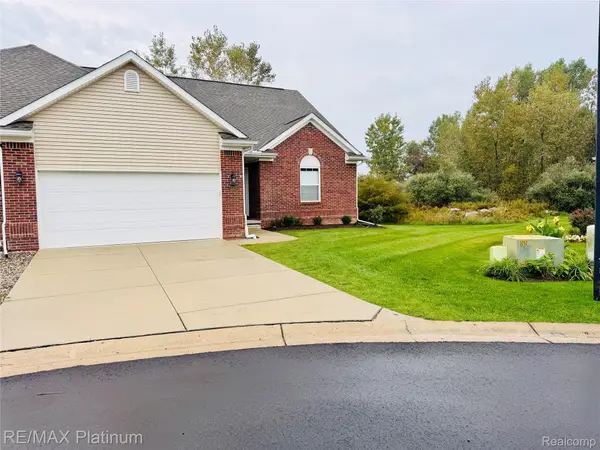 $355,000Active2 beds 2 baths1,386 sq. ft.
13318 Blue Spruce Court, Linden, MI 48451
MLS# 20261079465Listed by: RE/MAX PLATINUM-FENTON 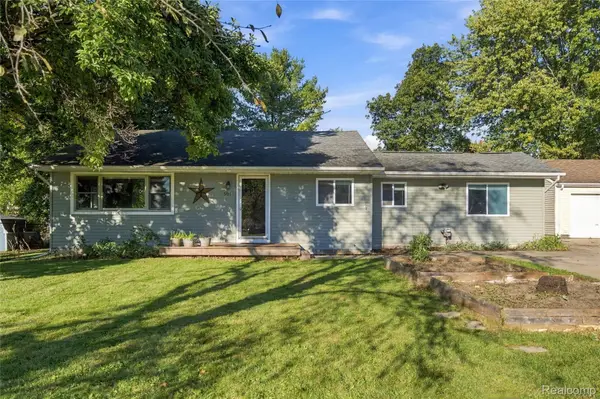 $199,999Pending3 beds 2 baths1,524 sq. ft.
501 Bush Street, Linden, MI 48451
MLS# 20261078692Listed by: WENTWORTH REAL ESTATE GROUP


Protect your home and budget from life's surprises with an Assurant Home Warranty, backed by a partner that supports you through every step of homeownership. Explore Plans.
© 2023 - 2026 ERA Franchise Systems LLC. All rights reserved. ERA Franchise Systems LLC fully supports the principles of the Fair Housing Act and the Equal Opportunity Act. ERA, ERA Real Estate powered, and their respective logos are registered service marks of ERA Franchise Systems LLC. Each office is independently owned and operated.