
149 Laura Lane, Linden, MI 48451
Local realty services provided by:ERA Prime Real Estate Group
149 Laura Lane,Linden, MI 48451
$314,900
- 4 Beds
- 3 Baths
- 2,566 sq. ft.
- Single family
- Pending
Listed by: james kelly, bria sawyer
Office: wentworth real estate group
MLS#:20261037012
Source:MI_REALCOMP
Price summary
- Price:$314,900
- Price per sq. ft.:$122.72
- Monthly HOA dues:$65
About this home
Welcome home to this 4-bedroom, 2.5-bath home in desirable Linden! Offering 1,784 sq ft plus an additional 782 sq ft of finished basement space, this home provides plenty of room to live, relax, and entertain. Enjoy peaceful mornings on the covered front porch before stepping inside to an open-concept main living area featuring durable LVP flooring throughout. The updated kitchen showcases granite countertops, stainless steel appliances, and a center island with barstool seating. All four spacious bedrooms are conveniently located upstairs, including a primary suite with a private full bathroom. The finished basement offers excellent additional living space perfect for recreation, entertaining, or a home gym. Step outside from the kitchen onto the wood back deck overlooking the large backyard complete with an in-ground fire pit. Located in a friendly neighborhood with sidewalks throughout, this home offers a true sense of community!
Contact an agent
Home facts
- Year built:2004
- Subdivision & Development:FOREST RIDGE GLENS
- Listing ID #:20261037012
- Added:100 day(s) ago
- Updated:September 06, 2026 at 07:38 AM
Rooms and interior
- Bedrooms:4
- Total bathrooms:3
- Full bathrooms:2
- Half bathrooms:1
- Rooms Total:9
- Basement Description:Finished
- Living area:2,566 sq. ft.
Heating and cooling
- Cooling:Central Air
- Heating:Forced Air, Natural Gas
Structure and exterior
- Year built:2004
- Building area:2,566 sq. ft.
- Lot area:0.23 Acres
- Architectural Style:Traditional
- Construction Materials:Vinyl Siding
- Foundation Description:Basement, Poured
- Levels:Two
Utilities
- Water:Public
- Sewer:Public Sewer
Finances and disclosures
- Price:$314,900
- Price per sq. ft.:$122.72
- Tax amount:$6,824
Features and amenities
- Appliances:Dishwasher, Free Standing Electric Oven, Free Standing Electric Range, Free Standing Refrigerator, Microwave
Parking
- Parking description:Attached, Two Car Garage
- Garage spaces:2

New listings near 149 Laura Lane
- New
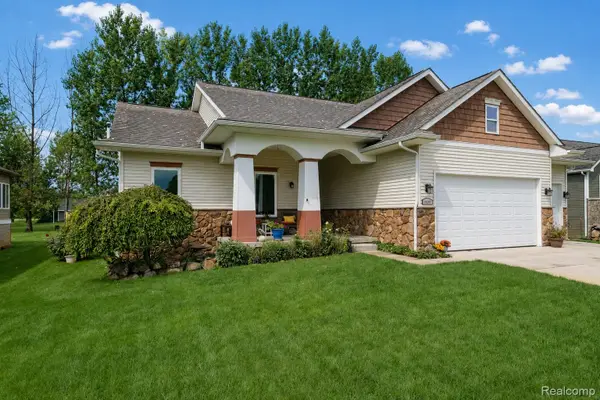 $440,000Active4 beds 3 baths2,737 sq. ft.
16351 Silver Fox Circle, Linden, MI 48451
MLS# 20261071054Listed by: BERKSHIRE HATHAWAY HOMESERVICES MICHIGAN REAL EST - New
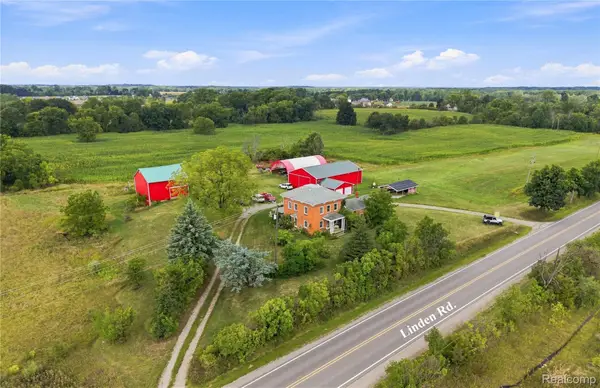 $950,000Active3 beds 2 baths2,206 sq. ft.
13122 Linden Road, Linden, MI 48451
MLS# 20261065108Listed by: AMERICAN ASSOCIATES INC - New
 $553,345Active4 beds 3 baths2,660 sq. ft.
14268 Durant Street, Linden, MI 48451
MLS# 20261069474Listed by: LOMBARDO REALTY - New
 $542,000Active4 beds 3 baths3,115 sq. ft.
4447 Edison Boulevard, Linden, MI 48451
MLS# 20261069478Listed by: LOMBARDO REALTY - New
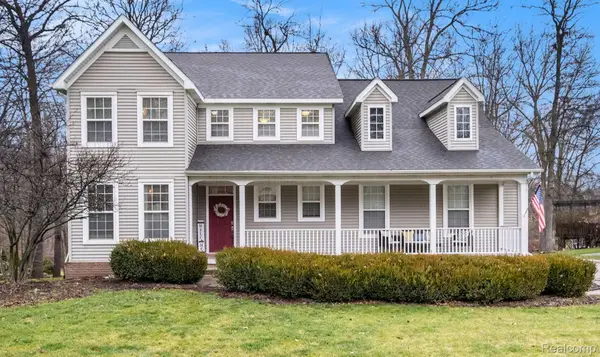 $450,000Active4 beds 4 baths3,123 sq. ft.
6382 Acorn Way, Linden, MI 48451
MLS# 20261068154Listed by: WENTWORTH REAL ESTATE GROUP - New
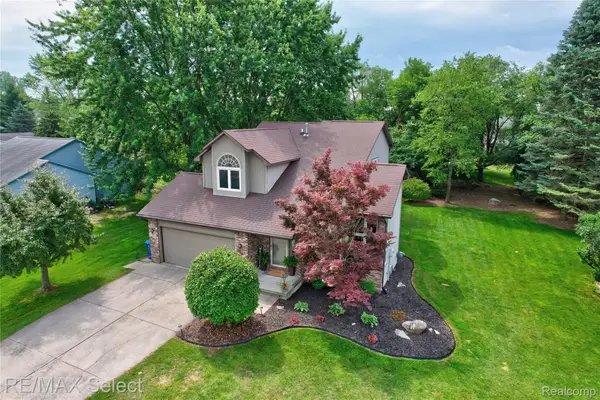 $339,900Active3 beds 2 baths1,570 sq. ft.
220 E Rolston Road, Linden, MI 48451
MLS# 20261068951Listed by: RE/MAX SELECT 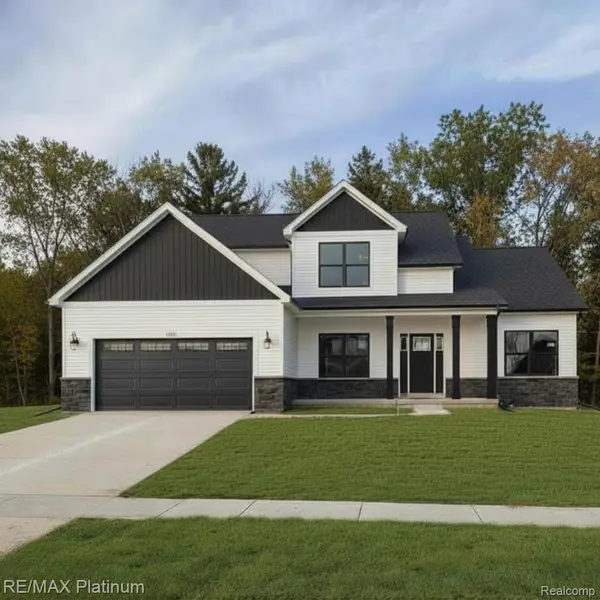 $432,000Pending3 beds 3 baths2,057 sq. ft.
13288 Westwinds Drive, Linden, MI 48451
MLS# 20261068940Listed by: RE/MAX PLATINUM- New
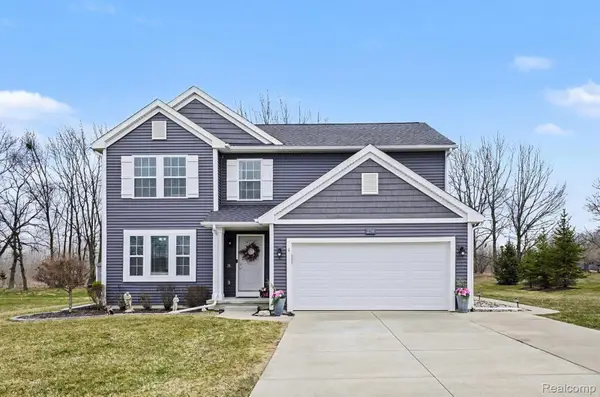 $375,000Active4 beds 3 baths2,993 sq. ft.
234 Rockway Drive, Linden, MI 48451
MLS# 20261068143Listed by: WENTWORTH REAL ESTATE GROUP 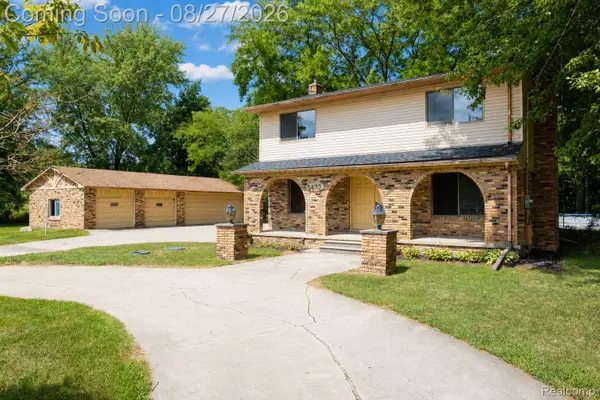 $359,900Active3 beds 3 baths2,750 sq. ft.
5438 Ray Road, Linden, MI 48451
MLS# 20261068204Listed by: BERKSHIRE HATHAWAY HOMESERVICES MICHIGAN REAL EST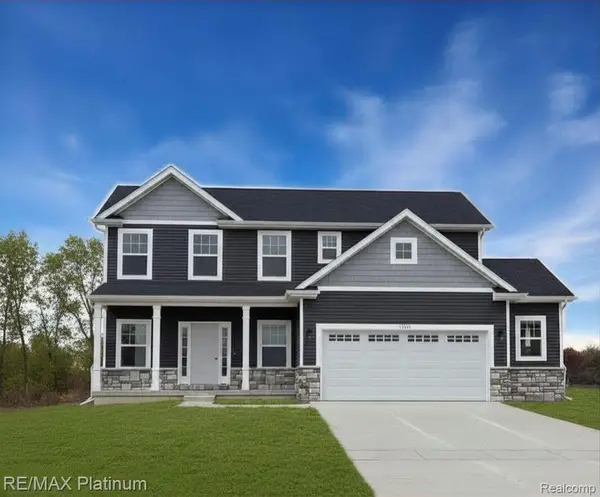 $398,500Pending3 beds 3 baths1,881 sq. ft.
6239 Brook Stone Lane, Linden, MI 48451
MLS# 20261068172Listed by: RE/MAX PLATINUM


Protect your home and budget from life's surprises with an Assurant Home Warranty, backed by a partner that supports you through every step of homeownership. Explore Plans.
© 2023 - 2026 ERA Franchise Systems LLC. All rights reserved. ERA Franchise Systems LLC fully supports the principles of the Fair Housing Act and the Equal Opportunity Act. ERA, ERA Real Estate powered, and their respective logos are registered service marks of ERA Franchise Systems LLC. Each office is independently owned and operated.