
15044 Cutler Drive, Linden, MI 48451
Local realty services provided by:ERA Prime Real Estate Group
15044 Cutler Drive,Linden, MI 48451
- 3 Beds
- 2 Baths
- - sq. ft.
- Single family
- Sold
Listed by: susan lawhead
Office: legacy realty professionals
MLS#:20261066848
Source:MI_REALCOMP
Sorry, we are unable to map this address
Price summary
- Price:
About this home
Beautiful 3-bedroom, 1.5 bath home located off Silver Lake Rd in the "Village of Silverlake" Sub! Home features 2 bedrooms and full bath on upper level. Large bedroom and 1/2 bath lower level. Fresh paint throughout. Bathrooms updated. Kitchen beautifully designed with dark cherry cabinets, mosaic backsplash, granite counter tops and ceramic tile flooring through to the adjacent dining area. Walk out of the kitchen onto the deck overlooking the fenced in backyard. The lower level offers large family room, large bedroom with walk in closet and 1/2 bath. Attached 2 car garage. Great location, a block from Silver Lake and close to shopping, dining, major highways yet nestled in a quiet neighborhood! Fenton schools!
Contact an agent
Home facts
- Year built:1985
- Subdivision & Development:VILLAGE OF SILVERLAKE
- Listing ID #:20261066848
- Added:45 day(s) ago
- Updated:October 05, 2026 at 04:34 PM
Rooms and interior
- Bedrooms:3
- Total bathrooms:2
- Full bathrooms:1
- Half bathrooms:1
- Rooms Total:7
- Basement Description:Finished
Heating and cooling
- Cooling:Ceiling Fans, Central Air
- Heating:Forced Air, Natural Gas
Structure and exterior
- Year built:1985
- Architectural Style:Split Level
- Construction Materials:Aluminum Siding
- Exterior Features:Covered, Deck
- Foundation Description:Basement, Poured
- Levels:Bi-Level
Utilities
- Water:Well
- Sewer:Public Sewer
Finances and disclosures
- Price:
- Tax amount:$4,079
Features and amenities
- Appliances:Dishwasher, Dryer, Free Standing Electric Range, Free Standing Refrigerator, Washer, Water Softener Owned
Parking
- Parking description:Attached, Two Car Garage
- Garage spaces:2

New listings near 15044 Cutler Drive
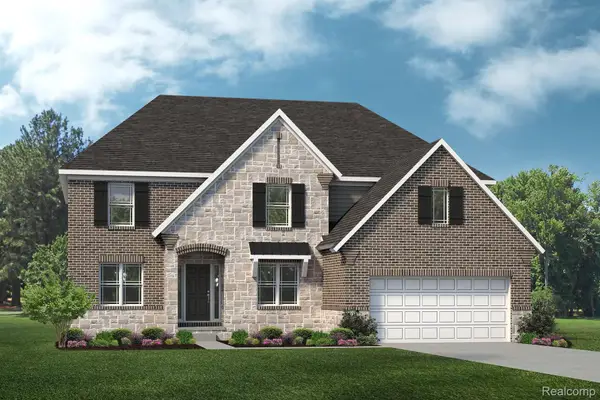 $599,799Pending4 beds 4 baths3,362 sq. ft.
16270 Rogan Drive, Linden, MI 48451
MLS# 20261080180Listed by: LOMBARDO REALTY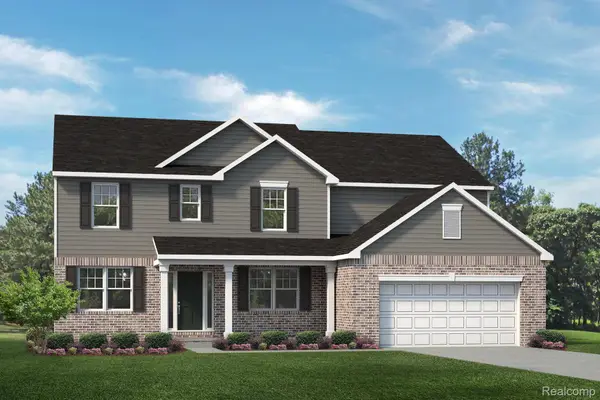 $612,158Pending4 beds 4 baths3,616 sq. ft.
16225 Rogan Drive, Linden, MI 48451
MLS# 20261080185Listed by: LOMBARDO REALTY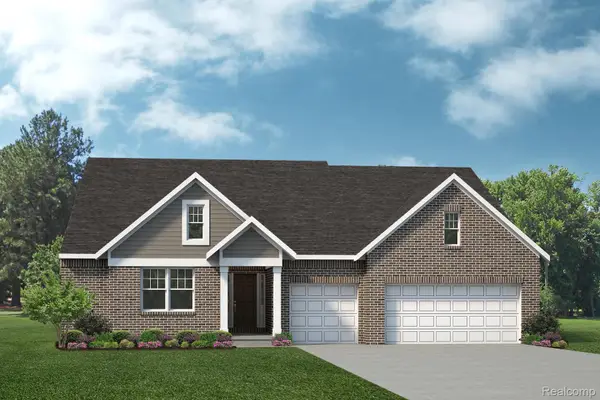 $609,584Pending3 beds 3 baths2,823 sq. ft.
6120 Miners Drive, Linden, MI 48451
MLS# 20261080188Listed by: LOMBARDO REALTY- Open Tue, 4 to 7pmNew
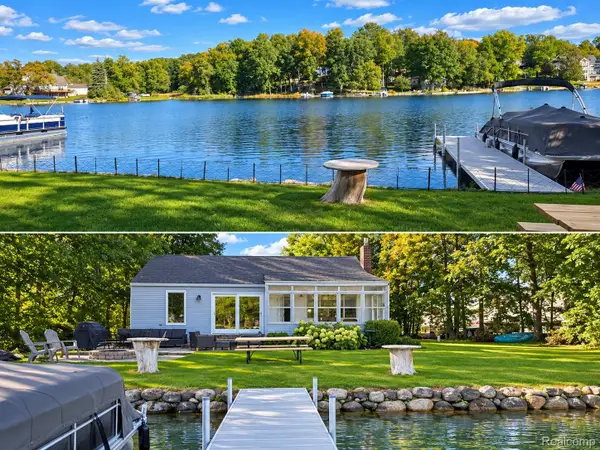 $499,900Active2 beds 1 baths1,000 sq. ft.
16055 Whitehead Drive, Linden, MI 48451
MLS# 20261080152Listed by: THE BRAND REAL ESTATE - New
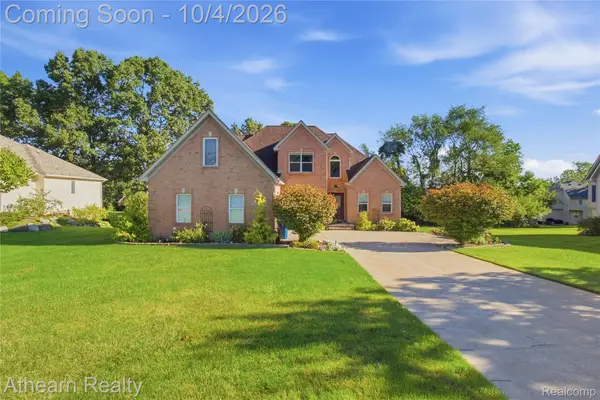 $465,000Active4 beds 3 baths2,419 sq. ft.
16189 Hill Forest Drive, Linden, MI 48451
MLS# 20261079874Listed by: ATHEARN REALTY - Open Sat, 12 to 2pmNew
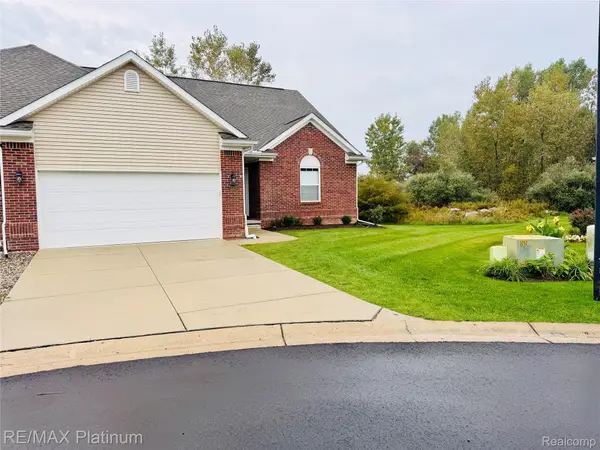 $355,000Active2 beds 2 baths1,386 sq. ft.
13318 Blue Spruce Court, Linden, MI 48451
MLS# 20261079465Listed by: RE/MAX PLATINUM-FENTON - New
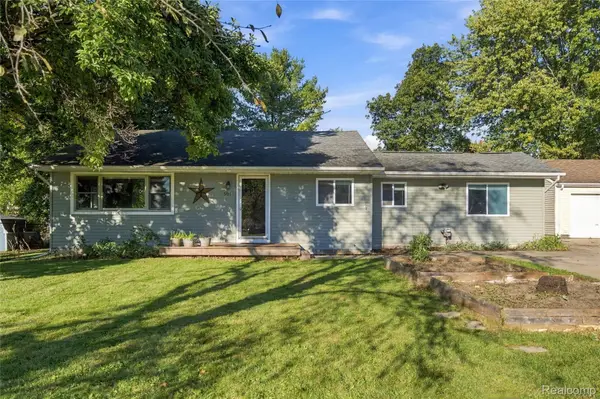 $199,999Active3 beds 2 baths1,524 sq. ft.
501 Bush Street, Linden, MI 48451
MLS# 20261078692Listed by: WENTWORTH REAL ESTATE GROUP - New
 $339,900Active4 beds 3 baths2,009 sq. ft.
424 Saddlebrook Drive, Linden, MI 48451
MLS# 20261079277Listed by: PARTNERS REAL ESTATE PROFESSIONALS PC - New
 $429,900Active4 beds 3 baths2,061 sq. ft.
12111 Linden Road, Linden, MI 48451
MLS# 20261078664Listed by: RE/MAX SELECT - New
 $599,900Active4 beds 4 baths3,552 sq. ft.
9074 White Road, Linden, MI 48451
MLS# 20261078924Listed by: PRIME REAL ESTATE & ASSOCIATES


Protect your home and budget from life's surprises with an Assurant Home Warranty, backed by a partner that supports you through every step of homeownership. Explore Plans.
© 2023 - 2026 ERA Franchise Systems LLC. All rights reserved. ERA Franchise Systems LLC fully supports the principles of the Fair Housing Act and the Equal Opportunity Act. ERA, ERA Real Estate powered, and their respective logos are registered service marks of ERA Franchise Systems LLC. Each office is independently owned and operated.