
6120 Miners Drive, Linden, MI 48451
Local realty services provided by:ERA Prime Real Estate Group
6120 Miners Drive,Linden, MI 48451
$609,584
- 3 Beds
- 3 Baths
- 2,823 sq. ft.
- Single family
- Pending
Listed by: anthony lombardo
Office: lombardo realty
MLS#:20261080188
Source:MI_REALCOMP
Price summary
- Price:$609,584
- Price per sq. ft.:$215.93
- Monthly HOA dues:$110
About this home
Welcome to the Madison, a beautifully designed 2800+ sqft ranch offering 3 bedrooms, 2.5 baths, and a 2-car garage with spacious, open-concept living and thoughtfully selected finishes throughout. The stunning chef’s kitchen is the centerpiece of the home, featuring a huge island, built-in stainless steel appliances, quartz countertops, and an eat-in dining area perfect for casual meals, entertaining, and everyday living. Luxury vinyl flooring throughout adds both style and durability. The spacious great room provides the perfect gathering space and features a beautiful gas fireplace, creating a warm and inviting atmosphere. The private primary suite offers a peaceful retreat with a gorgeous bay window that brings in an abundance of natural light. The luxurious primary bath features double sinks and a 5-foot tiled shower. Set on an oversized corner lot, the Madison combines impressive space, beautiful finishes, and the convenience of one-level living. This is ranch living at its finest! We include 10 Year Structural & 10 Year Basement Waterproofing Warranties! Photos are of a previously build home....
Contact an agent
Home facts
- Year built:2026
- Listing ID #:20261080188
- Added:1 day(s) ago
- Updated:October 04, 2026 at 11:16 PM
Rooms and interior
- Bedrooms:3
- Total bathrooms:3
- Full bathrooms:2
- Half bathrooms:1
- Rooms Total:9
- Basement Description:Bath Stubbed, Full, Unfinished
- Living area:2,823 sq. ft.
Heating and cooling
- Cooling:Central Air
- Heating:Forced Air, Natural Gas
Structure and exterior
- Roof:Asphalt
- Year built:2026
- Building area:2,823 sq. ft.
- Lot area:0.35 Acres
- Architectural Style:Ranch
- Construction Materials:Brick, Vinyl Siding
- Exterior Features:Covered, Lighting, Porch
- Foundation Description:Basement, Poured, Sump Pump
- Levels:One
Utilities
- Water:Well
- Sewer:Public Sewer
Finances and disclosures
- Price:$609,584
- Price per sq. ft.:$215.93
Features and amenities
- Appliances:Built-In Electric Oven, Dishwasher, Disposal, Double Oven, Gas Cooktop, Humidifier, Range Hood, Vented Exhaust Fan
- Laundry features:Gas Dryer Hookup, Laundry Room, Washer Hookup
- Amenities:Entrance Foyer, High Speed Internet, Programmable Thermostat
Parking
- Parking description:Attached, Electricity In Garage, Garage Door Opener, Garage Faces Front, Two Car Garage
- Garage spaces:2

New listings near 6120 Miners Drive
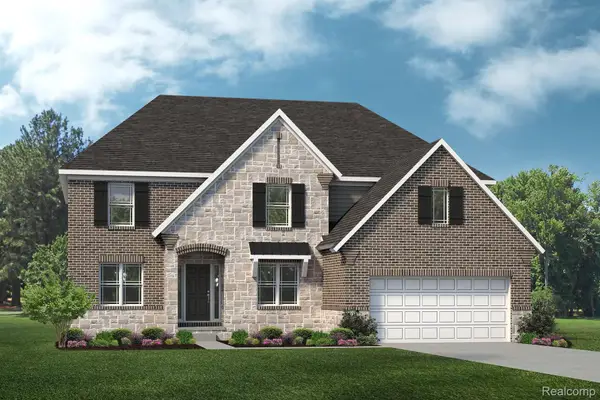 $599,799Pending4 beds 4 baths3,362 sq. ft.
16270 Rogan Drive, Linden, MI 48451
MLS# 20261080180Listed by: LOMBARDO REALTY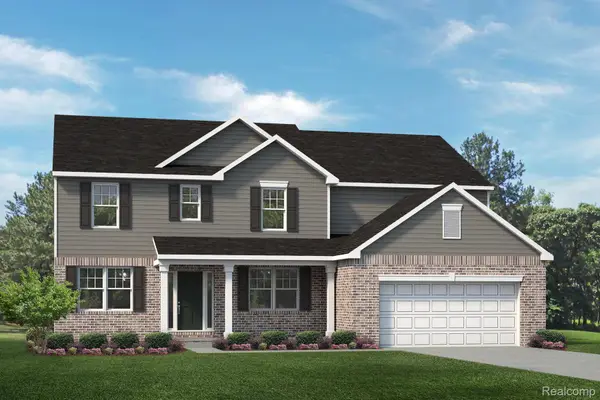 $612,158Pending4 beds 4 baths3,616 sq. ft.
16225 Rogan Drive, Linden, MI 48451
MLS# 20261080185Listed by: LOMBARDO REALTY- Open Tue, 4 to 7pmNew
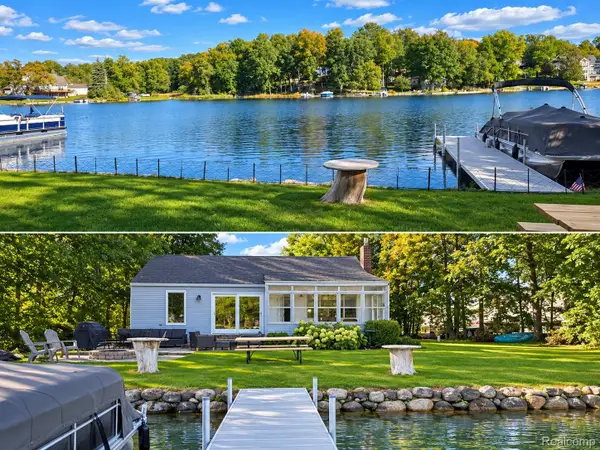 $499,900Active2 beds 1 baths1,000 sq. ft.
16055 Whitehead Drive, Linden, MI 48451
MLS# 20261080152Listed by: THE BRAND REAL ESTATE - New
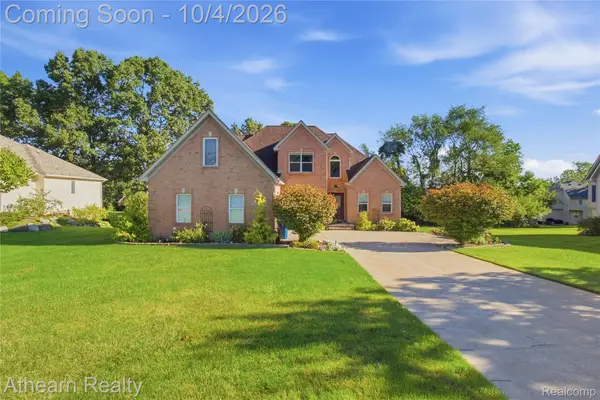 $465,000Active4 beds 3 baths2,419 sq. ft.
16189 Hill Forest Drive, Linden, MI 48451
MLS# 20261079874Listed by: ATHEARN REALTY - Open Sat, 12 to 2pmNew
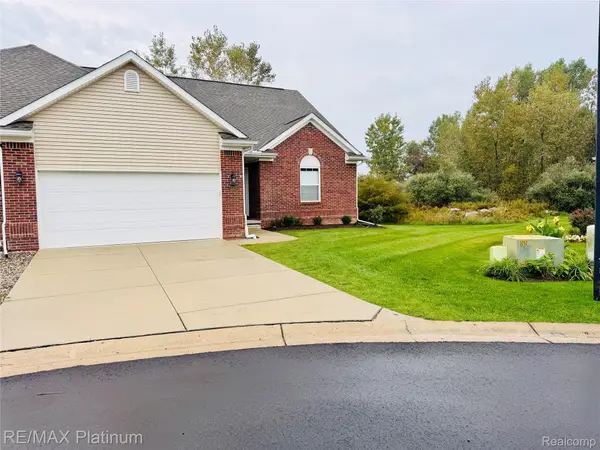 $355,000Active2 beds 2 baths1,386 sq. ft.
13318 Blue Spruce Court, Linden, MI 48451
MLS# 20261079465Listed by: RE/MAX PLATINUM-FENTON - New
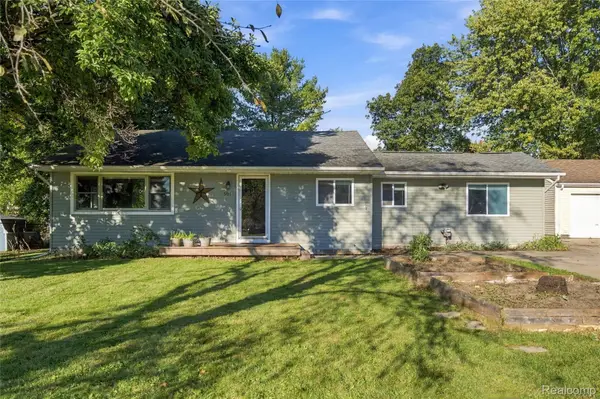 $199,999Active3 beds 2 baths1,524 sq. ft.
501 Bush Street, Linden, MI 48451
MLS# 20261078692Listed by: WENTWORTH REAL ESTATE GROUP - New
 $339,900Active4 beds 3 baths2,009 sq. ft.
424 Saddlebrook Drive, Linden, MI 48451
MLS# 20261079277Listed by: PARTNERS REAL ESTATE PROFESSIONALS PC - New
 $429,900Active4 beds 3 baths2,061 sq. ft.
12111 Linden Road, Linden, MI 48451
MLS# 20261078664Listed by: RE/MAX SELECT - New
 $599,900Active4 beds 4 baths3,552 sq. ft.
9074 White Road, Linden, MI 48451
MLS# 20261078924Listed by: PRIME REAL ESTATE & ASSOCIATES


Protect your home and budget from life's surprises with an Assurant Home Warranty, backed by a partner that supports you through every step of homeownership. Explore Plans.
© 2023 - 2026 ERA Franchise Systems LLC. All rights reserved. ERA Franchise Systems LLC fully supports the principles of the Fair Housing Act and the Equal Opportunity Act. ERA, ERA Real Estate powered, and their respective logos are registered service marks of ERA Franchise Systems LLC. Each office is independently owned and operated.