
15108 Restwood DR, Linden, MI 48451
Local realty services provided by:ERA Prime Real Estate Group
15108 Restwood DR,Linden, MI 48451
$239,900
- 3 Beds
- 1 Baths
- 2,920 sq. ft.
- Single family
- Active
Listed by: nathan murray
Office: tremaine real estate
MLS#:20261084530
Source:MI_REALCOMP
Price summary
- Price:$239,900
- Price per sq. ft.:$82.16
About this home
Great opportunity in Linden. This spacious approximately 2,000 sq. ft. tri-level home offers plenty of room to spread out and make it your own. Features include a newer roof, fenced backyard, extra-deep garage, and a versatile bonus room that could serve as a home office, hobby room, or potential fourth bedroom. The flexible tri-level floor plan provides multiple living spaces to suit a variety of lifestyles. While some cosmetic updates may be desired, the home is priced accordingly and offers an excellent opportunity to build equity. Bring your vision and personal touches to unlock this property's full potential.
Contact an agent
Home facts
- Year built:1977
- Subdivision & Development:JEREMY SHORES
- Listing ID #:20261084530
- Added:2 day(s) ago
- Updated:November 12, 2026 at 06:02 AM
Rooms and interior
- Bedrooms:3
- Total bathrooms:1
- Full bathrooms:1
- Rooms Total:10
- Basement Description:Daylight, Finished
- Living area:2,920 sq. ft.
Heating and cooling
- Cooling:Ceiling Fans, Central Air
- Heating:Forced Air, Natural Gas
Structure and exterior
- Roof:Asphalt
- Year built:1977
- Building area:2,920 sq. ft.
- Lot area:0.44 Acres
- Architectural Style:Split Level
- Construction Materials:Vinyl Siding
- Exterior Features:Patio, Porch
- Foundation Description:Basement, Crawl Space, Poured
- Levels:Bi-Level
Utilities
- Water:Well
- Sewer:Public Sewer
Finances and disclosures
- Price:$239,900
- Price per sq. ft.:$82.16
- Tax amount:$4,210
Features and amenities
- Appliances:Dishwasher, Free Standing Electric Range, Free Standing Refrigerator
- Laundry features:Laundry Room
Parking
- Parking description:Attached, Two Car Garage
- Garage spaces:2

New listings near 15108 Restwood DR
- New
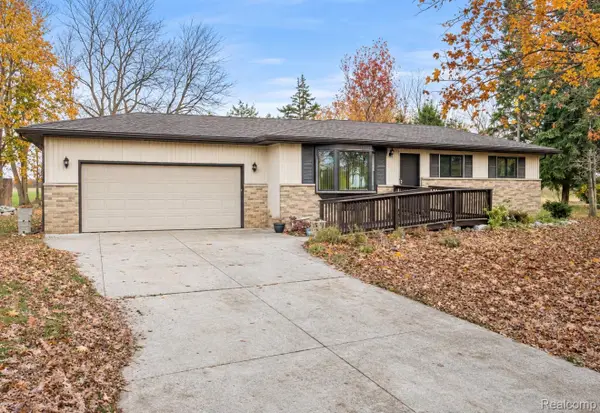 $260,000Active3 beds 2 baths1,406 sq. ft.
12415 Jennings RD, Linden, MI 48451
MLS# 20261091276Listed by: TREMAINE REAL ESTATE - Open Sat, 1 to 3pmNew
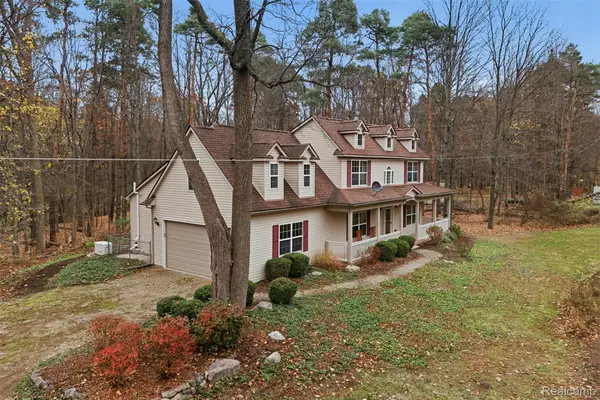 $524,900Active3 beds 3 baths2,285 sq. ft.
4061 Center RD, Linden, MI 48451
MLS# 20261088247Listed by: RE/MAX ECLIPSE CLARKSTON - Open Sat, 12 to 3pmNew
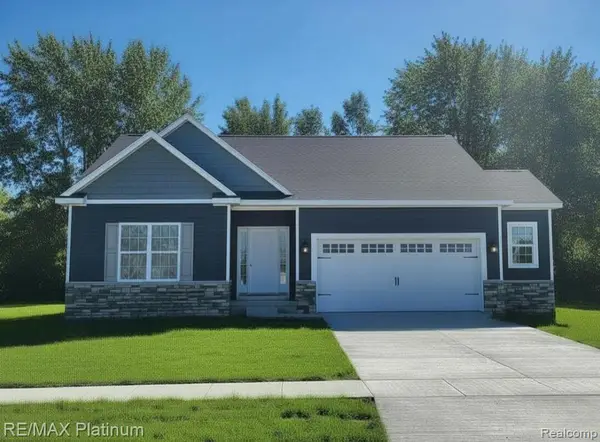 $394,500Active3 beds 2 baths1,613 sq. ft.
6251 Brook Stone LN, Linden, MI 48451
MLS# 20261090281Listed by: RE/MAX PLATINUM - New
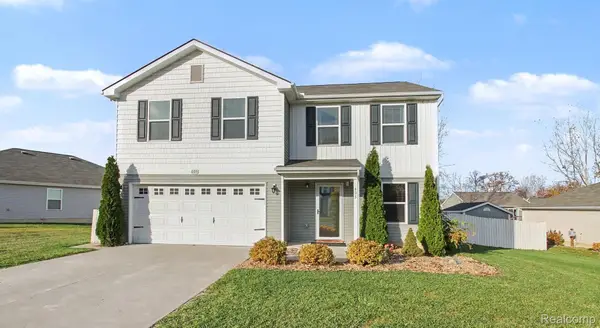 $269,900Active4 beds 3 baths2,009 sq. ft.
605 Rockway DR, Linden, MI 48451
MLS# 20261089078Listed by: WENTWORTH REAL ESTATE GROUP - New
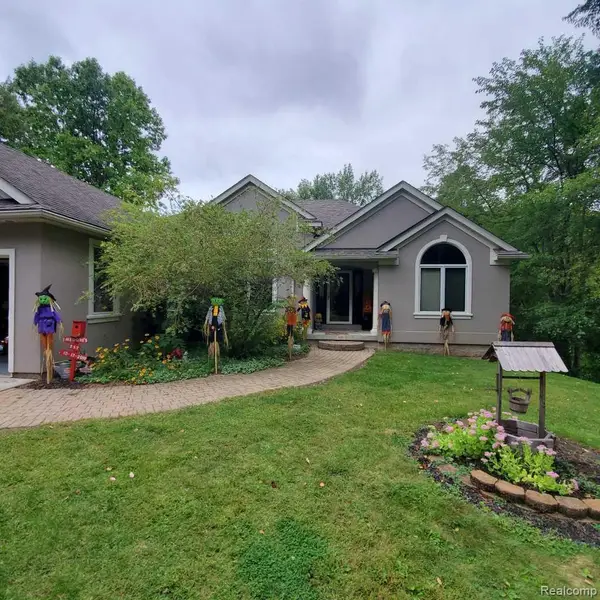 $380,000Active3 beds 2 baths2,387 sq. ft.
8286 Rustic TRL, Linden, MI 48451
MLS# 20261088579Listed by: KERMATH REALTY LLC 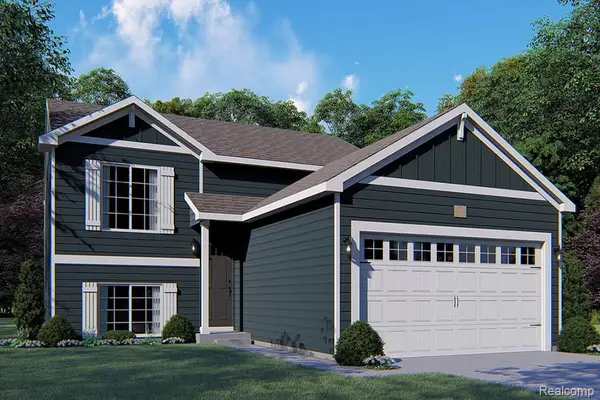 $470,395Pending3 beds 2 baths2,072 sq. ft.
5514 Lahring RD, Linden, MI 48451
MLS# 20261088832Listed by: ALLEN EDWIN REALTY- New
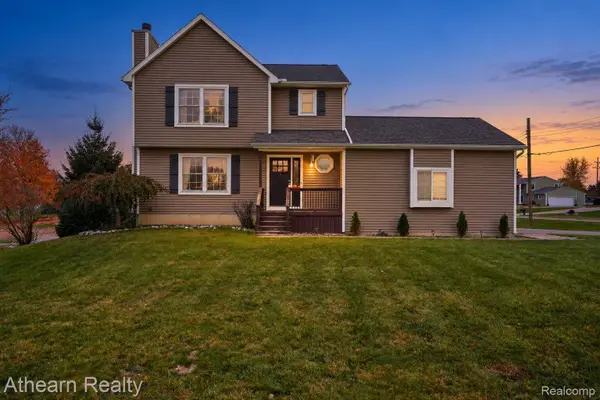 $324,900Active3 beds 4 baths2,208 sq. ft.
295 E Rolston RD, Linden, MI 48451
MLS# 20261088783Listed by: ATHEARN REALTY 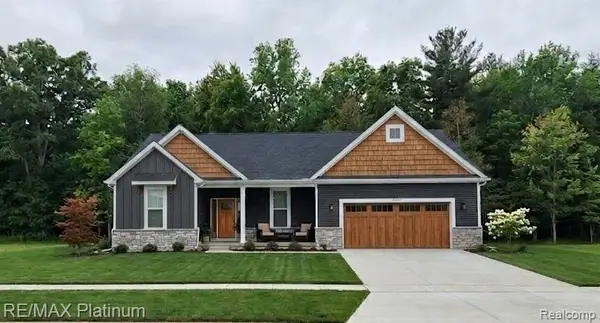 $604,915Pending3 beds 3 baths2,305 sq. ft.
13370 Westwinds DR, Linden, MI 48451
MLS# 20261088669Listed by: RE/MAX PLATINUM- Open Sat, 12 to 3pmNew
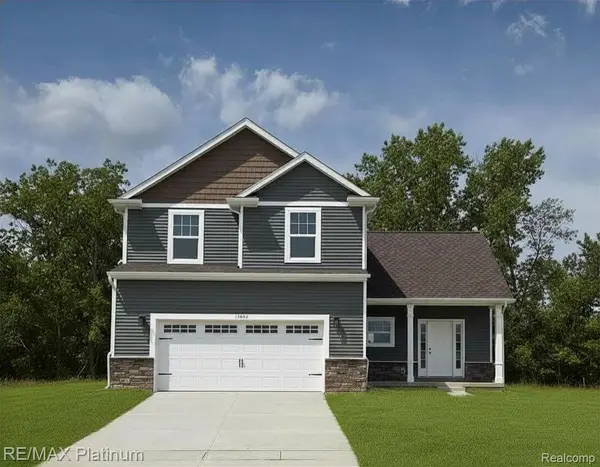 $365,000Active3 beds 3 baths1,770 sq. ft.
13141 Westwinds DR, Linden, MI 48451
MLS# 20261088679Listed by: RE/MAX PLATINUM


Protect your home and budget from life's surprises with an Assurant Home Warranty, backed by a partner that supports you through every step of homeownership. Explore Plans.
© 2023 - 2026 ERA Franchise Systems LLC. All rights reserved. ERA Franchise Systems LLC fully supports the principles of the Fair Housing Act and the Equal Opportunity Act. ERA, ERA Real Estate powered, and their respective logos are registered service marks of ERA Franchise Systems LLC. Each office is independently owned and operated.