
4061 Center RD, Linden, MI 48451
Local realty services provided by:ERA Prime Real Estate Group
4061 Center RD,Linden, MI 48451
$524,900
- 3 Beds
- 3 Baths
- 2,285 sq. ft.
- Single family
- Active
Upcoming open houses
- Sat, Nov 1401:00 pm - 03:00 pm
Listed by: donna mcdonald, robert t mcdonald jr
Office: re/max eclipse clarkston
MLS#:20261088247
Source:MI_REALCOMP
Price summary
- Price:$524,900
- Price per sq. ft.:$229.72
About this home
Open House Cancelled! Your Private Retreat Awaits! Nature lovers and outdoor enthusiasts will appreciate the beauty and tranquility of all four seasons in this exceptional custom Cape Cod, nestled on 5 secluded, wooded acres. Tucked away from the hustle and bustle, yet conveniently located off a paved road, this peaceful sanctuary offers the perfect blend of privacy, comfort, and timeless charm. A welcoming wraparound covered porch invites you to relax, unwind, and take in the natural surroundings. Inside, beautiful hardwood floors flow throughout the home, complemented by a thoughtfully designed floor plan offering the convenience of main-level living. The dramatic vaulted living room opens to the dining room, where a stunning two-sided natural fireplace creates a warm and inviting atmosphere. At the heart of the home is a spectacular vaulted chef's kitchen, thoughtfully designed for those who love to cook and entertain. Featuring professional-grade stainless steel appliances, a gas range, 72-inch built-in refrigerator, and a generous island for meal preparation and casual dining, this kitchen is as functional as it is impressive. The main level also features a spacious primary suite, private study, and convenient laundry room. Upstairs, you'll find two additional bedrooms, a full bathroom, charming reading loft, and versatile bonus room offering endless possibilities. The expansive basement with egress provides exceptional potential for additional finished living space, ready for your personal vision. Additional highlights include a whole-house generator and spacious 2-car garage. Updates include: A/C and furnace (2026), refurbished generator (2026) and water heater (2021). Whether enjoying your morning coffee on the covered porch, exploring the wooded acreage, or simply relaxing in the peaceful surroundings, this remarkable property offers a rare opportunity to embrace country living without sacrificing comfort or convenience. Hartland Schools. BATVAI...
Contact an agent
Home facts
- Year built:2009
- Listing ID #:20261088247
- Added:3 day(s) ago
- Updated:November 11, 2026 at 11:02 PM
Rooms and interior
- Bedrooms:3
- Total bathrooms:3
- Full bathrooms:2
- Half bathrooms:1
- Rooms Total:10
- Basement Description:Unfinished
- Living area:2,285 sq. ft.
Heating and cooling
- Cooling:Ceiling Fans, Central Air
- Heating:Forced Air, Natural Gas
Structure and exterior
- Roof:Asphalt
- Year built:2009
- Building area:2,285 sq. ft.
- Lot area:5.05 Acres
- Lot Features:Corner Lot, Wooded
- Architectural Style:Cape Cod
- Construction Materials:Vinyl Siding
- Exterior Features:Chimney Caps, Covered, Lighting, Porch
- Foundation Description:Active Radon Mitigation, Basement, Poured
Utilities
- Water:Well
- Sewer:Septic Tank
Finances and disclosures
- Price:$524,900
- Price per sq. ft.:$229.72
- Tax amount:$4,295
Features and amenities
- Appliances:Built-In Freezer, Built-In Refrigerator, Convection Oven, Dishwasher, Disposal, Double Oven, Dryer, Free Standing Gas Range, Microwave, Range Hood, Self Cleaning Oven, Stainless Steel Appliances, Vented Exhaust Fan, Washer, Water Purifier Owned, Water Softener Owned
- Laundry features:Gas Dryer Hookup, Laundry Room, Washer Hookup
- Amenities:High Speed Internet, Programmable Thermostat
Parking
- Parking description:Attached, Electricity In Garage, Garage Door Opener, Garage Faces Side, Side Entrance, Two Car Garage
- Garage spaces:2

New listings near 4061 Center RD
- New
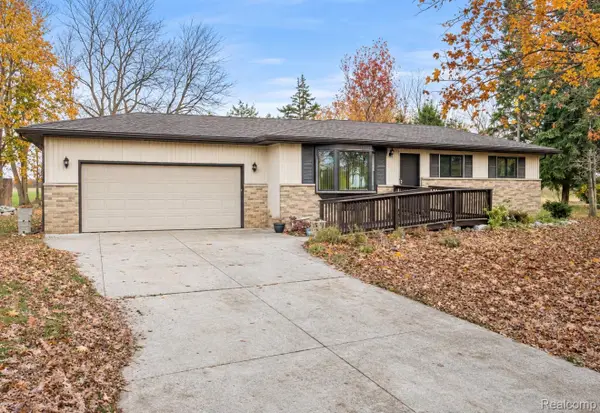 $260,000Active3 beds 2 baths1,406 sq. ft.
12415 Jennings RD, Linden, MI 48451
MLS# 20261091276Listed by: TREMAINE REAL ESTATE - New
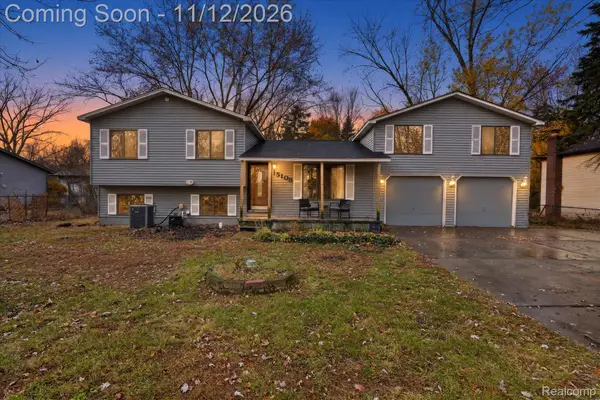 $239,900Active3 beds 1 baths2,920 sq. ft.
15108 Restwood DR, Linden, MI 48451
MLS# 20261084530Listed by: TREMAINE REAL ESTATE - Open Sat, 12 to 3pmNew
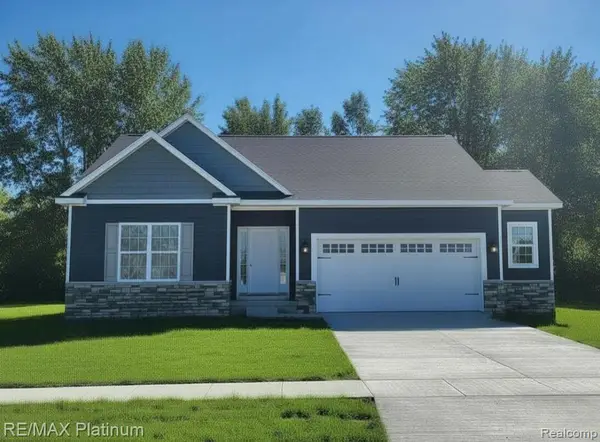 $394,500Active3 beds 2 baths1,613 sq. ft.
6251 Brook Stone LN, Linden, MI 48451
MLS# 20261090281Listed by: RE/MAX PLATINUM - New
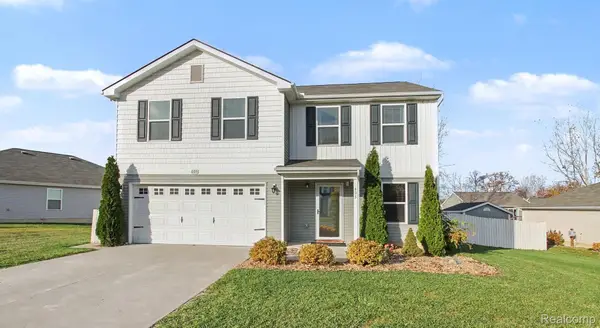 $269,900Active4 beds 3 baths2,009 sq. ft.
605 Rockway DR, Linden, MI 48451
MLS# 20261089078Listed by: WENTWORTH REAL ESTATE GROUP - New
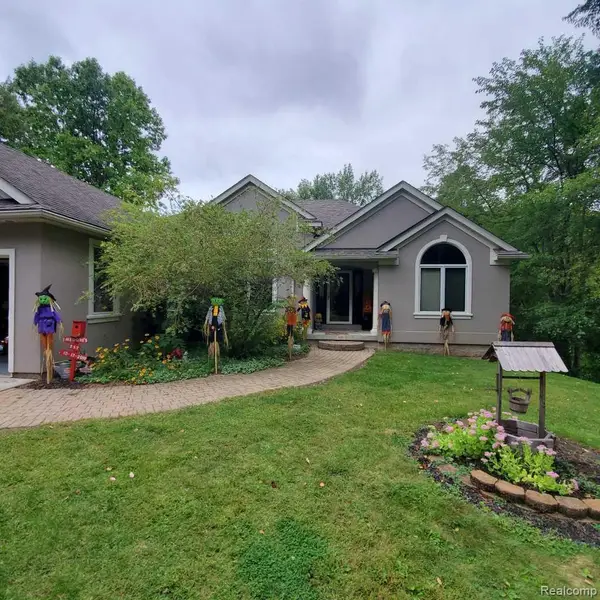 $380,000Active3 beds 2 baths2,387 sq. ft.
8286 Rustic TRL, Linden, MI 48451
MLS# 20261088579Listed by: KERMATH REALTY LLC 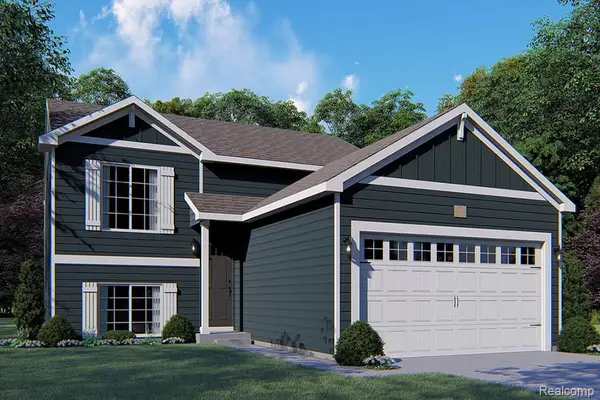 $470,395Pending3 beds 2 baths2,072 sq. ft.
5514 Lahring RD, Linden, MI 48451
MLS# 20261088832Listed by: ALLEN EDWIN REALTY- New
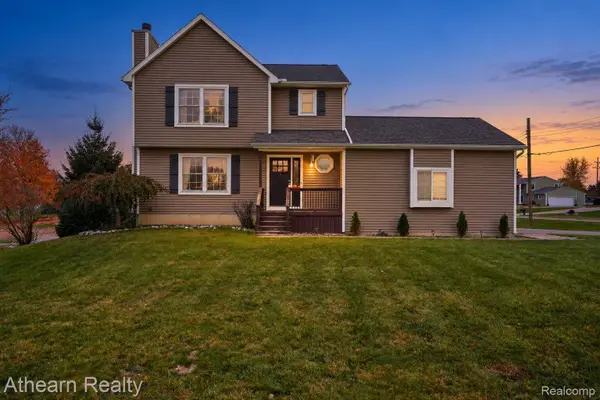 $324,900Active3 beds 4 baths2,208 sq. ft.
295 E Rolston RD, Linden, MI 48451
MLS# 20261088783Listed by: ATHEARN REALTY 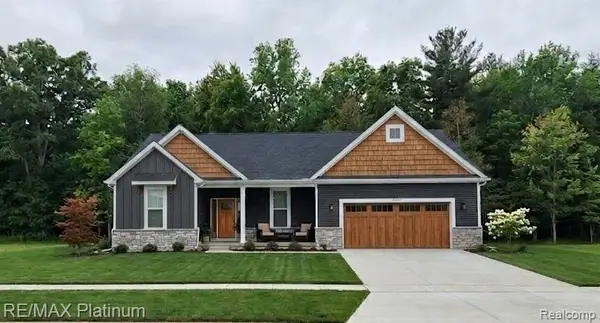 $604,915Pending3 beds 3 baths2,305 sq. ft.
13370 Westwinds DR, Linden, MI 48451
MLS# 20261088669Listed by: RE/MAX PLATINUM- Open Sat, 12 to 3pmNew
 $365,000Active3 beds 3 baths1,770 sq. ft.
13141 Westwinds DR, Linden, MI 48451
MLS# 20261088679Listed by: RE/MAX PLATINUM


Protect your home and budget from life's surprises with an Assurant Home Warranty, backed by a partner that supports you through every step of homeownership. Explore Plans.
© 2023 - 2026 ERA Franchise Systems LLC. All rights reserved. ERA Franchise Systems LLC fully supports the principles of the Fair Housing Act and the Equal Opportunity Act. ERA, ERA Real Estate powered, and their respective logos are registered service marks of ERA Franchise Systems LLC. Each office is independently owned and operated.