
15270 Ripple DR, Linden, MI 48451
Local realty services provided by:ERA Prime Real Estate Group
15270 Ripple DR,Linden, MI 48451
$284,900
- 3 Beds
- 2 Baths
- 1,950 sq. ft.
- Single family
- Active
Listed by: barbara roll wyzga
Office: keller williams first
MLS#:20261085621
Source:MI_REALCOMP
Price summary
- Price:$284,900
- Price per sq. ft.:$146.1
About this home
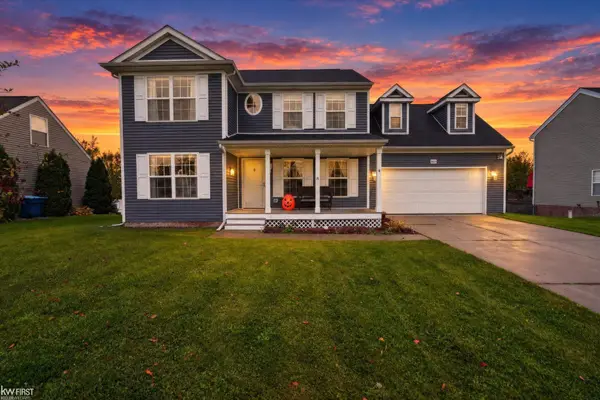
Looking for a spacious family home in the Linden School District? Take a look at this beautifully updated 3-bedroom, 2-full-bath home offering just under 2,000 square feet of living space! The open-concept floor plan features a spacious kitchen with abundant cabinetry, countertop space, and stainless steel appliances, along with both a living room and family room on the main level. The dining room includes a large pantry, while two welcoming entryway areas, a convenient first-floor laundry room, and a versatile office space add to the home's functionality. The office could also serve as a large walk-in closet or additional storage space. Beautiful laminate flooring throughout much of the main living area offers a modern look with easy maintenance. Upstairs, enjoy a private primary suite complete with its own full bathroom and a large walk-in closet. This home has seen numerous updates, making it move-in ready! Improvements include an upgraded electrical panel and service (2017), new roof and drainfield (2018), new furnace (2022), new well (2023), and a remodeled bathroom, heated and cooled garage, and concrete backyard patio (2025). Additional updates include flooring, lighting, some siding, and much more! Outside, enjoy a fenced backyard with a fire pit, concrete patio, a spacious driveway, and secondary access from the rear street for additional parking and convenient garage access. For those who love the outdoors, this property also offers deeded access to Lake McCaslin and is conveniently located near the Shiawassee River. Enjoy all four seasons with opportunities for swimming, fishing, canoeing, kayaking, and taking in the natural beauty of the surrounding area. Year built on public records is unknown, but referenced from past MLS sheets as 1960....
Contact an agent
Home facts
- Year built:1960
- Subdivision & Development:MC CASLIN LAKE COUNTRY CLUB SUBCURTIS BEACH
- Listing ID #:20261085621
- Added:1 day(s) ago
- Updated:October 22, 2026 at 10:59 PM
Rooms and interior
- Bedrooms:3
- Total bathrooms:2
- Full bathrooms:2
- Rooms Total:10
- Living area:1,950 sq. ft.
Heating and cooling
- Cooling:Ceiling Fans, Central Air
- Heating:Forced Air, Natural Gas
Structure and exterior
- Roof:Asphalt
- Year built:1960
- Building area:1,950 sq. ft.
- Lot area:0.38 Acres
- Architectural Style:Contemporary
- Construction Materials:Vinyl Siding, Wood Siding
- Exterior Features:Patio, Porch
- Foundation Description:Crawl Space, Slab
Utilities
- Water:Well
- Sewer:Septic Tank
Finances and disclosures
- Price:$284,900
- Price per sq. ft.:$146.1
- Tax amount:$3,545
Features and amenities
- Appliances:Dishwasher, Disposal, Free Standing Gas Range, Free Standing Refrigerator, Microwave, Stainless Steel Appliances, Water Softener Owned
- Laundry features:Laundry Room
Parking
- Parking description:Detached, Heated Garage, One and Half Car Garage
- Garage spaces:1.5

New listings near 15270 Ripple DR
- New
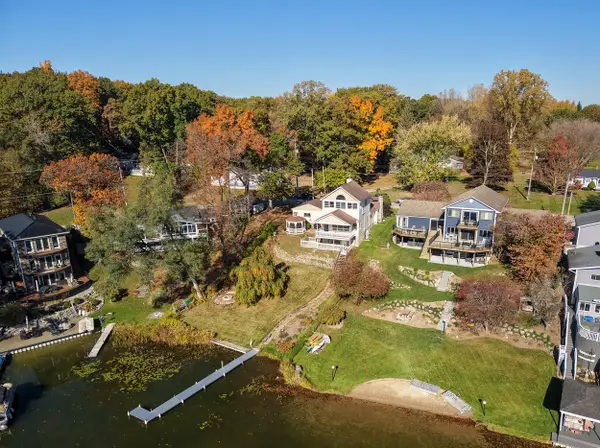 $550,000Active3 beds 2 baths1,882 sq. ft.
16119 Knobhill Drive, Linden, MI 48451
MLS# 81026056216Listed by: LASCO REAL ESTATE GROUP - Open Sat, 1 to 3pmNew
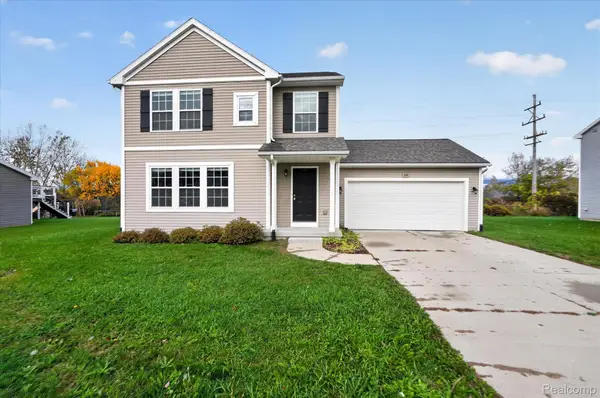 $315,000Active3 beds 3 baths1,840 sq. ft.
344 Saddlebrook DR, Linden, MI 48451
MLS# 20261085752Listed by: FIVE STAR REAL ESTATE DAVISON - New
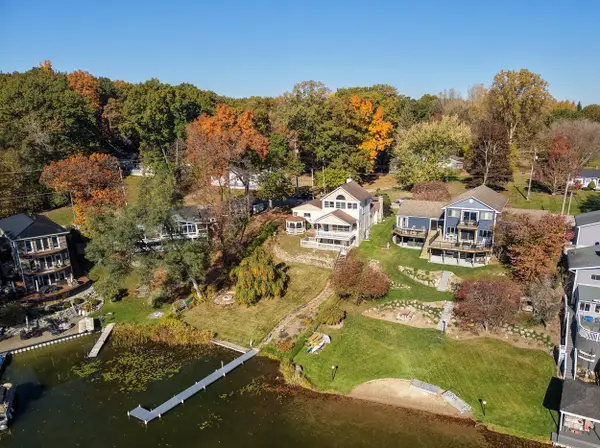 $425,000Active3 beds 2 baths1,852 sq. ft.
16119 Knob Hill Drive, Linden, MI 48451
MLS# 81026056101Listed by: LASCO REAL ESTATE GROUP - New
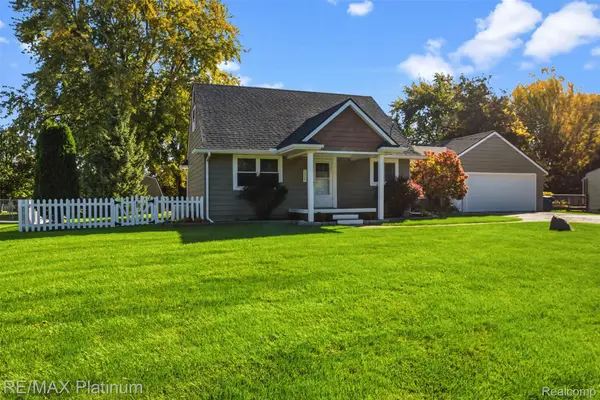 $299,999Active3 beds 2 baths1,698 sq. ft.
15067 Hogan RD, Linden, MI 48451
MLS# 20261083591Listed by: RE/MAX PLATINUM-FENTON - Open Sun, 1 to 3pmNew
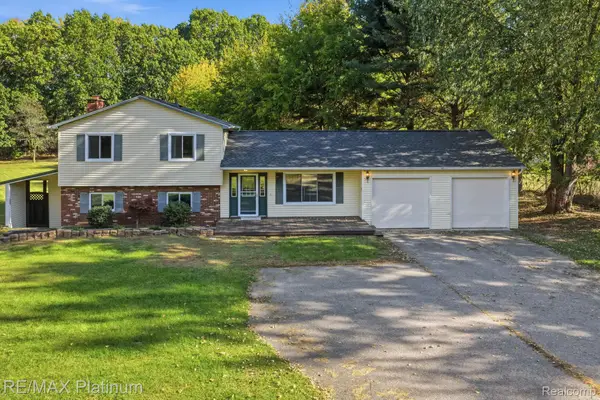 $410,000Active4 beds 3 baths2,748 sq. ft.
16365 Whitaker RD, Linden, MI 48451
MLS# 20261082893Listed by: RE/MAX PLATINUM - New
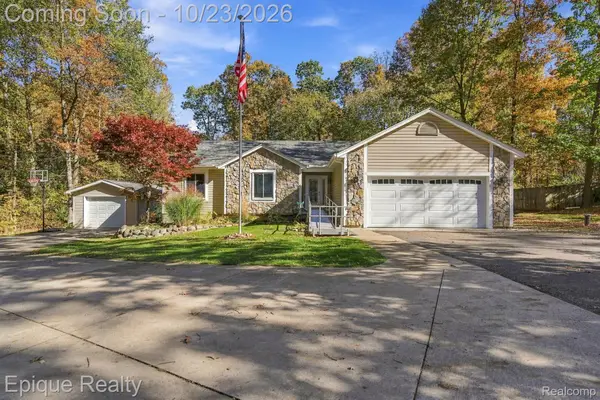 $380,000Active3 beds 2 baths2,744 sq. ft.
9085 Pineview Lake DR, Linden, MI 48451
MLS# 20261083797Listed by: EPIQUE REALTY - New
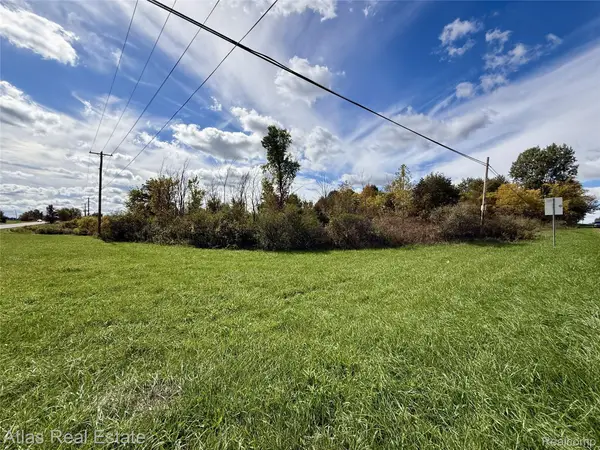 $159,900Active2.77 Acres
Vacant Linden Rd., Linden, MI 48451
MLS# 20261084158Listed by: ATLAS REAL ESTATE - New
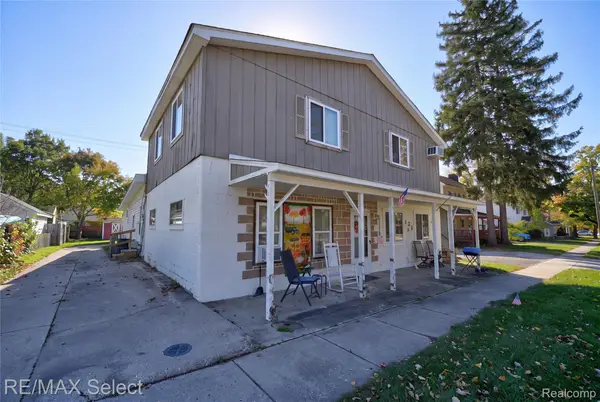 $439,900Active-- beds 3 baths3,395 sq. ft.
528 E Broad ST, Linden, MI 48451
MLS# 20261084226Listed by: RE/MAX SELECT - Open Sun, 2 to 4pmNew
 $335,000Active4 beds 3 baths1,820 sq. ft.
13030 Stony Brook PASS, Linden, MI 48451
MLS# 5050225068Listed by: KELLER WILLIAMS FIRST


Protect your home and budget from life's surprises with an Assurant Home Warranty, backed by a partner that supports you through every step of homeownership. Explore Plans.
© 2023 - 2026 ERA Franchise Systems LLC. All rights reserved. ERA Franchise Systems LLC fully supports the principles of the Fair Housing Act and the Equal Opportunity Act. ERA, ERA Real Estate powered, and their respective logos are registered service marks of ERA Franchise Systems LLC. Each office is independently owned and operated.