
16119 Knobhill Drive, Linden, MI 48451
Local realty services provided by:ERA Prime Real Estate Group
16119 Knobhill Drive,Linden, MI 48451
$550,000
- 3 Beds
- 2 Baths
- 1,882 sq. ft.
- Single family
- Active
Listed by: jennifer lasco
Office: lasco real estate group
MLS#:81026056216
Source:MI_REALCOMP
Price summary
- Price:$550,000
- Price per sq. ft.:$275
About this home
Craftsman-inspired cottage on highly sought-after Lobdell Lake. This 3-bedroom, 2-bath home offers 1,852 square feet on a 0.25-acre lot with 68 feet of frontage and beautiful lake views. The partially open floor plan centers on a generous kitchen made for entertaining, which flows into a cozy living room. You'll see the lake from every room. The primary suite is a true retreat, with a vaulted ceiling, a large walk-in closet, and a spacious ensuite bath. Lake living like this doesn't come along often. Call today to schedule your private showing.
Contact an agent
Home facts
- Year built:1955
- Listing ID #:81026056216
- Added:1 day(s) ago
- Updated:October 23, 2026 at 03:05 AM
Rooms and interior
- Bedrooms:3
- Total bathrooms:2
- Full bathrooms:2
- Rooms Total:8
- Flooring:Carpet, Vinyl, Wood
- Basement Description:Partial, Walk-Out Access
- Living area:1,882 sq. ft.
Heating and cooling
- Heating:Baseboard, Heat Pump, Hot Water, Natural Gas, Radiant
Structure and exterior
- Roof:Shingle
- Year built:1955
- Building area:1,882 sq. ft.
- Lot area:0.25 Acres
- Architectural Style:Craftsman, Traditional
- Construction Materials:Aluminum Siding, Shingle Siding, Stone
- Exterior Features:Covered, Deck, Gazebo, Patio, Porch
- Foundation Description:Partial Basement
Utilities
- Water:Well
- Sewer:Public Sewer
Finances and disclosures
- Price:$550,000
- Price per sq. ft.:$275
- Tax amount:$7,665
Features and amenities
- Appliances:Dishwasher, Range, Refrigerator
- Laundry features:Main Level
Parking
- Parking description:Detached, Paved
- Garage spaces:2

New listings near 16119 Knobhill Drive
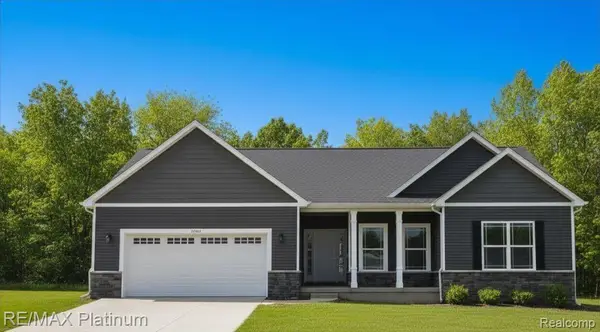 $419,500Pending3 beds 2 baths1,707 sq. ft.
13323 Westwinds DR, Linden, MI 48451
MLS# 20261085945Listed by: RE/MAX PLATINUM- Open Sat, 1 to 3pmNew
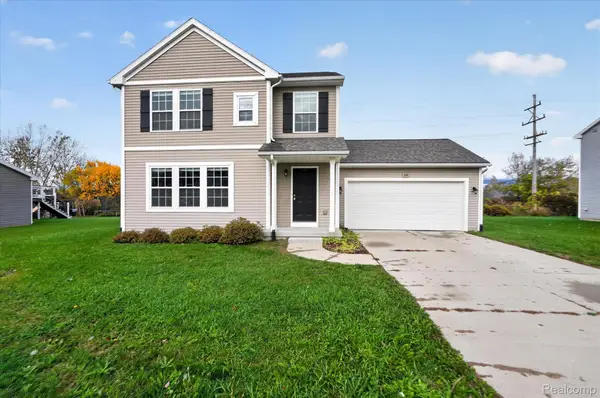 $315,000Active3 beds 3 baths1,840 sq. ft.
344 Saddlebrook DR, Linden, MI 48451
MLS# 20261085752Listed by: FIVE STAR REAL ESTATE DAVISON - New
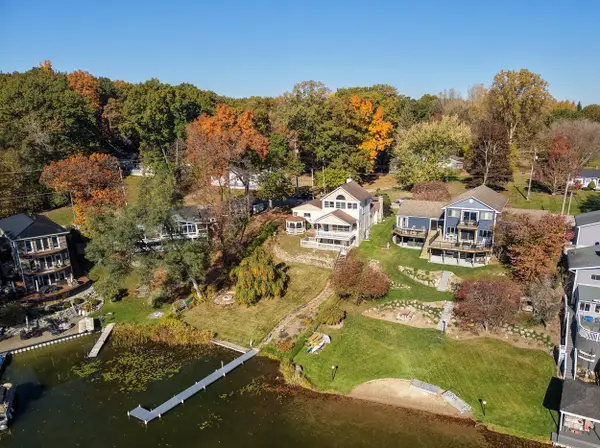 $425,000Active3 beds 2 baths1,852 sq. ft.
16119 Knob Hill Drive, Linden, MI 48451
MLS# 81026056101Listed by: LASCO REAL ESTATE GROUP - New
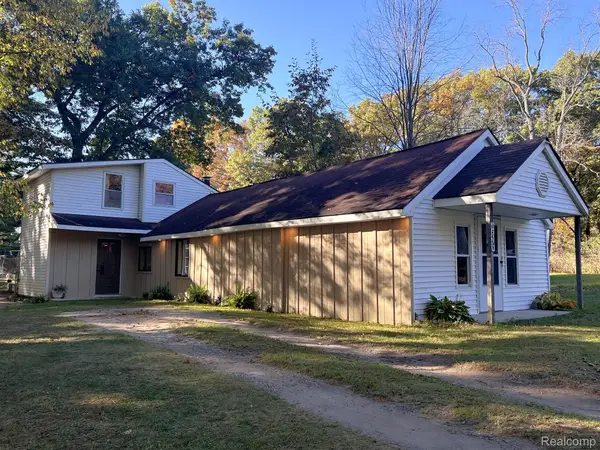 $284,900Active3 beds 2 baths1,950 sq. ft.
15270 Ripple DR, Linden, MI 48451
MLS# 20261085621Listed by: KELLER WILLIAMS FIRST - New
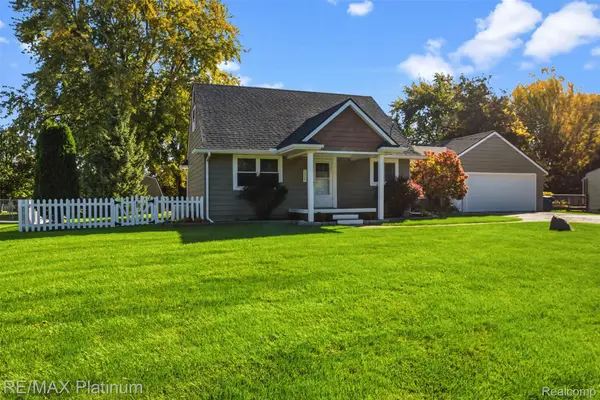 $299,999Active3 beds 2 baths1,698 sq. ft.
15067 Hogan RD, Linden, MI 48451
MLS# 20261083591Listed by: RE/MAX PLATINUM-FENTON - Open Sun, 1 to 3pmNew
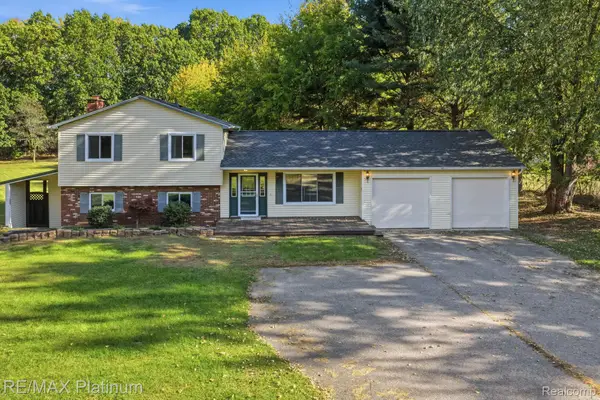 $410,000Active4 beds 3 baths2,748 sq. ft.
16365 Whitaker RD, Linden, MI 48451
MLS# 20261082893Listed by: RE/MAX PLATINUM - New
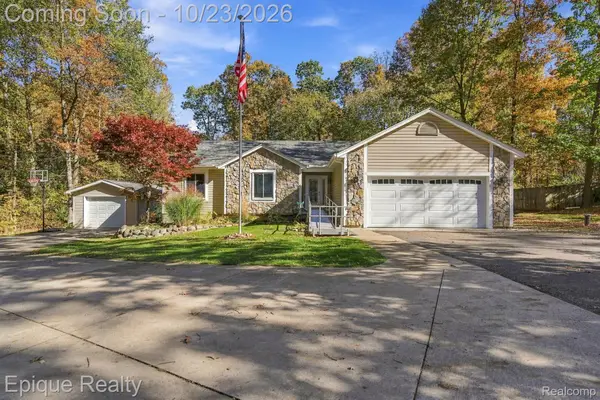 $380,000Active3 beds 2 baths2,744 sq. ft.
9085 Pineview Lake DR, Linden, MI 48451
MLS# 20261083797Listed by: EPIQUE REALTY - New
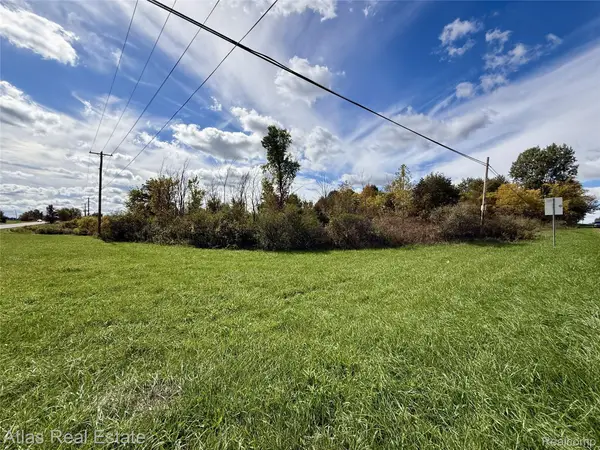 $159,900Active2.77 Acres
Vacant Linden Rd., Linden, MI 48451
MLS# 20261084158Listed by: ATLAS REAL ESTATE - New
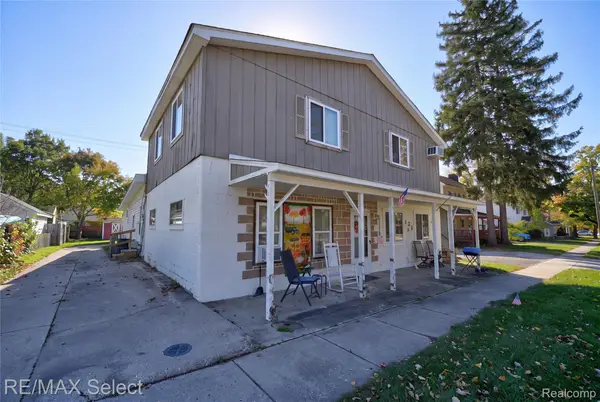 $439,900Active-- beds 3 baths3,395 sq. ft.
528 E Broad ST, Linden, MI 48451
MLS# 20261084226Listed by: RE/MAX SELECT


Protect your home and budget from life's surprises with an Assurant Home Warranty, backed by a partner that supports you through every step of homeownership. Explore Plans.
© 2023 - 2026 ERA Franchise Systems LLC. All rights reserved. ERA Franchise Systems LLC fully supports the principles of the Fair Housing Act and the Equal Opportunity Act. ERA, ERA Real Estate powered, and their respective logos are registered service marks of ERA Franchise Systems LLC. Each office is independently owned and operated.