
16129 Brookside Court, Linden, MI 48451
Local realty services provided by:ERA Greater North Properties
16129 Brookside Court,Linden, MI 48451
$515,000Last list price
- 4 Beds
- 3 Baths
- - sq. ft.
- Single family
- Sold
Listed by: the team lowe
Office: real estate one harrison
MLS#:201841499
Source:MI_WWBR
Sorry, we are unable to map this address
Price summary
- Price:$515,000
About this home
An Unrivaled Waterfront Sanctuary in the Woods at River Ridge. Welcome to 16129 Brookside Court, a spectacular, versatile estate nestled on 1.83 pristine acres boasting an incredible 385 feet of private frontage on North Ore Creek. Located in one of Linden's most highly sought-after communities, this property perfectly blends expansive, custom luxury with rare multi-generational living and premium amenities. Step inside to soaring cathedral ceilings and an open-concept main floor bathed in natural light. The spacious living area features a cozy gas fireplace, flowing seamlessly into the kitchen complete with custom stone countertops. The main level offers 2,052 finished square feet of beautifully designed space, featuring a split-wing layout that ensures ultimate privacy for the primary retreat. The massive master suite boasts an enviable custom-built walk-in closet and a luxurious en-suite bathroom featuring a large, custom-tiled shower. For the hobbyist or winter comfort, the home also features an attached, heated 2.5-car garage and in the basement a storage unit, mechanical room, as well as a huge workshop. Unwind in the stunning 4-seasons room, which offers peaceful, panoramic views of the water and mature woods. Step out onto the expansive multi-tiered deck, complete with a beautiful pergola, leading down to a custom patio. From there, beautifully manicured gardens and walkways guide you gently down to the water's edge. Whether hosting large gatherings or enjoying a quiet morning by the creek, this backyard is a private paradise. A standout feature of this estate is the fully finished, separate apartment. Complete with a full kitchen, full bathroom, one large bedroom (with the potential for a second), and its own dedicated living space, it is the perfect setup for extended family, long-term guests, homeschooling the kids, or a premium home office. Turn-Key & Meticulously Maintained. Every major mechanical system has been updated for ultimate peace of mind, including a brand-new roof, a new water heater, and a new well pump. A full-property sprinkler system effortlessly maintains the exterior gardens and lawn. This is more than a home; it's a lifestyle retreat. Schedule your private tour today to experience the perfect balance of luxury, privacy, and waterfront living.
Acreage: 1.83 acres in the premier Woods at River Ridge subdivision.
Waterfront: 385 linear feet of private frontage on North Ore Creek with custom gardens leading to the water.
Parking/Storage: Attached 2.5-car heated garage.
Total Finished Sq. Ft.: 3,052
Main Level: 3 Bedrooms, 2 Full Baths | 2,052 sq. ft. upstairs.
Master Suite: Isolated layout, massive walk-in closet, custom oversized shower.
Secondary Suite: 1,000 sq ft fully finished independent apartment in the basement (partially finished) (Full kitchen, full bath, 1-2 bedrooms).
Interior Features: Cathedral ceilings, gas fireplace, custom stone countertops.
Outdoor Living: 4-season room, massive deck, custom pergola, patio, and landscaped creek paths.
Mechanical Updates: Brand-new roof, new water heater, new well pump....
Contact an agent
Home facts
- Year built:2005
- Subdivision & Development:The Woods At River Ridge
- Listing ID #:201841499
- Added:47 day(s) ago
- Updated:September 01, 2026 at 10:40 PM
Rooms and interior
- Bedrooms:4
- Total bathrooms:3
- Full bathrooms:3
- Flooring:Hardwood, Tile
- Bedroom Description:Split Bedroom Floor Plan
- Basement Description:Full, Partially Finished, Walk-Out Access
Heating and cooling
- Heating:Central Air, Forced Air, Gas Fireplace/Stove, Heating, Natural Gas
Structure and exterior
- Year built:2005
- Architectural Style:Ranch
- Exterior Features:Deck, Garden Area, Landscaped, Natural, Patio/Porch, Paved Driveways, Shed, Sprinkler System, Workshop
Finances and disclosures
- Price:$515,000
Features and amenities
- Amenities:Blinds, Ceiling Fan, Curtain Rods, Drapes, Vaulted Ceiling(s), Walk-In Closet(s)
Parking
- Parking description:Garage Door Opener
- Garage:Yes
New listings near 16129 Brookside Court
- New
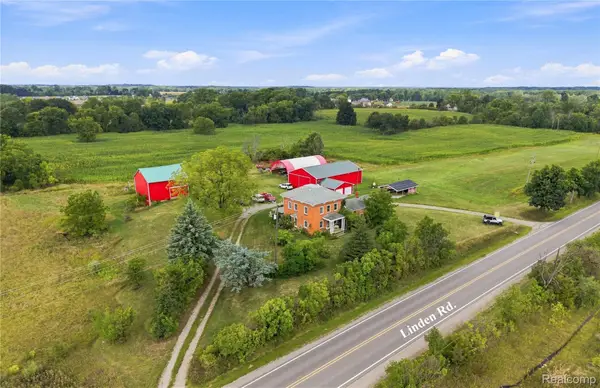 $950,000Active3 beds 2 baths2,206 sq. ft.
13122 Linden Road, Linden, MI 48451
MLS# 20261065108Listed by: AMERICAN ASSOCIATES INC
- New
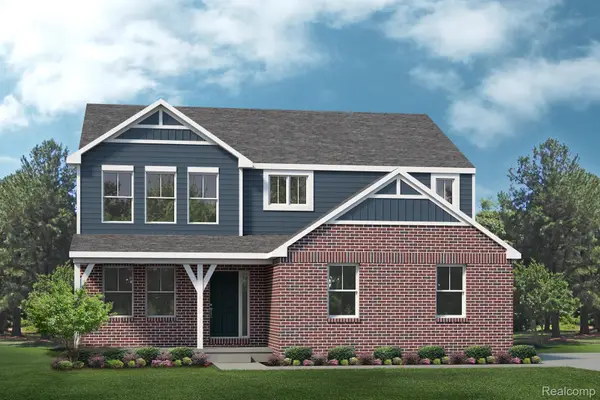 $553,345Active4 beds 3 baths2,660 sq. ft.
14268 Durant Street, Linden, MI 48451
MLS# 20261069474Listed by: LOMBARDO REALTY - New
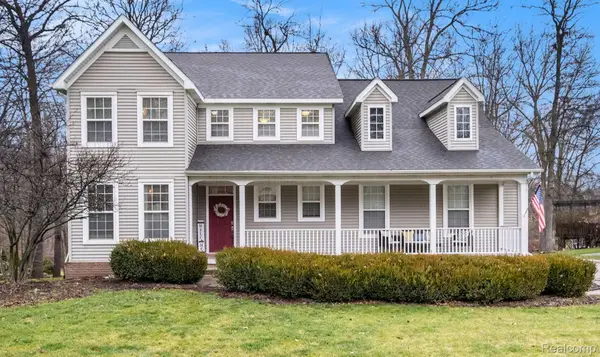 $450,000Active4 beds 4 baths3,123 sq. ft.
6382 Acorn Way, Linden, MI 48451
MLS# 20261068154Listed by: WENTWORTH REAL ESTATE GROUP - New
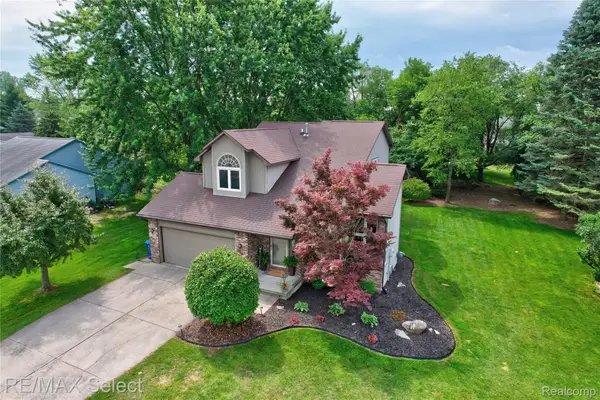 $339,900Active3 beds 2 baths1,570 sq. ft.
220 E Rolston Road, Linden, MI 48451
MLS# 20261068951Listed by: RE/MAX SELECT 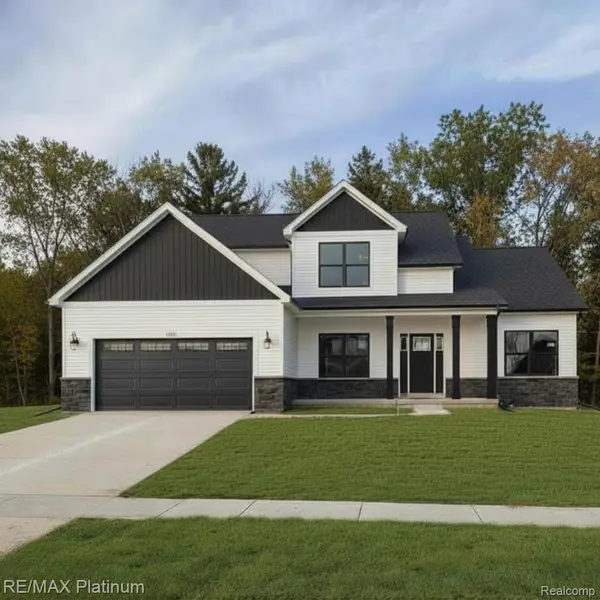 $432,000Pending3 beds 3 baths2,057 sq. ft.
13288 Westwinds Drive, Linden, MI 48451
MLS# 20261068940Listed by: RE/MAX PLATINUM- New
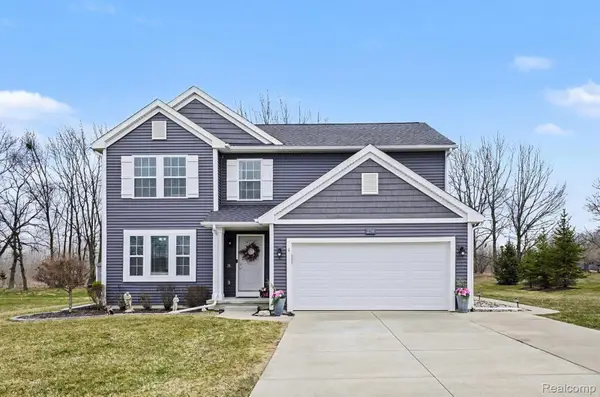 $375,000Active4 beds 3 baths2,993 sq. ft.
234 Rockway Drive, Linden, MI 48451
MLS# 20261068143Listed by: WENTWORTH REAL ESTATE GROUP - New
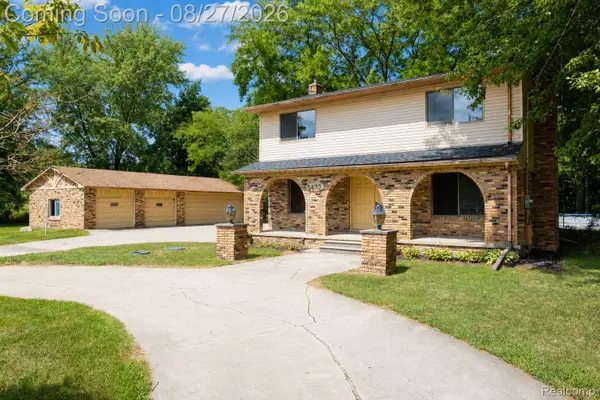 $359,900Active3 beds 3 baths2,750 sq. ft.
5438 Ray Road, Linden, MI 48451
MLS# 20261068204Listed by: BERKSHIRE HATHAWAY HOMESERVICES MICHIGAN REAL EST 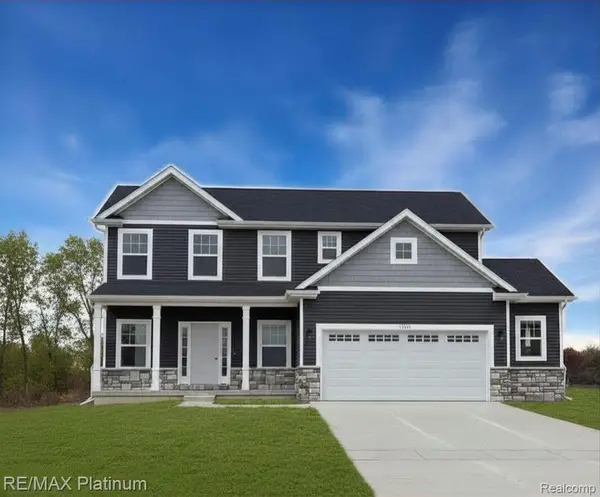 $398,500Pending3 beds 3 baths1,881 sq. ft.
6239 Brook Stone Lane, Linden, MI 48451
MLS# 20261068172Listed by: RE/MAX PLATINUM- New
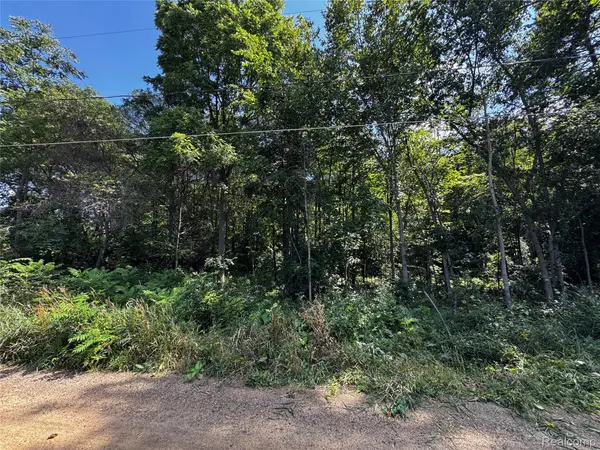 $55,000Active0.66 Acres
12195 Softwater Lake Dr, Linden, MI 48451
MLS# 20261068124Listed by: TREMAINE REAL ESTATE - New
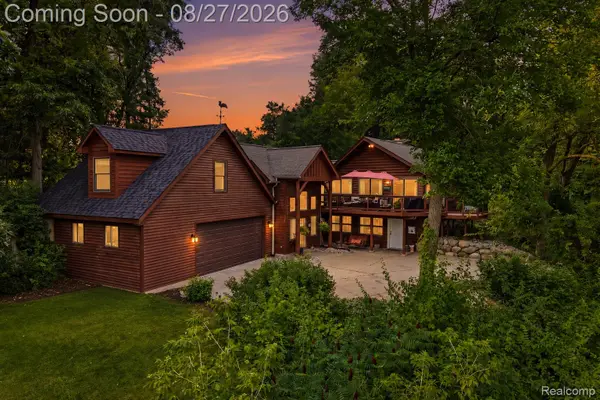 $969,900Active3 beds 2 baths2,674 sq. ft.
9317 Lovejoy Road, Linden, MI 48451
MLS# 20261067853Listed by: BERKSHIRE HATHAWAY HOMESERVICES MICHIGAN REAL EST


Protect your home and budget from life's surprises with an Assurant Home Warranty, backed by a partner that supports you through every step of homeownership. Explore Plans.
© 2023 - 2026 ERA Franchise Systems LLC. All rights reserved. ERA Franchise Systems LLC fully supports the principles of the Fair Housing Act and the Equal Opportunity Act. ERA, ERA Real Estate powered, and their respective logos are registered service marks of ERA Franchise Systems LLC. Each office is independently owned and operated.