
486 Sweet Briar Ridge, Linden, MI 48451
Local realty services provided by:ERA Prime Real Estate Group
486 Sweet Briar Ridge,Linden, MI 48451
$425,000
- 5 Beds
- 3 Baths
- 3,900 sq. ft.
- Single family
- Active
Listed by: andreea m mollette
Office: re/max eclipse clarkston
MLS#:20261065806
Source:MI_REALCOMP
Price summary
- Price:$425,000
- Price per sq. ft.:$108.97
- Monthly HOA dues:$30.67
About this home
Prepare to be impressed by this stunning 2-story Colonial, where spacious living, stylish updates, and incredible indoor-outdoor entertaining come together! Fantastic community with Linden schools, a walkable downtown, & community events along with the small town charm. This Fabulous home features 4 bedrooms, 2.5 baths, 9' ceilings, abundant natural light, and gorgeous Hickory & Oak hardwood flooring throughout nearly the entire home. The expansive living room flows seamlessly into the dining area and beautifully appointed kitchen with granite countertops (approx. 2022), tile backsplash, oversized island, and large pantry. A door wall opens to the elevated multi-level deck, creating an ideal flow for entertaining and overlooking the private, fenced backyard with a 28' round swimming pool, cement patio, and fire pit. The attached 2-car garage features a new oversized garage door, is fully drywalled, and leads into a convenient drop zone/large closet for coats, shoes, backpacks & more. Upstairs, generously sized bedrooms offer large closets. The primary suite features a private bath with dual sinks, jetted garden tub, separate shower, and walk-in closet with built-in organizers. The huge 2nd-floor laundry room offers abundant storage and room for 2 washers & 2 dryers. The finished walkout basement adds a family room, flex room, additional bedroom, storage/utility room, and plumbing for a future bath. Multiple ceiling fans complement central A/C. Freshly painted throughout with all hardwood floors recently sanded & refinished. Furnace & central A/C approx. 2021, newer PEX plumbing on 2nd floor, and newly installed doggie door. Sidewalk-lined neighborhood. From the inviting interior to the private backyard oasis, this exceptional home delivers the space, updates, flexibility, and lifestyle you've been looking for—simply move in, unpack, and enjoy!...
Contact an agent
Home facts
- Year built:2005
- Subdivision & Development:CHESTNUT GROVE CONDO
- Listing ID #:20261065806
- Added:1 day(s) ago
- Updated:August 21, 2026 at 03:59 AM
Rooms and interior
- Bedrooms:5
- Total bathrooms:3
- Full bathrooms:2
- Half bathrooms:1
- Rooms Total:13
- Basement Description:Bath Stubbed, Full, Partially Finished, Walk-Out Access
- Living area:3,900 sq. ft.
Heating and cooling
- Cooling:Ceiling Fans, Central Air
- Heating:Forced Air, Natural Gas
Structure and exterior
- Roof:Asphalt
- Year built:2005
- Building area:3,900 sq. ft.
- Lot area:0.22 Acres
- Lot Features:Sprinklers
- Architectural Style:Colonial
- Construction Materials:Vinyl Siding
- Exterior Features:Covered, Deck, Lighting, Patio, Porch
- Foundation Description:Basement, Poured, Sump Pump
- Levels:Two
Utilities
- Water:Public
- Sewer:Public Sewer
Finances and disclosures
- Price:$425,000
- Price per sq. ft.:$108.97
- Tax amount:$5,652
Features and amenities
- Appliances:Dishwasher, Humidifier, Microwave, Water Purifier Owned, Water Softener Owned, Wine Refrigerator
- Laundry features:Electric Dryer Hookup, Gas Dryer Hookup, Laundry Room, Washer Hookup
- Pool features:Above Ground, Outdoor Pool
Parking
- Parking description:Attached, Direct Access, Electricity In Garage, Garage Door Opener, Garage Faces Front, Two Car Garage
- Garage spaces:2

New listings near 486 Sweet Briar Ridge
- New
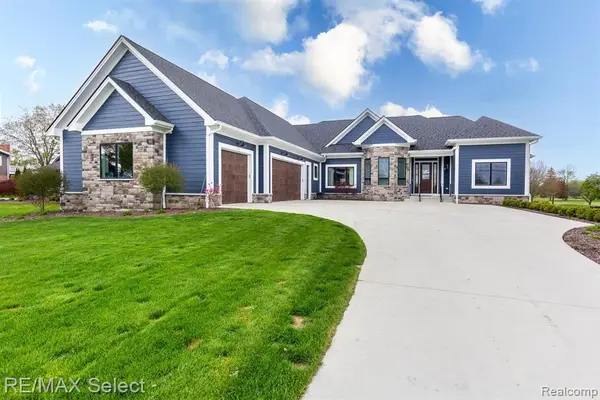 $999,950Active4 beds 4 baths5,352 sq. ft.
1213 Ripley Road, Linden, MI 48451
MLS# 20261066179Listed by: RE/MAX SELECT - New
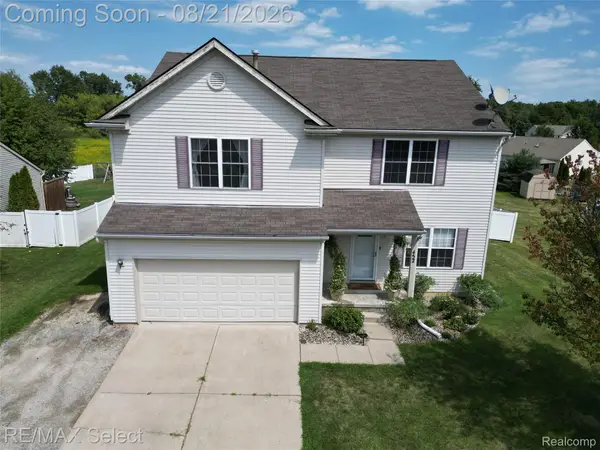 $524,999Active5 beds 4 baths3,885 sq. ft.
452 Lydia Lane, Linden, MI 48451
MLS# 20261066627Listed by: RE/MAX SELECT - New
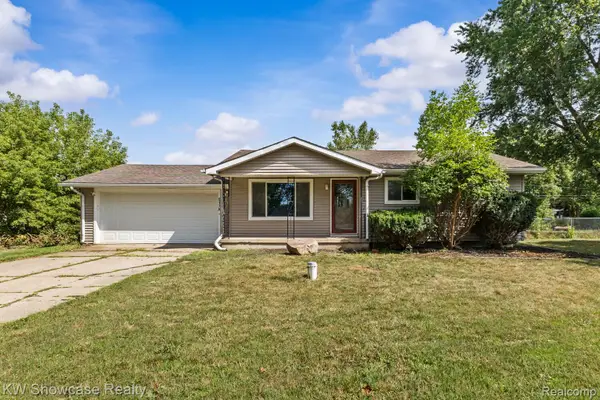 $200,000Active3 beds 1 baths938 sq. ft.
5176 Ray Road, Linden, MI 48451
MLS# 20261060540Listed by: KW SHOWCASE REALTY 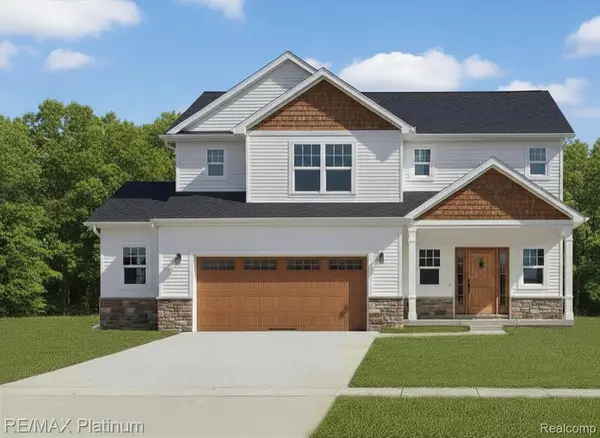 $430,300Pending4 beds 3 baths2,192 sq. ft.
13345 Westwinds Drive, Linden, MI 48451
MLS# 20261065673Listed by: RE/MAX PLATINUM- Open Sat, 11am to 1pmNew
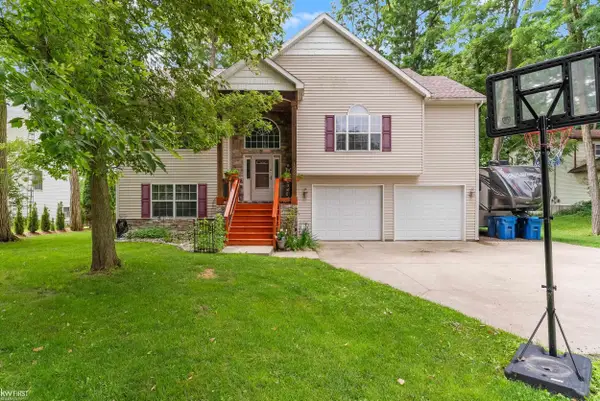 $575,000Active4 beds 4 baths2,839 sq. ft.
1539 W Rolston RD, Linden, MI 48451
MLS# 5050218683Listed by: KELLER WILLIAMS FIRST - New
 $510,000Active4 beds 4 baths2,512 sq. ft.
13268 Harborview Drive, Linden, MI 48451
MLS# 20261062399Listed by: RE/MAX PLATINUM-FENTON 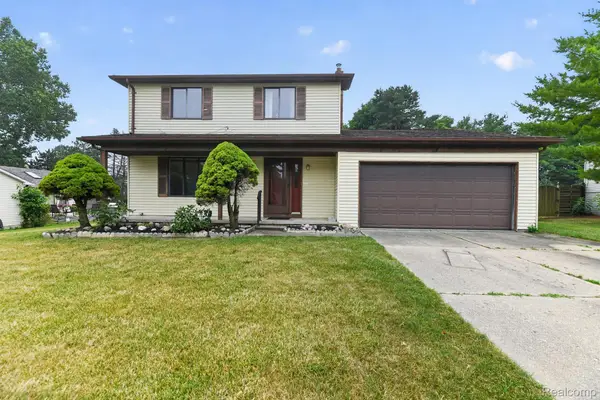 $239,900Pending3 beds 2 baths1,724 sq. ft.
212 Lindenwood Drive, Linden, MI 48451
MLS# 20261064884Listed by: MITTEN LIFE REALTY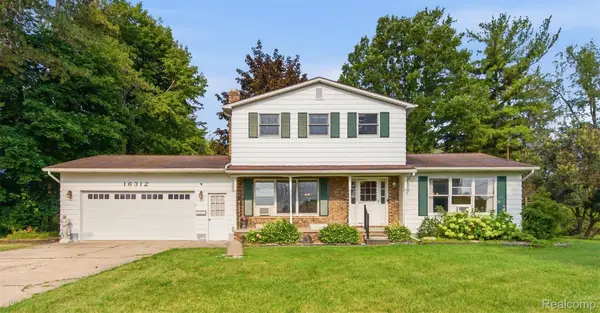 $312,000Pending3 beds 3 baths2,396 sq. ft.
16312 Hi Land Trail, Linden, MI 48451
MLS# 20261064668Listed by: WENTWORTH REAL ESTATE GROUP- New
 $499,000Active3 beds 3 baths3,060 sq. ft.
413 E Rolston Road, Linden, MI 48451
MLS# 20261063016Listed by: KW REALTY LIVINGSTON


Protect your home and budget from life's surprises with an Assurant Home Warranty, backed by a partner that supports you through every step of homeownership. Explore Plans.
© 2023 - 2026 ERA Franchise Systems LLC. All rights reserved. ERA Franchise Systems LLC fully supports the principles of the Fair Housing Act and the Equal Opportunity Act. ERA, ERA Real Estate powered, and their respective logos are registered service marks of ERA Franchise Systems LLC. Each office is independently owned and operated.