
5070 Ray Road, Linden, MI 48451
Local realty services provided by:ERA Prime Real Estate Group
Listed by: thomas wilhelm, angela morales
Office: wilhelm & associates
MLS#:20261053587
Source:MI_REALCOMP
Price summary
- Price:$299,900
- Price per sq. ft.:$182.98
About this home
Beautifully updated 3-bedroom, Ranch Home offering 1,232 sq. ft. of free-flowing open space, sitting on almost a half-acre lot! Rustic and charming, the home features a freestanding wood-burning stove and a natural fieldstone fireplace. Double French doors open to a gorgeous deck and an in-ground pool—perfect for outdoor entertaining. The kitchen boasts unique custom cabinetry, tiling, and stainless steel appliances. Complete with a 2-car attached garage and a partially finished basement for extra space, this unique property is entirely move-in ready. New Roof (2024), New Filter on Pool (2024), New water softener and Arsenic Tank (2023)! Schedule your showing Today!!!!
Contact an agent
Home facts
- Year built:1969
- Subdivision & Development:LAKEWOOD SUB
- Listing ID #:20261053587
- Added:27 day(s) ago
- Updated:July 30, 2026 at 10:05 AM
Rooms and interior
- Bedrooms:3
- Total bathrooms:1
- Full bathrooms:1
- Rooms Total:7
- Basement Description:Partially Finished
- Living area:1,639 sq. ft.
Heating and cooling
- Cooling:Ceiling Fans, Central Air
- Heating:Forced Air, Natural Gas
Structure and exterior
- Roof:Asphalt
- Year built:1969
- Building area:1,639 sq. ft.
- Lot area:0.46 Acres
- Architectural Style:Ranch
- Construction Materials:Vinyl Siding, Wood Siding
- Exterior Features:Deck, Porch
- Foundation Description:Basement, Block
- Levels:One
Utilities
- Water:Well
- Sewer:Public Sewer
Finances and disclosures
- Price:$299,900
- Price per sq. ft.:$182.98
- Tax amount:$3,660
Features and amenities
- Appliances:Dishwasher, Dryer, Free Standing Electric Range, Free Standing Refrigerator, Stainless Steel Appliances, Washer
- Pool features:In Ground
Parking
- Parking description:Attached, Two Car Garage
- Garage spaces:2

New listings near 5070 Ray Road
- Open Sat, 10am to 12pmNew
 $239,900Active3 beds 2 baths1,310 sq. ft.
617 Aldrich Street, Linden, MI 48451
MLS# 20261063367Listed by: KELLER WILLIAMS FIRST - Open Sat, 12 to 3pmNew
 $389,500Active4 beds 3 baths1,881 sq. ft.
13300 Westwinds Drive, Linden, MI 48451
MLS# 20261064100Listed by: RE/MAX PLATINUM - Open Sun, 1 to 3pmNew
 $474,999Active4 beds 4 baths2,736 sq. ft.
16525 W Horseshoe Trail, Linden, MI 48451
MLS# 20261063352Listed by: EXP REALTY - FENTON  $442,285Pending3 beds 3 baths1,741 sq. ft.
13335 Westwinds Drive, Linden, MI 48451
MLS# 20261062620Listed by: RE/MAX PLATINUM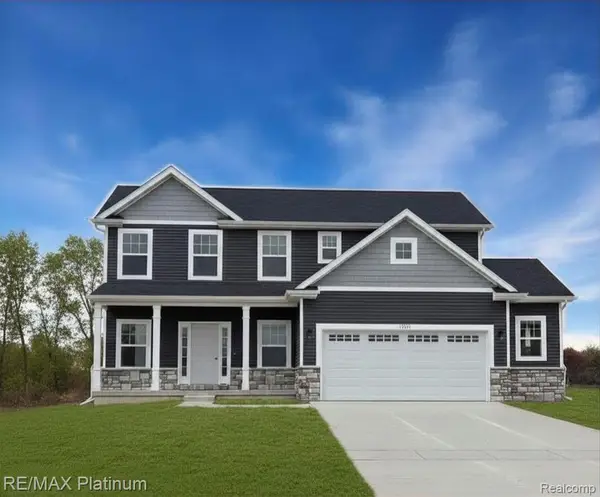 $389,500Pending4 beds 3 baths1,881 sq. ft.
6257 Brook Stone Lane, Linden, MI 48451
MLS# 20261062689Listed by: RE/MAX PLATINUM- New
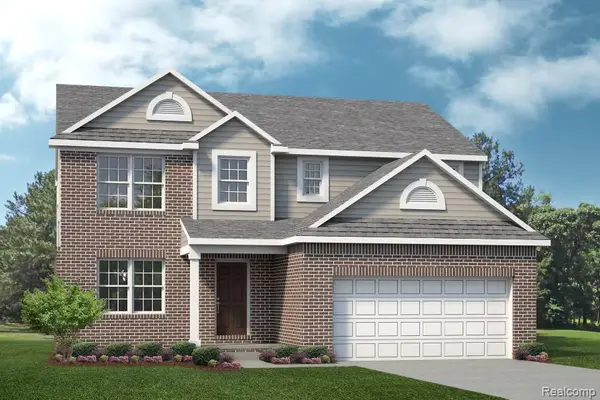 $404,490Active3 beds 3 baths2,188 sq. ft.
6190 Parker Drive, Linden, MI 48451
MLS# 20261063004Listed by: LOMBARDO REALTY - New
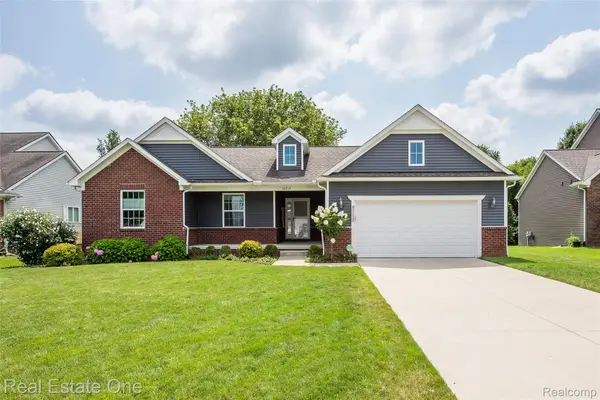 $464,900Active3 beds 2 baths1,635 sq. ft.
16314 Red Fox Trail, Linden, MI 48451
MLS# 20261062865Listed by: REAL ESTATE ONE-BRIGHTON  $412,950Pending3 beds 3 baths1,741 sq. ft.
13332 River Bend Drive, Linden, MI 48451
MLS# 20261062618Listed by: RE/MAX PLATINUM- Open Sat, 12 to 3pmNew
 $440,000Active4 beds 3 baths2,420 sq. ft.
6230 Brook Stone Lane, Linden, MI 48451
MLS# 20261062623Listed by: RE/MAX PLATINUM - New
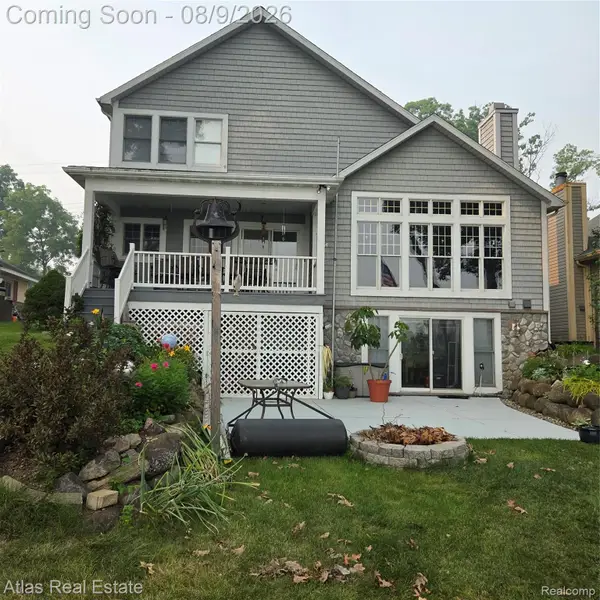 $538,800Active3 beds 4 baths2,556 sq. ft.
4015 Minnetonka Drive, Linden, MI 48451
MLS# 20261061737Listed by: ATLAS REAL ESTATE


Protect your home and budget from life's surprises with an Assurant Home Warranty, backed by a partner that supports you through every step of homeownership. Explore Plans.
© 2023 - 2026 ERA Franchise Systems LLC. All rights reserved. ERA Franchise Systems LLC fully supports the principles of the Fair Housing Act and the Equal Opportunity Act. ERA, ERA Real Estate powered, and their respective logos are registered service marks of ERA Franchise Systems LLC. Each office is independently owned and operated.