
4015 Minnetonka Drive, Linden, MI 48451
Local realty services provided by:ERA Prime Real Estate Group
Listed by: james green
Office: atlas real estate
MLS#:20261061737
Source:MI_REALCOMP
Price summary
- Price:$538,800
- Price per sq. ft.:$210.8
About this home
Lakefront Living on All-Sports Loon Lake | Award-Winning Lake Fenton Schools
Start your day with a cup of coffee while taking in breathtaking lake views from this custom-built waterfront home on all-sports Loon Lake. Designed to maximize its stunning setting, the home features a dramatic wall of windows that fills the space with natural light and showcases the beautiful water views.
Inside, you'll find hardwood floors, a cozy fireplace, and an open-concept layout perfect for everyday living and entertaining. The kitchen offers stainless steel appliances, updated countertops, and flows seamlessly into the dining area. A large door wall leads to the covered deck, creating the perfect space to relax and enjoy the lakeside setting.
The spacious primary suite provides beautiful water views and a private retreat. Upstairs you'll also find convenient second-floor laundry, two additional bedrooms, a full bath, and a large sitting area ideal for a home office, study space, or reading nook.
The finished walkout lower level features a full bath, recreation area, and generous storage space, with direct access to an entertainer's patio overlooking the large backyard and lake.
Located on a quiet dead-end road, this property offers both privacy and convenience. Loon Lake spans 159 acres and is just minutes from US-23, making commuting a breeze while enjoying year-round lakefront recreation.
Recent updates include: Roof, well pump and bladder tank, sewage pump, garage door, countertops, and appliances.
Dock is included. Pontoon boat available for purchase separately. Sale is subject to seller finding suitable housing....
Contact an agent
Home facts
- Year built:2004
- Subdivision & Development:CURTIS BEACH
- Listing ID #:20261061737
- Added:16 day(s) ago
- Updated:August 24, 2026 at 10:08 AM
Rooms and interior
- Bedrooms:3
- Total bathrooms:4
- Full bathrooms:3
- Half bathrooms:1
- Rooms Total:9
- Basement Description:Daylight, Partially Finished
- Living area:2,556 sq. ft.
Heating and cooling
- Heating:Forced Air, Natural Gas
Structure and exterior
- Roof:Asphalt
- Year built:2004
- Building area:2,556 sq. ft.
- Lot area:0.2 Acres
- Lot Features:Irregular Lot, Water View
- Architectural Style:Stick, Traditional
- Construction Materials:Stone, Vinyl Siding
- Exterior Features:Deck, Patio
- Foundation Description:Basement, Poured
- Levels:Two
Utilities
- Water:Well
- Sewer:Public Sewer
Finances and disclosures
- Price:$538,800
- Price per sq. ft.:$210.8
- Tax amount:$6,706
Features and amenities
- Appliances:Disposal, ENERGY STAR Qualified Dishwasher, Free Standing Gas Oven, Stainless Steel Appliances
Parking
- Parking description:Attached, Two Car Garage
- Garage spaces:2

New listings near 4015 Minnetonka Drive
- New
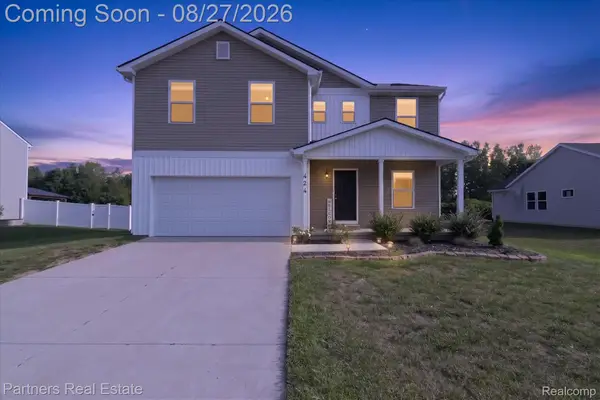 $359,900Active4 beds 3 baths2,009 sq. ft.
424 Saddlebrook Drive, Linden, MI 48451
MLS# 20261067191Listed by: PARTNERS REAL ESTATE PROFESSIONALS PC - New
 $365,000Active3 beds 3 baths2,900 sq. ft.
404 Lydia Lane, Linden, MI 48451
MLS# 20261065601Listed by: BERKSHIRE HATHAWAY HOMESERVICES KEE REALTY OXFORD - New
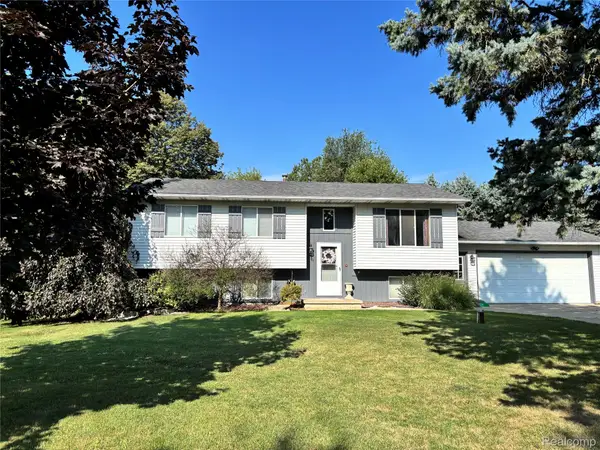 $279,900Active3 beds 2 baths2,756 sq. ft.
15044 Cutler Drive, Linden, MI 48451
MLS# 20261066848Listed by: LEGACY REALTY PROFESSIONALS - New
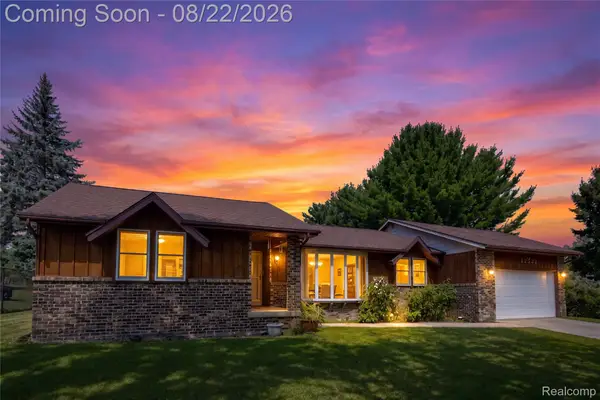 $314,000Active3 beds 3 baths1,625 sq. ft.
12524 Linden Road, Linden, MI 48451
MLS# 20261066866Listed by: KELLER WILLIAMS FIRST - New
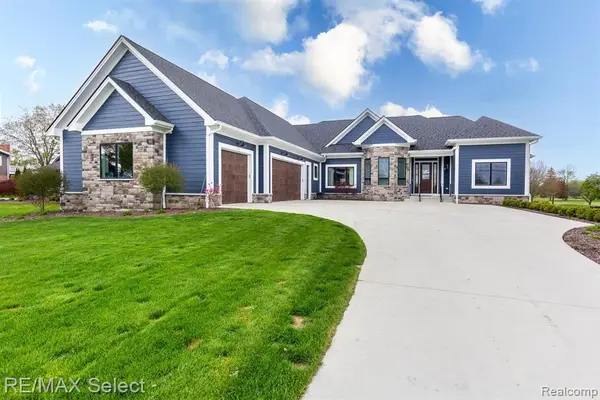 $999,950Active4 beds 4 baths5,352 sq. ft.
1213 Ripley Road, Linden, MI 48451
MLS# 20261066179Listed by: RE/MAX SELECT - New
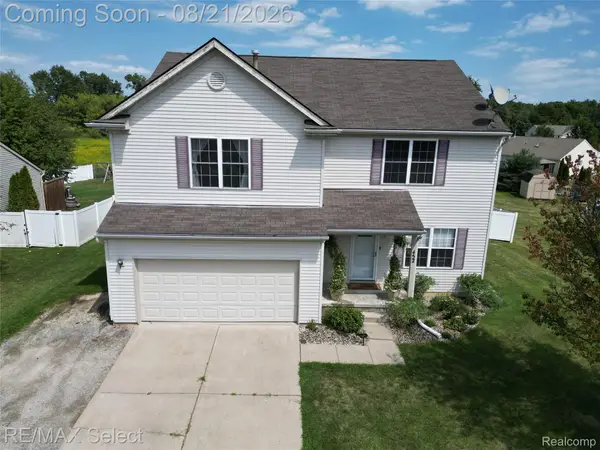 $524,999Active5 beds 4 baths3,885 sq. ft.
452 Lydia Lane, Linden, MI 48451
MLS# 20261066627Listed by: RE/MAX SELECT - New
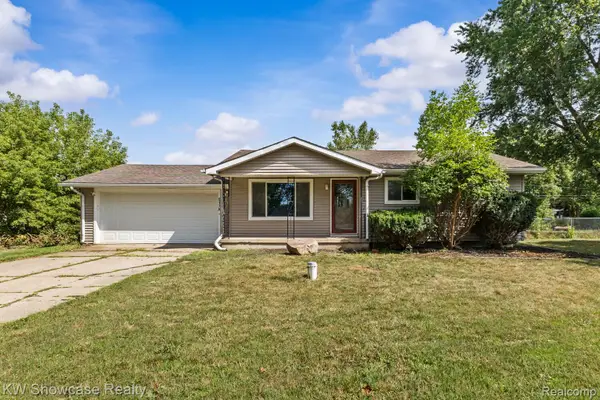 $200,000Active3 beds 1 baths938 sq. ft.
5176 Ray Road, Linden, MI 48451
MLS# 20261060540Listed by: KW SHOWCASE REALTY 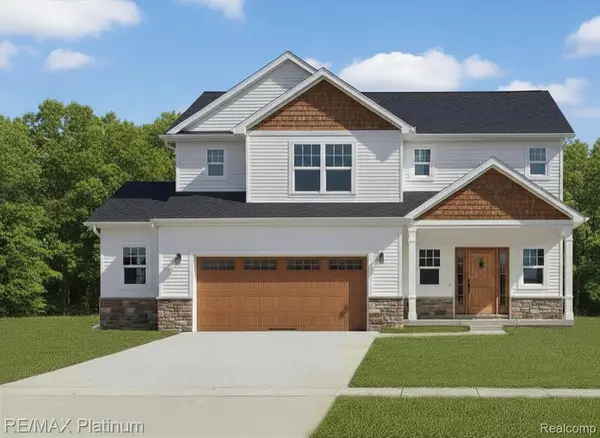 $430,300Pending4 beds 3 baths2,192 sq. ft.
13345 Westwinds Drive, Linden, MI 48451
MLS# 20261065673Listed by: RE/MAX PLATINUM- New
 $425,000Active5 beds 3 baths3,900 sq. ft.
486 Sweet Briar Ridge, Linden, MI 48451
MLS# 20261065806Listed by: RE/MAX ECLIPSE CLARKSTON - New
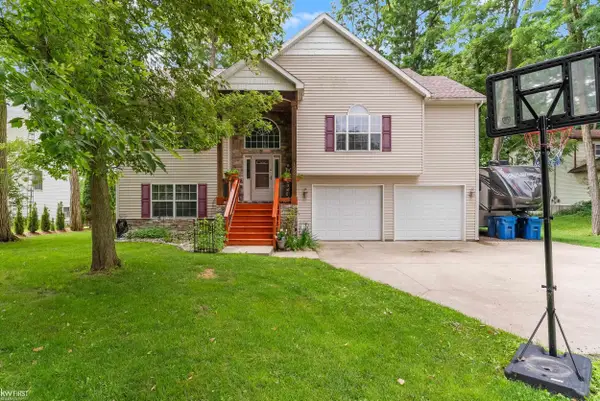 $575,000Active4 beds 4 baths2,839 sq. ft.
1539 W Rolston RD, Linden, MI 48451
MLS# 5050218683Listed by: KELLER WILLIAMS FIRST


Protect your home and budget from life's surprises with an Assurant Home Warranty, backed by a partner that supports you through every step of homeownership. Explore Plans.
© 2023 - 2026 ERA Franchise Systems LLC. All rights reserved. ERA Franchise Systems LLC fully supports the principles of the Fair Housing Act and the Equal Opportunity Act. ERA, ERA Real Estate powered, and their respective logos are registered service marks of ERA Franchise Systems LLC. Each office is independently owned and operated.