
5297 Spring Meadows WAY, Linden, MI 48451
Local realty services provided by:ERA Prime Real Estate Group
5297 Spring Meadows WAY,Linden, MI 48451
- 3 Beds
- 3 Baths
- - sq. ft.
- Single family
- Sold
Listed by: michael j davidson
Office: remax right choice
MLS#:5050202370
Source:MI_REALCOMP
Sorry, we are unable to map this address
Price summary
- Price:
- Monthly HOA dues:$58.33
About this home
CUSTOM BUILD JOB - Modified from the suggested plan. Welcome to effortless living in this thoughtfully designed new construction home, perfectly positioned alongside the 6th fairway of Spring Meadows. With its wide, welcoming footprint and striking curb appeal-featuring a blend of crisp siding, stone accents, and inviting covered entry-this home makes a lasting first impression. Step inside to discover an airy open floorplan anchored by 9' ceilings and a stunning vaulted great room that creates both volume and warmth. The heart of the home flows seamlessly from the spacious living area into the kitchen and dining space, ideal for entertaining or everyday living. The split-bedroom layout offers privacy and comfort, with a serene primary suite tucked away, complete with a walk-in closet and a well-appointed en-suite bath. Two additional bedrooms and a full bath sit on the opposite side of the home, perfect for guests, family, or a home office. Enjoy the convenience of main-floor laundry, an attached garage, and thoughtful design throughout. Whether you're sipping coffee on the porch or unwinding after a long day, this home is designed to feel like a retreat. Make your move to The Fairways of Spring Meadows-where new beginnings meet timeless design....
Contact an agent
Home facts
- Year built:2026
- Subdivision & Development:THE FAIRWAYS OF SPRING MEADOWS
- Listing ID #:5050202370
- Added:165 day(s) ago
- Updated:September 06, 2026 at 06:40 AM
Rooms and interior
- Bedrooms:3
- Total bathrooms:3
- Full bathrooms:2
- Half bathrooms:1
- Rooms Total:9
- Basement Description:Concrete, Daylight, Full, Sump Pump, Unfinished
Heating and cooling
- Cooling:Central Air
- Heating:Forced Air, Humidity Control, Natural Gas
Structure and exterior
- Year built:2026
- Lot Features:Decorative Pond, Water View
- Architectural Style:Craftsman, Ranch
- Construction Materials:Stone, Vinyl Siding
- Exterior Features:Porch
- Foundation Description:Basement
- Levels:One
Utilities
- Water:Well
- Sewer:Public Sewer
Finances and disclosures
- Price:
Features and amenities
- Appliances:Disposal, Humidifier
- Amenities:Cathedral Ceilings, Entrance Foyer, High Ceilings, High Speed Internet
Parking
- Parking description:Attached, Paved, Two Car Garage
- Garage spaces:2

New listings near 5297 Spring Meadows WAY
- New
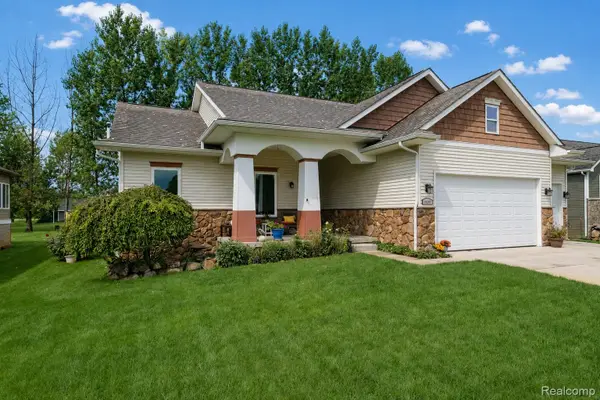 $440,000Active4 beds 3 baths2,737 sq. ft.
16351 Silver Fox Circle, Linden, MI 48451
MLS# 20261071054Listed by: BERKSHIRE HATHAWAY HOMESERVICES MICHIGAN REAL EST - New
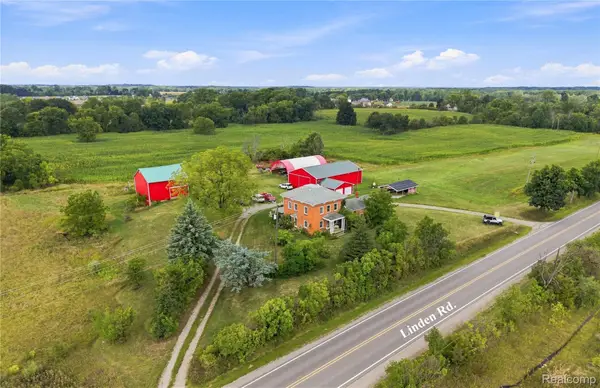 $950,000Active3 beds 2 baths2,206 sq. ft.
13122 Linden Road, Linden, MI 48451
MLS# 20261065108Listed by: AMERICAN ASSOCIATES INC - New
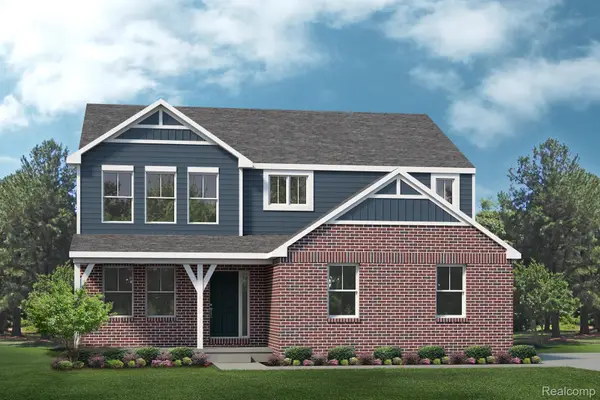 $553,345Active4 beds 3 baths2,660 sq. ft.
14268 Durant Street, Linden, MI 48451
MLS# 20261069474Listed by: LOMBARDO REALTY - New
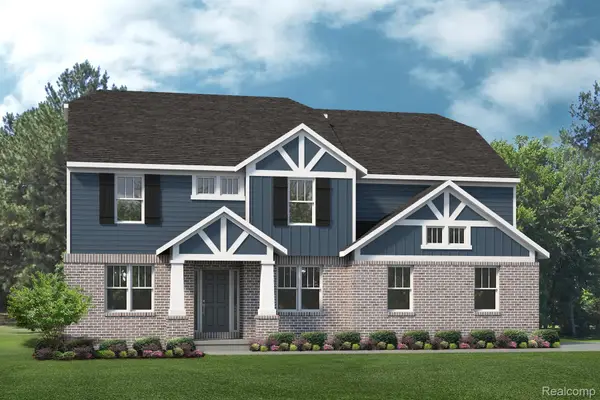 $542,000Active4 beds 3 baths3,115 sq. ft.
4447 Edison Boulevard, Linden, MI 48451
MLS# 20261069478Listed by: LOMBARDO REALTY - New
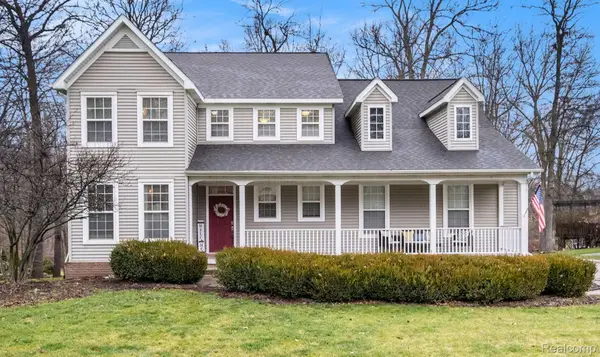 $450,000Active4 beds 4 baths3,123 sq. ft.
6382 Acorn Way, Linden, MI 48451
MLS# 20261068154Listed by: WENTWORTH REAL ESTATE GROUP - New
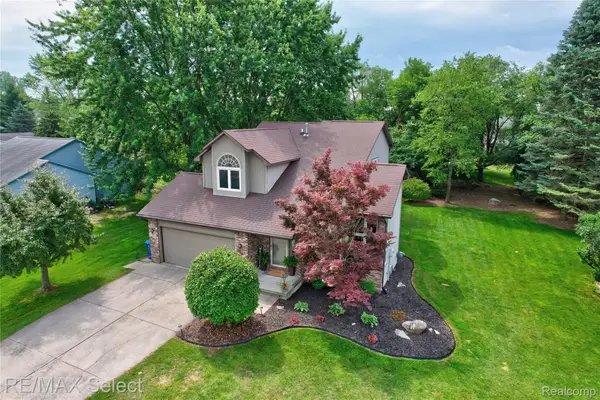 $339,900Active3 beds 2 baths1,570 sq. ft.
220 E Rolston Road, Linden, MI 48451
MLS# 20261068951Listed by: RE/MAX SELECT 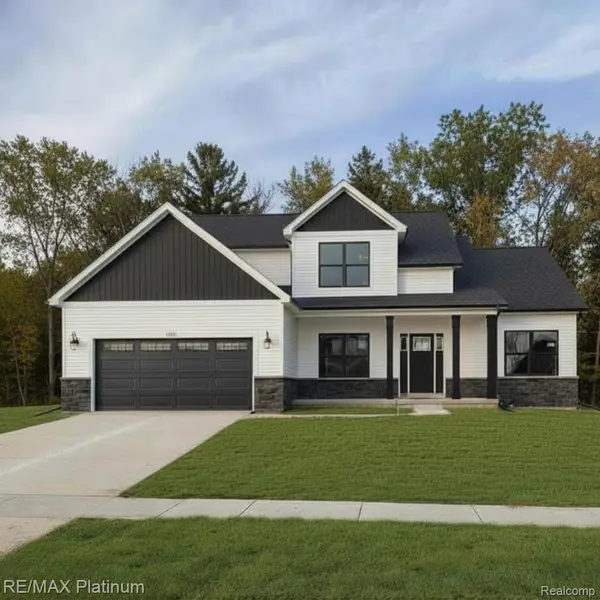 $432,000Pending3 beds 3 baths2,057 sq. ft.
13288 Westwinds Drive, Linden, MI 48451
MLS# 20261068940Listed by: RE/MAX PLATINUM- New
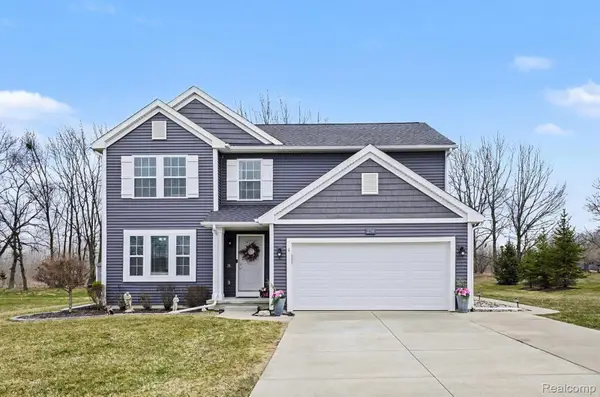 $375,000Active4 beds 3 baths2,993 sq. ft.
234 Rockway Drive, Linden, MI 48451
MLS# 20261068143Listed by: WENTWORTH REAL ESTATE GROUP 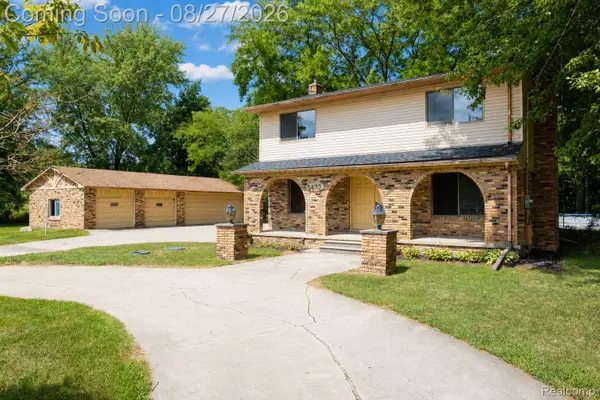 $359,900Active3 beds 3 baths2,750 sq. ft.
5438 Ray Road, Linden, MI 48451
MLS# 20261068204Listed by: BERKSHIRE HATHAWAY HOMESERVICES MICHIGAN REAL EST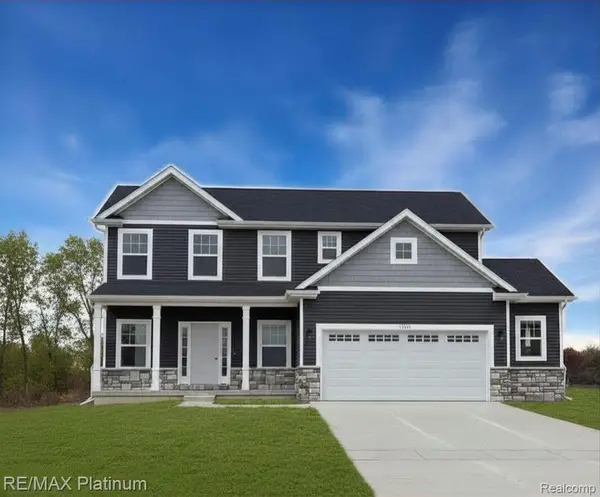 $398,500Pending3 beds 3 baths1,881 sq. ft.
6239 Brook Stone Lane, Linden, MI 48451
MLS# 20261068172Listed by: RE/MAX PLATINUM


Protect your home and budget from life's surprises with an Assurant Home Warranty, backed by a partner that supports you through every step of homeownership. Explore Plans.
© 2023 - 2026 ERA Franchise Systems LLC. All rights reserved. ERA Franchise Systems LLC fully supports the principles of the Fair Housing Act and the Equal Opportunity Act. ERA, ERA Real Estate powered, and their respective logos are registered service marks of ERA Franchise Systems LLC. Each office is independently owned and operated.