
6280 Smith Road, Linden, MI 48451
Local realty services provided by:ERA Prime Real Estate Group
6280 Smith Road,Linden, MI 48451
- 3 Beds
- 2 Baths
- - sq. ft.
- Single family
- Sold
Listed by: theresa st dennis
Office: keller williams first
MLS#:20261054993
Source:MI_REALCOMP
Sorry, we are unable to map this address
Price summary
- Price:
About this home
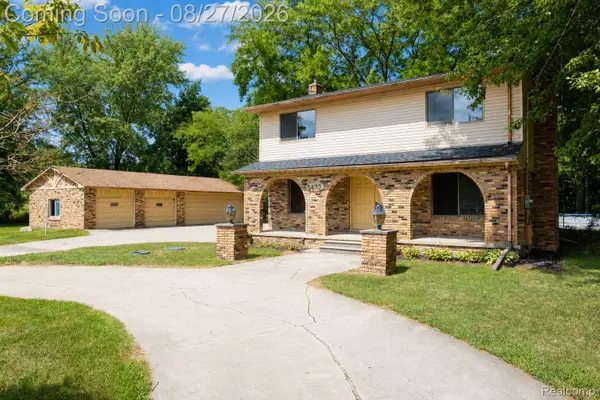
Welcome to your own private country retreat, where peaceful living and modern comforts come together on 10 beautiful acres. Whether you're dreaming of a hobby farm, equestrian lifestyle, or simply a place to unwind, this exceptional property offers the space and freedom to enjoy the lifestyle you've worked so hard to achieve.
The thoughtfully maintained home features updated luxury vinyl plank flooring, new carpet (2026), a warm and inviting living room with a natural fireplace, a formal dining room, and a bright family room surrounded by windows that capture scenic views of the property. Step outside to the covered deck overlooking the impressive 40' x 20' in-ground pool—an ideal setting for summer entertaining, relaxing evenings, or gathering with family and friends. An oversized attached garage leads directly into the convenient laundry/mudroom, making everyday country living effortless.
Equestrian enthusiasts will appreciate the approximately 2-acre fenced horse pasture and the impressive 40' x 28' pole barn complete with two horse stalls and 220-amp electrical service. Explore your own private walking and riding trails that wind throughout the property, offering endless opportunities to enjoy nature right outside your door.
Numerous updates provide peace of mind, including a new dishwasher, sump pump, and carpet (2026), water softener (2025), newer furnace, roof, fascia, and gutters (2022), bedroom windows and water heater (2018), a 6-inch, 75-foot well, and updates to the living room bay window, dining room, and bathroom. This is a rare opportunity to own a beautifully cared-for country estate where privacy, recreation, and timeless charm create the perfect place to call home. Your next chapter begins...
Contact an agent
Home facts
- Year built:1974
- Listing ID #:20261054993
- Added:50 day(s) ago
- Updated:September 05, 2026 at 07:18 AM
Rooms and interior
- Bedrooms:3
- Total bathrooms:2
- Full bathrooms:1
- Half bathrooms:1
- Rooms Total:12
- Basement Description:Full, Partially Finished
Heating and cooling
- Heating:Forced Air, Natural Gas
Structure and exterior
- Year built:1974
- Architectural Style:Ranch
- Construction Materials:Aluminum Siding
- Exterior Features:Covered, Deck, Patio, Porch
- Foundation Description:Basement, Block
- Levels:One
Utilities
- Water:Well
- Sewer:Septic Tank
Finances and disclosures
- Price:
- Tax amount:$3,963
Features and amenities
- Appliances:Dishwasher, Dryer, Free Standing Electric Range, Free Standing Refrigerator, Microwave, Washer
- Laundry features:Laundry Room
- Pool features:Indoor
Parking
- Parking description:Attached, Direct Access, Driveway, Garage Door Opener, Garage Faces Side, Two and Half Car Garage
- Garage spaces:2.5

New listings near 6280 Smith Road
- New
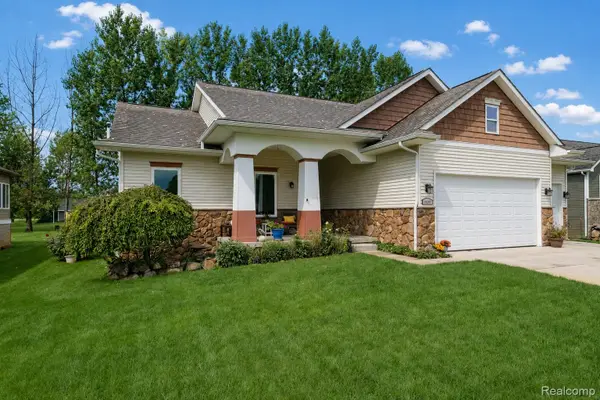 $440,000Active4 beds 3 baths2,737 sq. ft.
16351 Silver Fox Circle, Linden, MI 48451
MLS# 20261071054Listed by: BERKSHIRE HATHAWAY HOMESERVICES MICHIGAN REAL EST - New
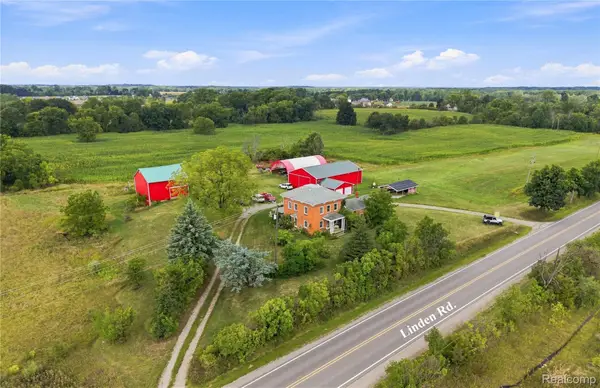 $950,000Active3 beds 2 baths2,206 sq. ft.
13122 Linden Road, Linden, MI 48451
MLS# 20261065108Listed by: AMERICAN ASSOCIATES INC - New
 $553,345Active4 beds 3 baths2,660 sq. ft.
14268 Durant Street, Linden, MI 48451
MLS# 20261069474Listed by: LOMBARDO REALTY - New
 $542,000Active4 beds 3 baths3,115 sq. ft.
4447 Edison Boulevard, Linden, MI 48451
MLS# 20261069478Listed by: LOMBARDO REALTY - New
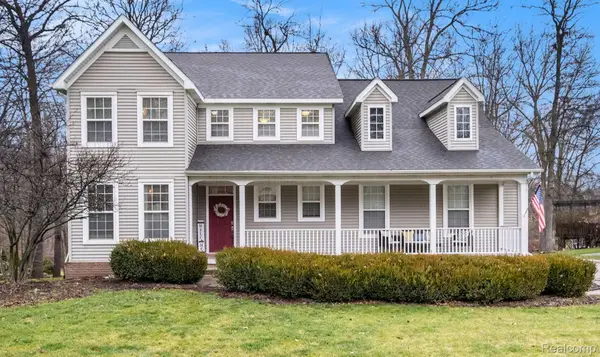 $450,000Active4 beds 4 baths3,123 sq. ft.
6382 Acorn Way, Linden, MI 48451
MLS# 20261068154Listed by: WENTWORTH REAL ESTATE GROUP - New
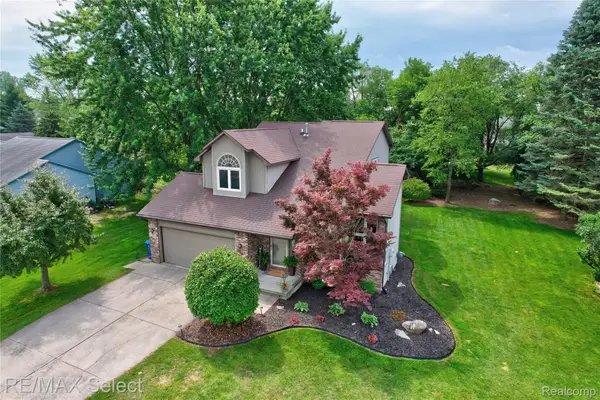 $339,900Active3 beds 2 baths1,570 sq. ft.
220 E Rolston Road, Linden, MI 48451
MLS# 20261068951Listed by: RE/MAX SELECT 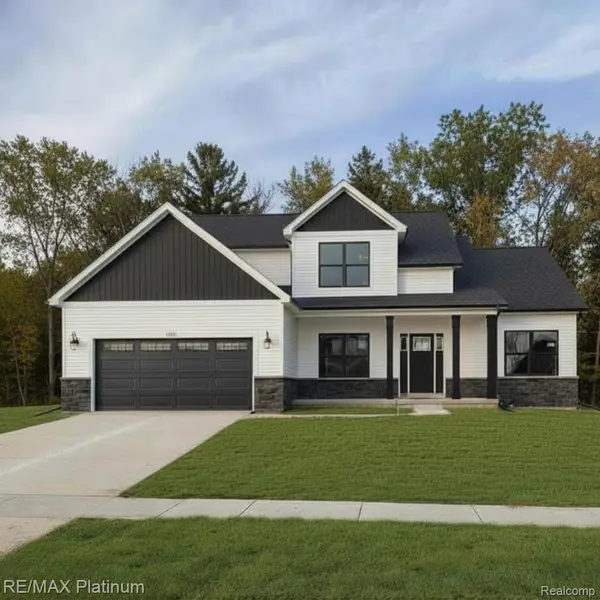 $432,000Pending3 beds 3 baths2,057 sq. ft.
13288 Westwinds Drive, Linden, MI 48451
MLS# 20261068940Listed by: RE/MAX PLATINUM- New
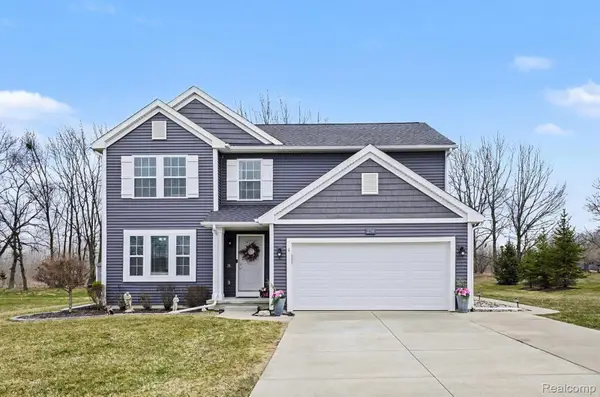 $375,000Active4 beds 3 baths2,993 sq. ft.
234 Rockway Drive, Linden, MI 48451
MLS# 20261068143Listed by: WENTWORTH REAL ESTATE GROUP - New
 $359,900Active3 beds 3 baths2,750 sq. ft.
5438 Ray Road, Linden, MI 48451
MLS# 20261068204Listed by: BERKSHIRE HATHAWAY HOMESERVICES MICHIGAN REAL EST  $398,500Pending3 beds 3 baths1,881 sq. ft.
6239 Brook Stone Lane, Linden, MI 48451
MLS# 20261068172Listed by: RE/MAX PLATINUM


Protect your home and budget from life's surprises with an Assurant Home Warranty, backed by a partner that supports you through every step of homeownership. Explore Plans.
© 2023 - 2026 ERA Franchise Systems LLC. All rights reserved. ERA Franchise Systems LLC fully supports the principles of the Fair Housing Act and the Equal Opportunity Act. ERA, ERA Real Estate powered, and their respective logos are registered service marks of ERA Franchise Systems LLC. Each office is independently owned and operated.