
1311 N Huron RD, Linwood, MI 48634
Local realty services provided by:ERA Prime Real Estate Group
1311 N Huron RD,Linwood, MI 48634
$174,900
- 3 Beds
- 1 Baths
- 1,326 sq. ft.
- Single family
- Active
Listed by: kimberly kloha
Office: exp realty
MLS#:61050219173
Source:MI_REALCOMP
Price summary
- Price:$174,900
- Price per sq. ft.:$131.9
About this home
**Price Adjustment!**Charming 3-bedroom, 1-bath home in Linwood, nestled on a spacious 1.20-acre lot! With 1,326 sq ft of living space, this property offers a comfortable blend of charm, functionality, and outdoor space. Enjoy relaxing on the cute front porch or spending time on the back deck overlooking the partially fenced yard. The property also features a large pole barn with 100-amp electrical service and concrete floors providing excellent space for a workshop, hobbies, storage, or recreational use. A good-sized storage shed offers additional space for tools and equipment. Recent improvements include a new hot water heater, while the roof is approximately 10 years old. A great opportunity to enjoy country-style living while still being conveniently located in the Linwood area!
Contact an agent
Home facts
- Year built:1940
- Subdivision & Development:N/A
- Listing ID #:61050219173
- Added:52 day(s) ago
- Updated:October 12, 2026 at 09:56 AM
Rooms and interior
- Bedrooms:3
- Total bathrooms:1
- Full bathrooms:1
- Rooms Total:6
- Basement Description:Block, Full
- Living area:1,326 sq. ft.
Heating and cooling
- Cooling:Central Air
- Heating:Forced Air, Natural Gas
Structure and exterior
- Year built:1940
- Building area:1,326 sq. ft.
- Lot area:1.2 Acres
- Architectural Style:Ranch
- Construction Materials:Aluminum Siding
- Exterior Features:Deck, Porch
- Foundation Description:Basement, Block
- Levels:One
Utilities
- Water:Well
- Sewer:Septic Tank
Finances and disclosures
- Price:$174,900
- Price per sq. ft.:$131.9
- Tax amount:$1,666
Features and amenities
- Appliances:Dishwasher, Dryer, Oven, Range, Refrigerator, Washer

New listings near 1311 N Huron RD
- New
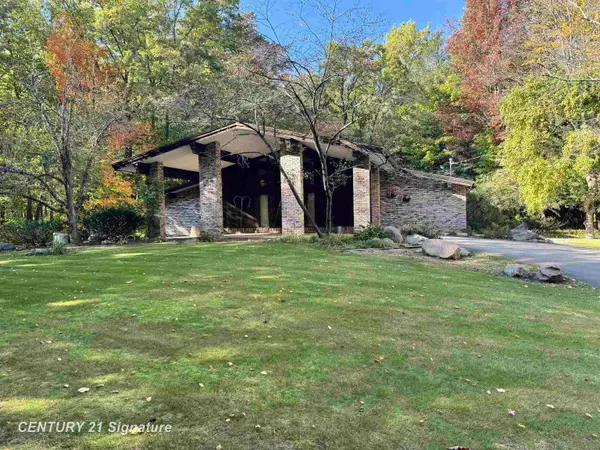 $469,900Active3 beds 3 baths2,742 sq. ft.
936 W Cottage Grove RD, Linwood, MI 48634
MLS# 61050224501Listed by: CENTURY 21 SIGNATURE REALTY - New
 $699,900Active4 beds 3 baths2,370 sq. ft.
44 N Linwood Beach RD, Linwood, MI 48634
MLS# 61050223637Listed by: BAY REALTY MICHIGAN 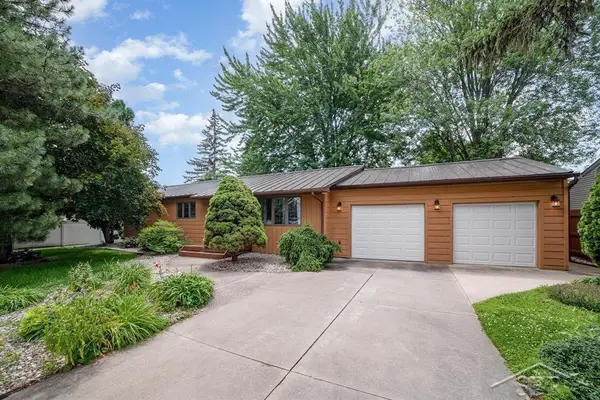 $204,900Pending3 beds 1 baths1,248 sq. ft.
409 W Edwin ST, Linwood, MI 48634
MLS# 61050222425Listed by: BERKSHIRE HATHAWAY HOMESERVICES $149,900Pending2 beds 1 baths861 sq. ft.
506 N Elevator RD, Linwood, MI 48634
MLS# 61050220980Listed by: BERKSHIRE HATHAWAY HOMESERVICES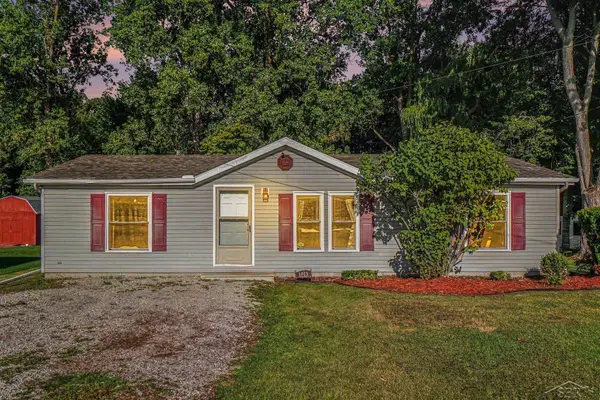 $130,000Pending3 beds 2 baths1,188 sq. ft.
1079 N Huron RD, Linwood, MI 48634
MLS# 61050219991Listed by: MID-MITTEN REALTY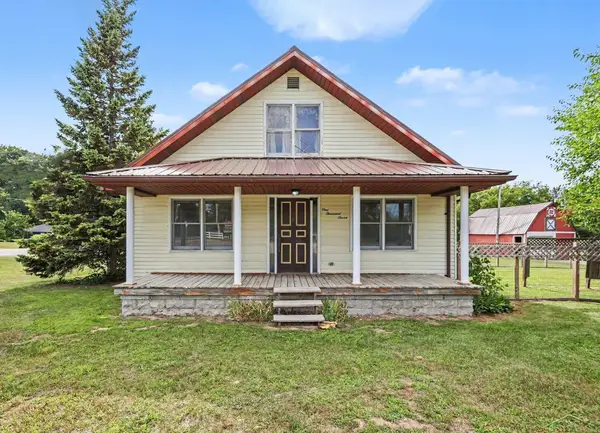 $187,500Active5 beds 1 baths1,680 sq. ft.
1007 N Huron RD, Linwood, MI 48634
MLS# 61050219814Listed by: MI SKYE REALTY LLC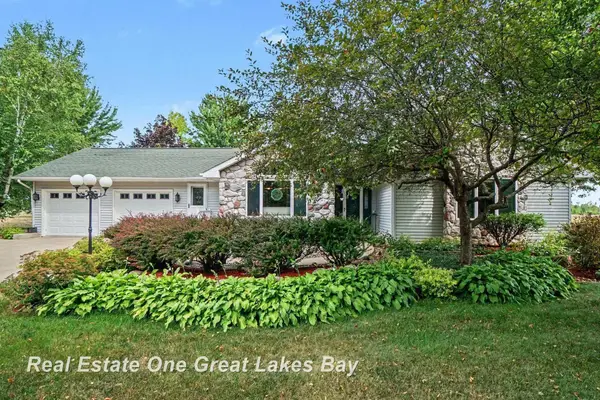 $354,900Pending3 beds 3 baths2,869 sq. ft.
2019 Lebourdais RD, Linwood, MI 48634
MLS# 61050219075Listed by: REAL ESTATE ONE GREAT LAKES BAY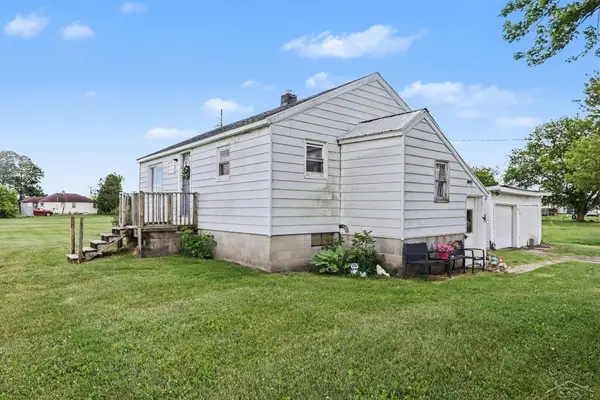 $109,900Pending2 beds 1 baths812 sq. ft.
530 Crump ST, Linwood, MI 48634
MLS# 61050218427Listed by: BERKSHIRE HATHAWAY HOMESERVICES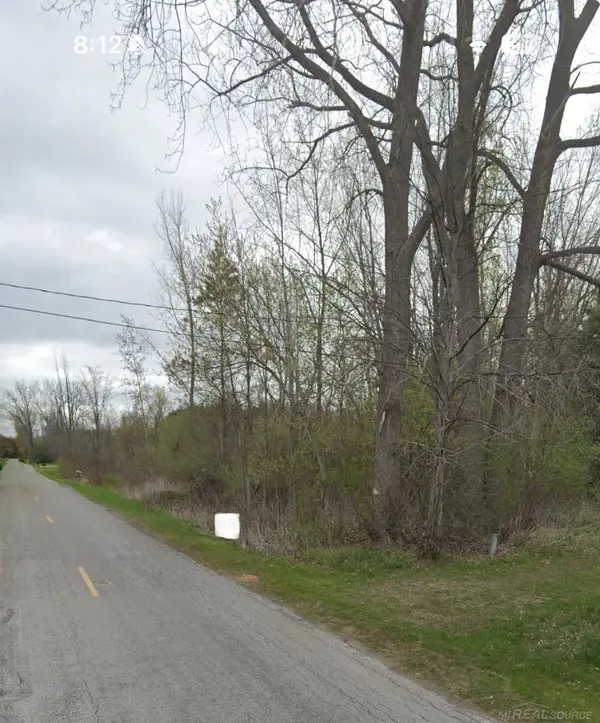 $6,500Pending0.83 Acres
0 S 11 Mile RD, Linwood, MI 48634
MLS# 58050217260Listed by: HOMECOIN.COM


Protect your home and budget from life's surprises with an Assurant Home Warranty, backed by a partner that supports you through every step of homeownership. Explore Plans.
© 2023 - 2026 ERA Franchise Systems LLC. All rights reserved. ERA Franchise Systems LLC fully supports the principles of the Fair Housing Act and the Equal Opportunity Act. ERA, ERA Real Estate powered, and their respective logos are registered service marks of ERA Franchise Systems LLC. Each office is independently owned and operated.