
936 W Cottage Grove RD, Linwood, MI 48634
Local realty services provided by:ERA Prime Real Estate Group
936 W Cottage Grove RD,Linwood, MI 48634
$469,900
- 3 Beds
- 3 Baths
- 2,742 sq. ft.
- Single family
- Active
Listed by: amy morgan
Office: century 21 signature realty
MLS#:61050224501
Source:MI_REALCOMP
Price summary
- Price:$469,900
- Price per sq. ft.:$171.37
About this home
Custom Brick Estate on the North Branch of the Kawkawlin River Nestled on more than 2 beautifully wooded acres and bordering the North Branch of the Kawkawlin River, this custom-built brick home offers the perfect blend of privacy, comfort, and breathtaking natural beauty. From the moment you arrive, you'll appreciate the exceptional craftsmanship, thoughtful design, and abundant space both inside and out. Step inside to discover a gorgeous open-concept floor plan featuring soaring vaulted ceilings and an incredible wall of windows that flood the home with natural light while showcasing picturesque views of the surrounding landscape. The stunning living room is anchored by a spectacular 21-foot stone gas fireplace, creating a warm and inviting centerpiece that extends from floor to ceiling. This spacious home offers 3 generously sized bedrooms and 2.5 bathrooms. The primary suite is a true retreat, complete with a walk-in shower and an impressive amount of storage space. Throughout the home, you'll find storage galore, with every room thoughtfully designed to maximize organization. Additional bedrooms feature a cedar-lined closet and ample storage, providing comfort and functionality for family and guests alike. The finished walk-out lower level adds even more living space and features a second fireplace, creating the perfect setting for entertaining or relaxing year-round. Conveniently located near the expansive lower-level family room, the laundry area makes everyday living effortless. Outside, the amenities continue with a sprawling 3-car attached garage and a massive heated barn, offering endless possibilities for hobbies, storage, workshop space, or recreational equipment. For added peace of mind, the home is fully equipped with a Generac whole-house generator system, ensuring comfort and convenience during any power outage. Surrounded by mature trees and tranquil riverfront beauty, this one-of-a-kind property offers a rare opportunity to enjoy country living with exceptional amenities. If you're looking for space, privacy, and a truly remarkable home, this is a must-see property that will exceed your expectations. Schedule your private showing today and experience everything this extraordinary riverfront retreat has to offer....
Contact an agent
Home facts
- Year built:1977
- Subdivision & Development:WADE-TRIM
- Listing ID #:61050224501
- Added:9 day(s) ago
- Updated:October 13, 2026 at 04:21 PM
Rooms and interior
- Bedrooms:3
- Total bathrooms:3
- Full bathrooms:2
- Half bathrooms:1
- Rooms Total:8
- Kitchen Description:Eat-in Kitchen, Pantry
- Basement Description:Sump Pump
- Living area:2,742 sq. ft.
Heating and cooling
- Cooling:Central Air
- Heating:Forced Air, Propane
Structure and exterior
- Year built:1977
- Building area:2,742 sq. ft.
- Lot area:2.55 Acres
- Lot Features:Irregular Lot, Rolling Slope, Sloped, Water View, Wooded
- Architectural Style:Contemporary
- Construction Materials:Brick
- Exterior Features:Balcony, Deck, Patio, Porch
- Foundation Description:Basement, Brick Mortar
- Levels:One
Utilities
- Water:Well
- Sewer:Septic Tank
Finances and disclosures
- Price:$469,900
- Price per sq. ft.:$171.37
- Tax amount:$4,132
Features and amenities
- Appliances:Dishwasher, Dryer, Microwave, Oven, Range, Refrigerator, Washer, Water Softener Owned
- Amenities:Cathedral Ceilings, Entrance Foyer, Pantry, Walk-in Closets
Parking
- Parking description:Detached, Electricity In Garage, Garage, Garage Door Opener, Heated Garage, Three Car Garage
- Garage spaces:3

New listings near 936 W Cottage Grove RD
 $699,900Active4 beds 3 baths2,370 sq. ft.
44 N Linwood Beach RD, Linwood, MI 48634
MLS# 61050223637Listed by: BAY REALTY MICHIGAN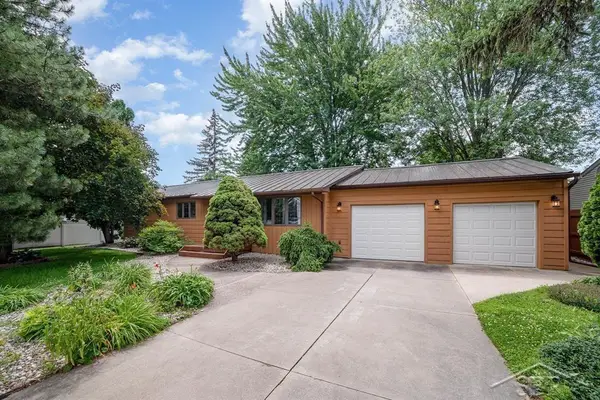 $204,900Pending3 beds 1 baths1,248 sq. ft.
409 W Edwin ST, Linwood, MI 48634
MLS# 61050222425Listed by: BERKSHIRE HATHAWAY HOMESERVICES $149,900Pending2 beds 1 baths861 sq. ft.
506 N Elevator RD, Linwood, MI 48634
MLS# 61050220980Listed by: BERKSHIRE HATHAWAY HOMESERVICES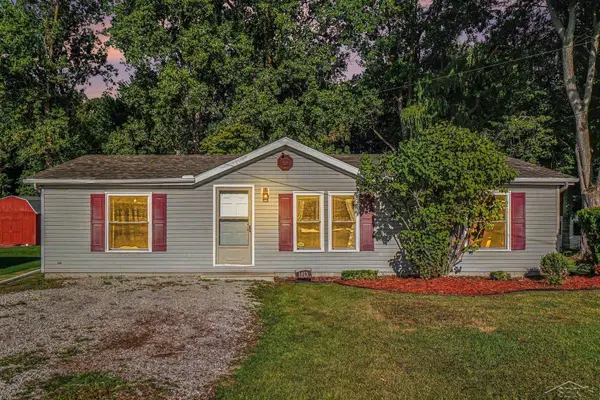 $130,000Pending3 beds 2 baths1,188 sq. ft.
1079 N Huron RD, Linwood, MI 48634
MLS# 61050219991Listed by: MID-MITTEN REALTY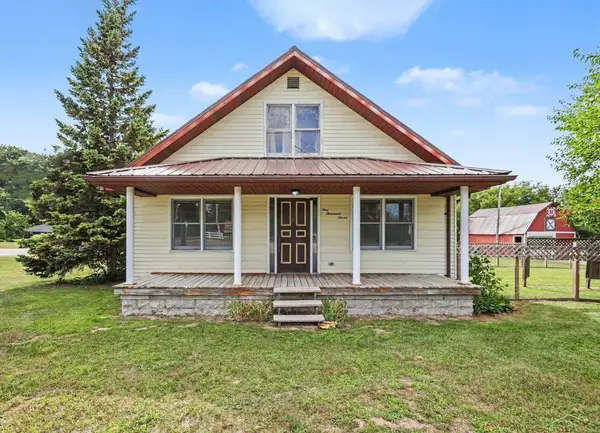 $187,500Active5 beds 1 baths1,680 sq. ft.
1007 N Huron RD, Linwood, MI 48634
MLS# 61050219814Listed by: MI SKYE REALTY LLC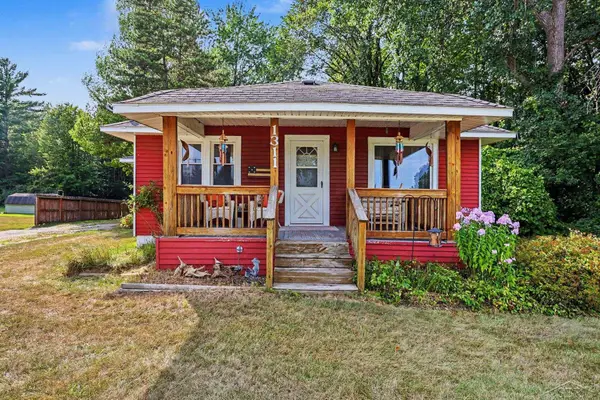 $174,900Active3 beds 1 baths1,326 sq. ft.
1311 N Huron RD, Linwood, MI 48634
MLS# 61050219173Listed by: EXP REALTY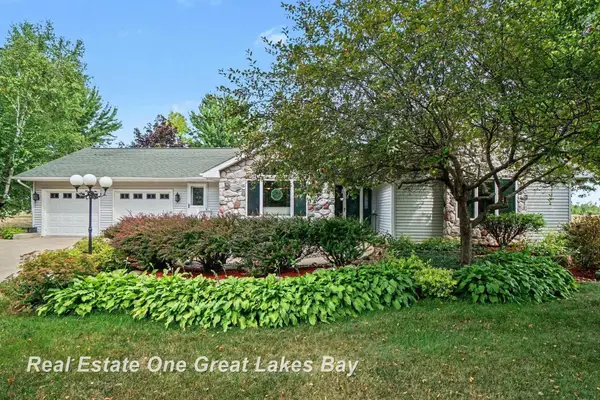 $354,900Pending3 beds 3 baths2,869 sq. ft.
2019 Lebourdais RD, Linwood, MI 48634
MLS# 61050219075Listed by: REAL ESTATE ONE GREAT LAKES BAY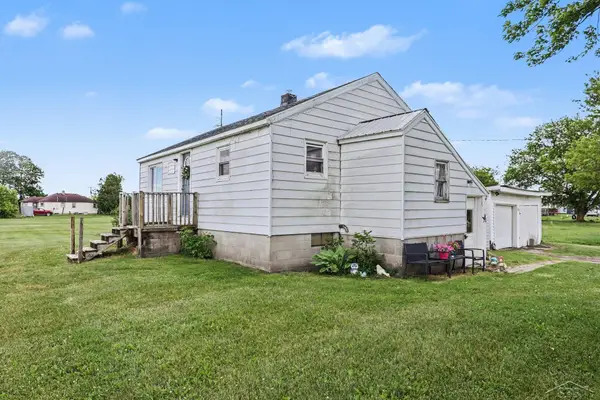 $109,900Pending2 beds 1 baths812 sq. ft.
530 Crump ST, Linwood, MI 48634
MLS# 61050218427Listed by: BERKSHIRE HATHAWAY HOMESERVICES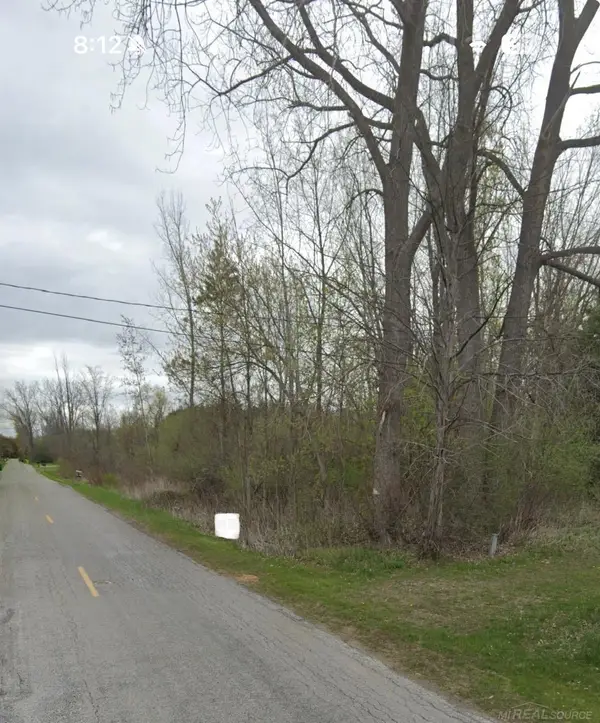 $6,500Pending0.83 Acres
0 S 11 Mile RD, Linwood, MI 48634
MLS# 58050217260Listed by: HOMECOIN.COM


Protect your home and budget from life's surprises with an Assurant Home Warranty, backed by a partner that supports you through every step of homeownership. Explore Plans.
© 2023 - 2026 ERA Franchise Systems LLC. All rights reserved. ERA Franchise Systems LLC fully supports the principles of the Fair Housing Act and the Equal Opportunity Act. ERA, ERA Real Estate powered, and their respective logos are registered service marks of ERA Franchise Systems LLC. Each office is independently owned and operated.