
203 Cherry Street, Litchfield, MI 49252
Local realty services provided by:ERA Prime Real Estate Group
203 Cherry Street,Litchfield, MI 49252
$339,900
- 3 Beds
- 2 Baths
- 1,607 sq. ft.
- Single family
- Active
Listed by: michael l mcgivney
Office: allen edwin realty
MLS#:20261079896
Source:MI_REALCOMP
Price summary
- Price:$339,900
- Price per sq. ft.:$211.51
About this home
New construction home in Hawthorne Heights in the Litchfield school district. This 1,607 square foot ranch delivers the simplicity of single-level living with a layout that feels intentional and well balanced. Just off the entry, a front bedroom offers flexibility for guests or a quiet workspace, followed by a generously sized full bath and a second bedroom tucked nearby. The primary suite is thoughtfully positioned at the rear of the home, creating separation and privacy, and includes its own bath.
The central living area brings everything together with a vaulted great room that adds volume and light to the space. The kitchen makes a statement with a 48-inch island and pendant lighting, offering ample prep space and casual seating. The kitchen is also outfitted with quartz countertops, a tile backsplash, and a complete stainless steel appliance package with refrigerator. A peninsula connects the kitchen to a spacious dining nook large enough to accommodate a full-size table, allowing the spaces to feel open yet defined. Storage is abundant throughout, keeping everyday essentials within easy reach. The mudroom serves as a practical drop zone with built-in storage opportunities and direct access to the garage and laundry area with washer and dryer included.
Just off the dining nook, a 10x10 deck extends the living space outdoors and includes stairs to the backyard, making it easy to enjoy outdoor dining, relaxing evenings, or casual gatherings.
RESNET energy smart construction will save an estimated $1,857 annually. Actual savings may vary; see HERS® Rating Certificate and Energy Smart Flyer for details. Home includes a 10-year structural warranty, offering lasting peace of mind....
Contact an agent
Home facts
- Year built:2026
- Subdivision & Development:HAWTHORN HTS #4
- Listing ID #:20261079896
- Added:2 day(s) ago
- Updated:October 05, 2026 at 10:03 AM
Rooms and interior
- Bedrooms:3
- Total bathrooms:2
- Full bathrooms:2
- Rooms Total:7
- Basement Description:Daylight, Full, Unfinished
- Living area:1,607 sq. ft.
Heating and cooling
- Heating:Forced Air, Natural Gas
Structure and exterior
- Year built:2026
- Building area:1,607 sq. ft.
- Lot area:0.44 Acres
- Architectural Style:Ranch
- Construction Materials:Vinyl Siding
- Exterior Features:Deck, Porch
- Foundation Description:Basement, Poured
- Levels:One
Utilities
- Water:Public
- Sewer:Public Sewer
Finances and disclosures
- Price:$339,900
- Price per sq. ft.:$211.51
- Tax amount:$1,000
Features and amenities
- Appliances:Built-In Electric Range, Built-In Refrigerator, Dishwasher, Dryer, Microwave, Washer
- Laundry features:Electric Dryer Hookup, Laundry Room
Parking
- Parking description:Attached, Garage Faces Front, Two Car Garage
- Garage spaces:2

New listings near 203 Cherry Street
- New
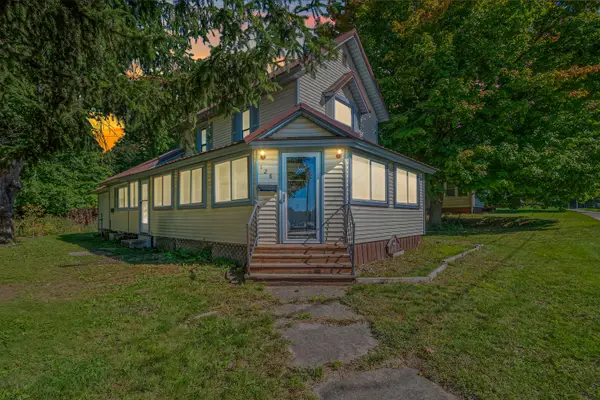 $169,900Active3 beds 1 baths1,348 sq. ft.
128 E St Joe Street, Litchfield, MI 49252
MLS# 26052128Listed by: CENTURY 21 AFFILIATED 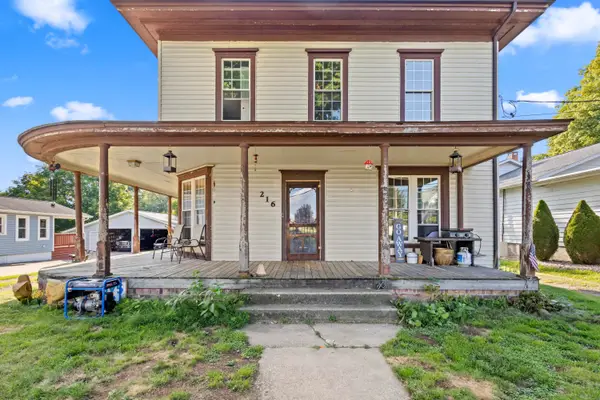 $136,000Active5 beds 2 baths2,676 sq. ft.
216 N Chicago Street, Litchfield, MI 49252
MLS# 26045906Listed by: PLAYFORD REAL ESTATE $95,000Active2 beds 1 baths560 sq. ft.
103 Lincoln Street, Litchfield, MI 49252
MLS# 26039296Listed by: RE/MAX PERRETT ASSOCIATES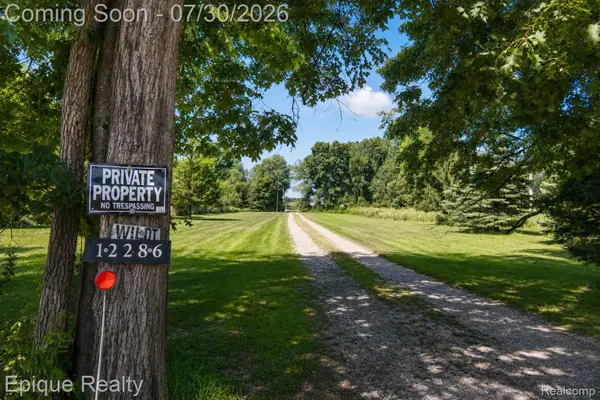 $269,900Pending3 beds 2 baths1,352 sq. ft.
12286 Hutchins Road, Litchfield, MI 49252
MLS# 20261058215Listed by: EPIQUE REALTY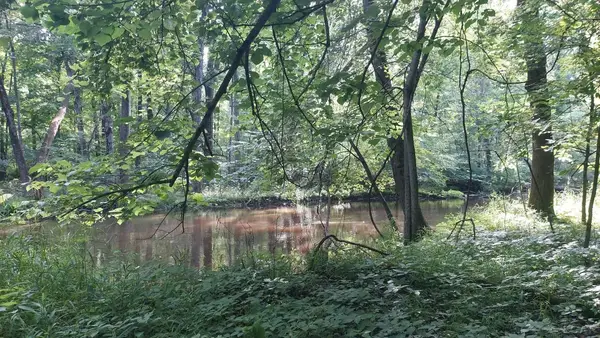 $299,900Active46 Acres
W Mosherville Road, Litchfield, MI 49252
MLS# 50214549Listed by: GOEDERT REAL ESTATE - ADR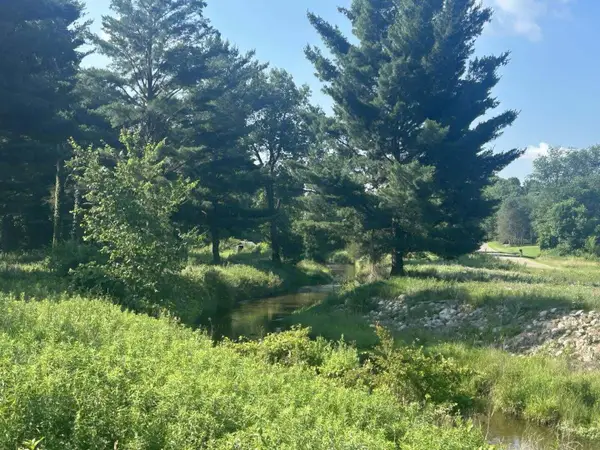 $64,000Active5.85 Acres
7509 Genesee Road, Litchfield, MI 49252
MLS# 26033594Listed by: MICHIGAN WHITETAIL PROPERTIES $389,000Active4 beds 2 baths1,888 sq. ft.
6080 Herring Road, Litchfield, MI 49252
MLS# 26032657Listed by: EXP REALTY LLC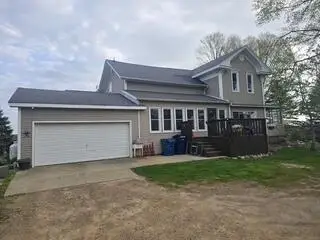 $299,900Active4 beds 2 baths2,662 sq. ft.
12650 Van Wert Road, Litchfield, MI 49252
MLS# 26017813Listed by: FIRST CHOICE REAL ESTATE ASSOCIATES


Protect your home and budget from life's surprises with an Assurant Home Warranty, backed by a partner that supports you through every step of homeownership. Explore Plans.
© 2023 - 2026 ERA Franchise Systems LLC. All rights reserved. ERA Franchise Systems LLC fully supports the principles of the Fair Housing Act and the Equal Opportunity Act. ERA, ERA Real Estate powered, and their respective logos are registered service marks of ERA Franchise Systems LLC. Each office is independently owned and operated.