
220 Queens Drive, Litchfield, MI 49252
Local realty services provided by:ERA Prime Real Estate Group
220 Queens Drive,Litchfield, MI 49252
$120,000
- 2 Beds
- 1 Baths
- 1,040 sq. ft.
- Single family
- Active
Listed by: alicia j galloway
Office: re/max preferred realty
MLS#:53026060425
Source:MI_REALCOMP
Price summary
- Price:$120,000
- Price per sq. ft.:$69.77
About this home
Welcome home to this charming 2-story featuring 2 bedrooms and a full bath. New carpet downstairs (2026) and built-in cabinets in the dining room add warmth and character, while main-floor laundry keeps daily life easy. Relax on the screened-in front porch, and enjoy the fenced backyard -- perfect for pets and play. A two-car detached garage, newer vinyl siding, and a Generac generator bring peace of mind in every season, and with appliances included and a new disposal, this one is ready to move right into.
Contact an agent
Home facts
- Year built:1920
- Listing ID #:53026060425
- Added:1 day(s) ago
- Updated:November 17, 2026 at 12:09 AM
Rooms and interior
- Bedrooms:2
- Total bathrooms:1
- Full bathrooms:1
- Rooms Total:6
- Flooring:Carpet, Linoleum
- Basement Description:Full
- Living area:1,040 sq. ft.
Heating and cooling
- Heating:Forced Air, Natural Gas
Structure and exterior
- Roof:Composition, Metal
- Year built:1920
- Building area:1,040 sq. ft.
- Lot area:0.11 Acres
- Architectural Style:Traditional
- Construction Materials:Vinyl Siding
- Exterior Features:Porch, Screened
- Foundation Description:Basement
Utilities
- Water:Public
- Sewer:Public Sewer
Finances and disclosures
- Price:$120,000
- Price per sq. ft.:$69.77
- Tax amount:$1,202
Features and amenities
- Appliances:Disposal, Dryer, Microwave, Range, Refrigerator, Washer
- Laundry features:In Kitchen
Parking
- Parking description:Detached
- Garage spaces:2

New listings near 220 Queens Drive
- New
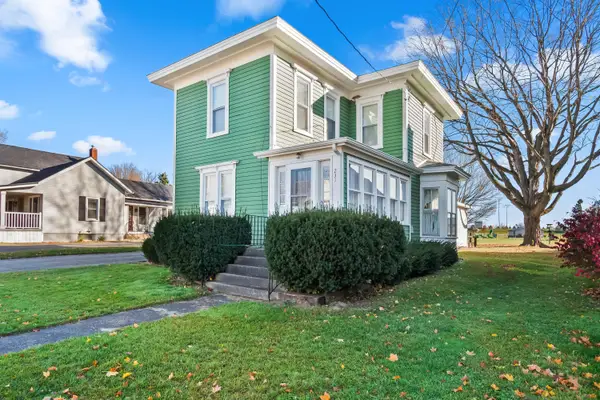 $224,900Active4 beds 1 baths1,942 sq. ft.
231 N Chicago Street, Litchfield, MI 49252
MLS# 26059616Listed by: PLAYFORD REAL ESTATE 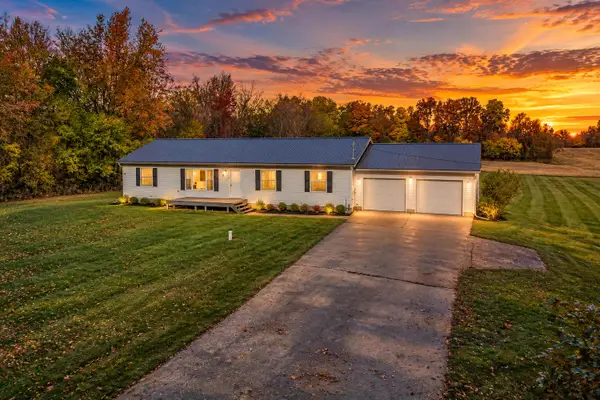 $289,999Active3 beds 2 baths1,560 sq. ft.
10556 Herring Road, Litchfield, MI 49252
MLS# 26057639Listed by: CENTURY 21 AFFILIATED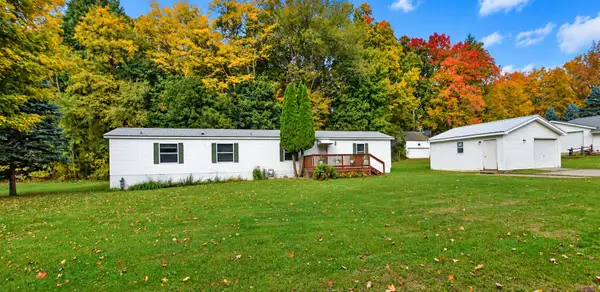 $150,000Active2 beds 2 baths1,280 sq. ft.
110 Lincoln Street, Litchfield, MI 49252
MLS# 26055298Listed by: SOUTHERN MARSH REALTY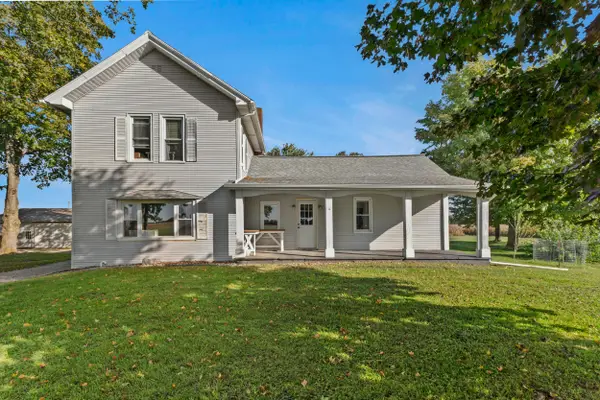 $229,900Active3 beds 2 baths1,808 sq. ft.
9300 W Litchfield Road, Litchfield, MI 49252
MLS# 26053854Listed by: CHRISTIE PLEMMONS REALTY $339,900Active3 beds 2 baths1,607 sq. ft.
203 Cherry Street, Litchfield, MI 49252
MLS# 20261079896Listed by: ALLEN EDWIN REALTY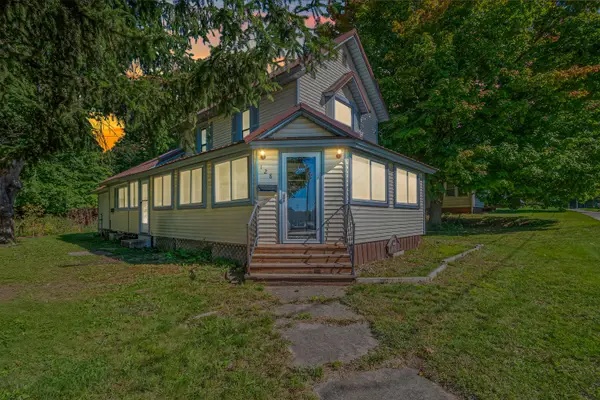 $159,900Active3 beds 1 baths1,348 sq. ft.
128 E St Joe Street, Litchfield, MI 49252
MLS# 26052128Listed by: CENTURY 21 AFFILIATED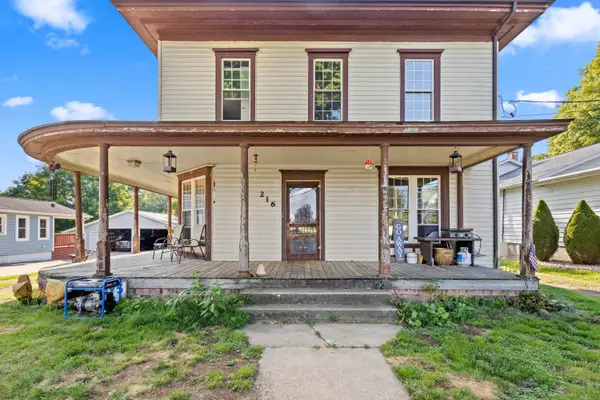 $136,000Active5 beds 2 baths2,676 sq. ft.
216 N Chicago Street, Litchfield, MI 49252
MLS# 26045906Listed by: PLAYFORD REAL ESTATE $299,900Active46 Acres
W Mosherville RD, Litchfield, MI 49252
MLS# 56050214549Listed by: GOEDERT REAL ESTATE - ADR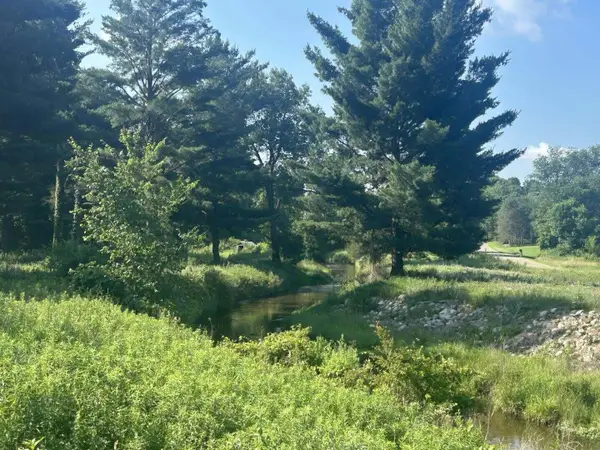 $64,000Active5.85 Acres
7509 Genesee Road, Litchfield, MI 49252
MLS# 26033594Listed by: MICHIGAN WHITETAIL PROPERTIES


Protect your home and budget from life's surprises with an Assurant Home Warranty, backed by a partner that supports you through every step of homeownership. Explore Plans.
© 2023 - 2026 ERA Franchise Systems LLC. All rights reserved. ERA Franchise Systems LLC fully supports the principles of the Fair Housing Act and the Equal Opportunity Act. ERA, ERA Real Estate powered, and their respective logos are registered service marks of ERA Franchise Systems LLC. Each office is independently owned and operated.