
11789 Hines Place Drive, Livonia, MI 48150
Local realty services provided by:ERA Prime Real Estate Group
11789 Hines Place Drive,Livonia, MI 48150
$485,000
- 4 Beds
- 3 Baths
- 1,845 sq. ft.
- Single family
- Active
Listed by: jeff glover, kelly mchenry
Office: kw professionals
MLS#:20261050552
Source:MI_REALCOMP
Price summary
- Price:$485,000
- Price per sq. ft.:$262.87
- Monthly HOA dues:$29.17
About this home
Enjoy the peace of mind that comes with newer construction in this beautifully maintained 4-bedroom, 2.5-bath Cape Cod. A dramatic two-story foyer welcomes you into the open-concept floor plan featuring 9-foot ceilings and luxury vinyl plank flooring throughout the main living areas. The spacious kitchen features white cabinetry, granite countertops, stainless steel appliances, a pantry, and an oversized center island with seating, flowing seamlessly into the dining area and great room with a gas corner fireplace. A doorwall opens to the backyard patio, creating an ideal space for indoor-outdoor living. A convenient first-floor powder room is perfect for guests. The main-floor primary suite offers a walk-in closet, private bath, and dedicated linen storage. The ensuite features dual sinks and a beautifully tiled walk-in shower with a frameless glass door, while all bathrooms are finished with granite countertops, undermount sinks, and ceramic tile. Upstairs, you'll find three additional bedrooms, a full bathroom, and a large walk-in hall closet offering exceptional storage. Additional features include first-floor laundry, an attached two-car garage, an irrigation system, an electronic air scrubber, and premium top-down/bottom-up cellular shades. The full basement offers high ceilings, a freshly painted floor, egress window, and plumbing for a future full bathroom, providing excellent storage and exceptional potential for additional finished living space. Relax on the backyard patio and enjoy the privacy of a premium lot backing to a mature wooded tree line, with Hines Park as your neighbor and convenient access to miles of scenic trails and green space. Tucked away on a quiet court in the desirable Livonia School District, this home is also just minutes from expressways, shopping, dining, and everyday conveniences. Pool table and select furniture are negotiable....
Contact an agent
Home facts
- Year built:2024
- Listing ID #:20261050552
- Added:59 day(s) ago
- Updated:September 07, 2026 at 10:01 AM
Rooms and interior
- Bedrooms:4
- Total bathrooms:3
- Full bathrooms:2
- Half bathrooms:1
- Rooms Total:8
- Basement Description:Full, Unfinished
- Living area:1,845 sq. ft.
Heating and cooling
- Cooling:Ceiling Fans, Central Air
- Heating:Forced Air, Natural Gas
Structure and exterior
- Roof:Asphalt
- Year built:2024
- Building area:1,845 sq. ft.
- Lot area:0.12 Acres
- Lot Features:Sprinklers, Wooded
- Architectural Style:Cape Cod, Contemporary, Traditional
- Construction Materials:Brick, Vinyl Siding
- Exterior Features:Lighting, Patio, Porch
- Foundation Description:Active Radon Mitigation, Basement, Poured, Sump Pump
- Levels:Two
Utilities
- Water:Public
- Sewer:Public Sewer
Finances and disclosures
- Price:$485,000
- Price per sq. ft.:$262.87
- Tax amount:$9,022
Features and amenities
- Appliances:Dishwasher, Free Standing Gas Range, Free Standing Refrigerator, Humidifier, Microwave, Stainless Steel Appliances
- Amenities:High Speed Internet
Parking
- Parking description:Attached, Direct Access, Electricity In Garage, Garage Door Opener, Two Car Garage
- Garage spaces:2

New listings near 11789 Hines Place Drive
- New
 $649,900Active4 beds 4 baths3,000 sq. ft.
27416 Sunnydale Street, Livonia, MI 48154
MLS# 20261070478Listed by: UBTEO - New
 $250,000Active2 beds 2 baths2,274 sq. ft.
17230 Stamwich Street, Livonia, MI 48152
MLS# 20261069816Listed by: KW PROFESSIONALS - New
 $285,000Active2 beds 2 baths2,228 sq. ft.
30990 Orangelawn Street, Livonia, MI 48150
MLS# 20261071634Listed by: FONTAINE REAL ESTATE GROUP - Open Sun, 11am to 1:30pmNew
 $325,000Active2 beds 2 baths1,329 sq. ft.
37525 Newburgh Park Circle, Livonia, MI 48152
MLS# 20261071635Listed by: @PROPERTIES CHRISTIE'S INT'L R.E. ROYAL OAK - New
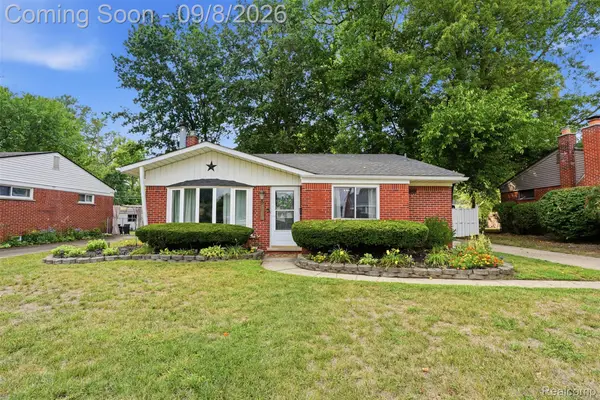 $260,000Active3 beds 2 baths1,367 sq. ft.
19825 Maplewood Street, Livonia, MI 48152
MLS# 20261070974Listed by: KW REALTY LIVINGSTON - New
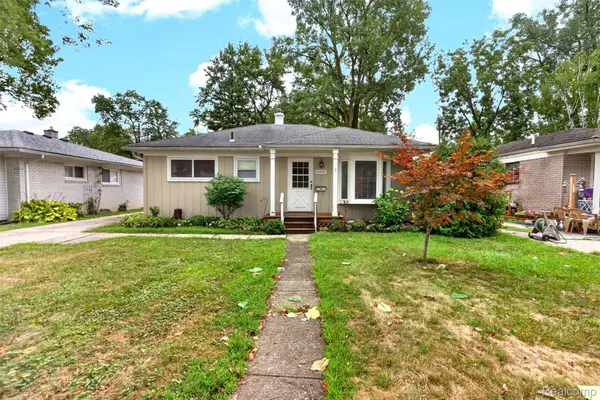 $258,500Active3 beds 2 baths1,250 sq. ft.
18908 Maplewood Street, Livonia, MI 48152
MLS# 20261071363Listed by: BERKSHIRE HATHAWAY HOMESERVICES MIRE - New
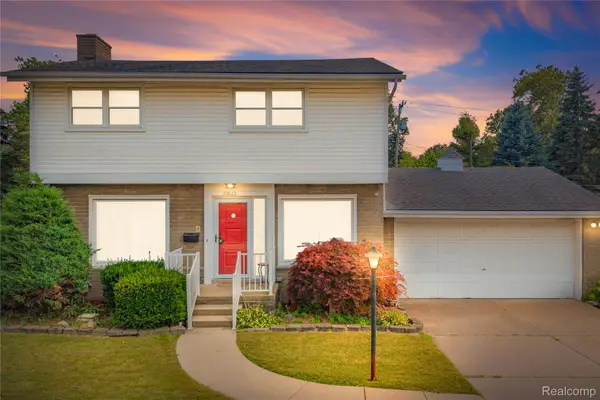 $309,900Active3 beds 2 baths2,221 sq. ft.
33633 6 Mile Road, Livonia, MI 48152
MLS# 20261071057Listed by: REAL ESTATE ONE-NORTHVILLE - New
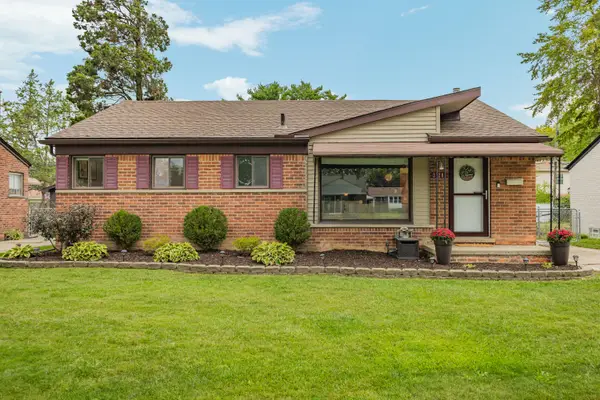 $284,900Active3 beds 2 baths1,838 sq. ft.
31200 Westfield Street, Livonia, MI 48150
MLS# 81026046750Listed by: REAL ESTATE ONE INC NORTHVILLE - New
 $279,900Active3 beds 2 baths1,749 sq. ft.
29649 Linda Street, Livonia, MI 48154
MLS# 20261070006Listed by: BERKSHIRE HATHAWAY HOMESERVICES KEE REALTY BHAM - New
 $249,900Active3 beds 1 baths975 sq. ft.
20380 Floral Street, Livonia, MI 48152
MLS# 20261070815Listed by: EXP REALTY MAIN


Protect your home and budget from life's surprises with an Assurant Home Warranty, backed by a partner that supports you through every step of homeownership. Explore Plans.
© 2023 - 2026 ERA Franchise Systems LLC. All rights reserved. ERA Franchise Systems LLC fully supports the principles of the Fair Housing Act and the Equal Opportunity Act. ERA, ERA Real Estate powered, and their respective logos are registered service marks of ERA Franchise Systems LLC. Each office is independently owned and operated.