
14193 Arden ST, Livonia, MI 48154
Local realty services provided by:ERA Prime Real Estate Group
14193 Arden ST,Livonia, MI 48154
$329,000
- 3 Beds
- 3 Baths
- 2,106 sq. ft.
- Single family
- Active
Listed by: kristine rogowski
Office: oak and stone real estate
MLS#:20261082183
Source:MI_REALCOMP
Price summary
- Price:$329,000
- Price per sq. ft.:$156.22
About this home
Once Upon a Time… in a Land Called Livonia…
There once stood a charming Colonial on a corner lot, just waiting for someone to see the beauty beneath its layers. Now, this may not be a castle fit for Lord Farquaad, and you won't find a fire-breathing dragon guarding the front door, but every fairy tale has to start somewhere!
Welcome to 14193 Arden Street, a 3-bedroom, 2.5-bath home offering over 2,100 square feet of finished living space (including the basement) and endless possibilities. Inside, you'll find a spacious living room, kitchen, dining area, and a flex room ready for whatever adventure awaits. Upstairs are three bedrooms, while the partially finished basement offers additional living space and a full bathroom.
Outside, the corner lot provides room to enjoy your own little kingdom, complete with a covered front porch and an attached 2-car garage with plenty of space for your trusty steed (or donkey).
Sure, this kingdom may need a little fairy godmother magic, some elbow grease, and perhaps a few helpful woodland creatures, but underneath it all is a home full of potential. A brand-new roof (Oct. 2026) already crowns this kingdom, and the seller is offering $10,000 in seller concessions to help keep more gold in your pocket for needed upgrades—no deal with Rumpelstiltskin required!
So grab your imagination, leave your expectations of a perfect castle at the door, and come see what this little piece of Livonia has to offer.
After all, ogres are like onions, houses have layers, and sometimes the best happily ever afters come from the most unexpected places!...
Contact an agent
Home facts
- Year built:1961
- Subdivision & Development:MERI LYNN FARMS 3
- Listing ID #:20261082183
- Added:1 day(s) ago
- Updated:October 11, 2026 at 10:06 AM
Rooms and interior
- Bedrooms:3
- Total bathrooms:3
- Full bathrooms:2
- Half bathrooms:1
- Rooms Total:7
- Basement Description:Partially Finished
- Living area:2,106 sq. ft.
Heating and cooling
- Cooling:Ceiling Fans
- Heating:Baseboard, Hot Water, Natural Gas
Structure and exterior
- Roof:Asphalt
- Year built:1961
- Building area:2,106 sq. ft.
- Lot area:0.18 Acres
- Lot Features:Corner Lot
- Architectural Style:Colonial
- Construction Materials:Brick, Vinyl Siding
- Exterior Features:Covered, Porch
- Foundation Description:Basement, Poured
- Levels:Two
Utilities
- Water:Public
- Sewer:Public Sewer
Finances and disclosures
- Price:$329,000
- Price per sq. ft.:$156.22
- Tax amount:$2,851
Parking
- Parking description:Attached, Two Car Garage
- Garage spaces:2

New listings near 14193 Arden ST
- New
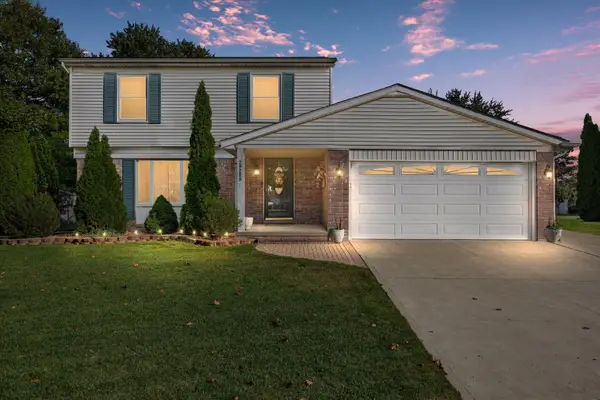 $350,000Active3 beds 2 baths1,931 sq. ft.
29289 Perth Street, Livonia, MI 48154
MLS# 81026054174Listed by: KELLER WILLIAMS PAINT CREEK - Open Fri, 5 to 7pmNew
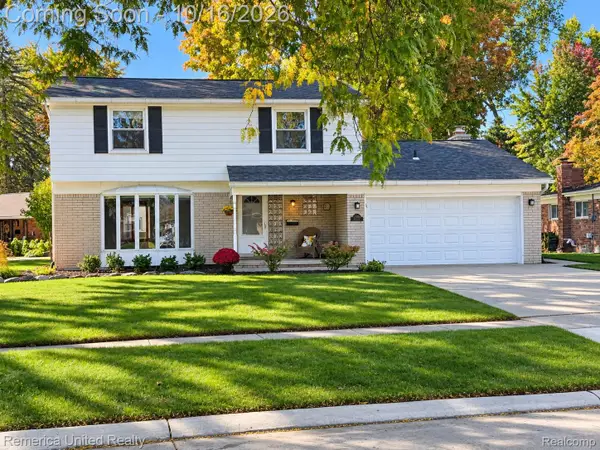 $449,900Active4 beds 3 baths2,606 sq. ft.
36219 Brookview Drive, Livonia, MI 48152
MLS# 20261060823Listed by: REMERICA UNITED REALTY - New
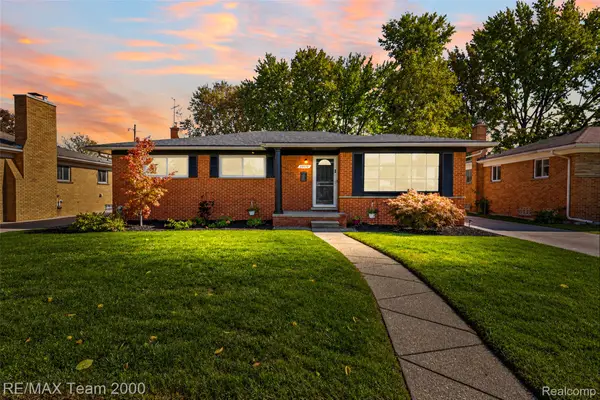 $419,000Active3 beds 3 baths2,970 sq. ft.
14370 Alexander ST, Livonia, MI 48154
MLS# 20261082250Listed by: RE/MAX TEAM 2000 - New
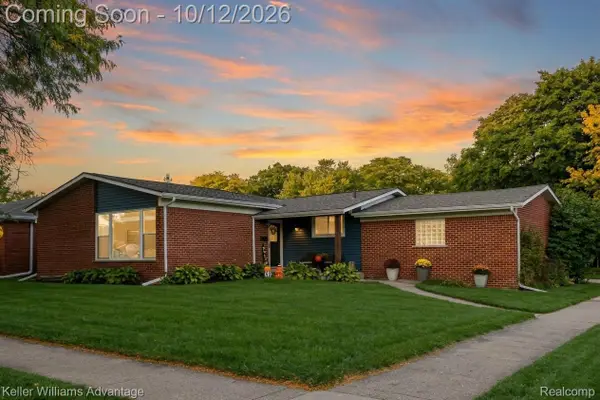 $325,000Active4 beds 2 baths2,179 sq. ft.
14208 Denne ST, Livonia, MI 48154
MLS# 20261081547Listed by: KELLER WILLIAMS ADVANTAGE - New
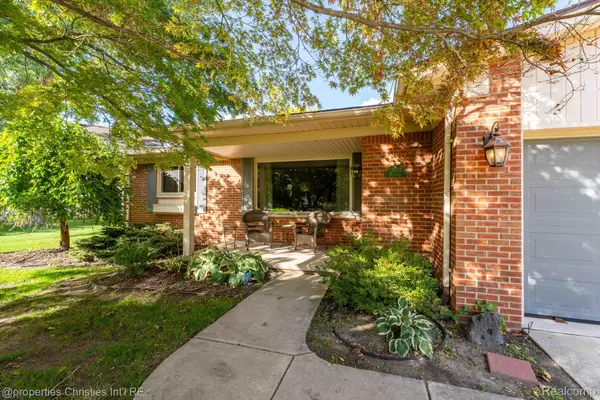 $439,000Active3 beds 2 baths1,667 sq. ft.
18544 Williams ST, Livonia, MI 48152
MLS# 20261081701Listed by: @PROPERTIES CHRISTIE'S INT'L R.E. BIRMINGHAM - New
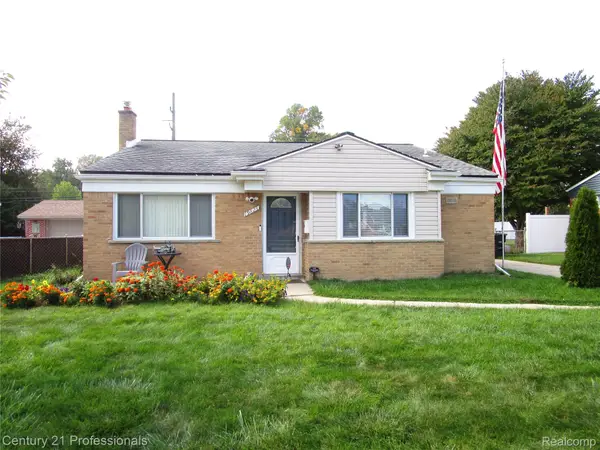 $274,900Active3 beds 2 baths1,450 sq. ft.
19823 Weyher ST, Livonia, MI 48152
MLS# 20261082156Listed by: CENTURY 21 PROFESSIONALS LIVONIA - New
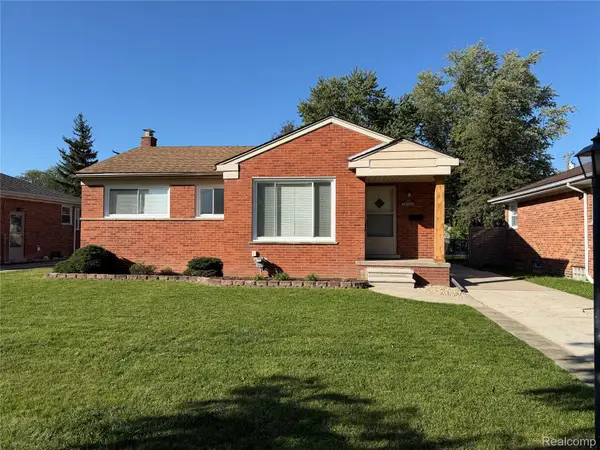 $279,999Active3 beds 2 baths1,188 sq. ft.
28510 Cleveland ST, Livonia, MI 48150
MLS# 20261081881Listed by: KELLER WILLIAMS LEGACY - New
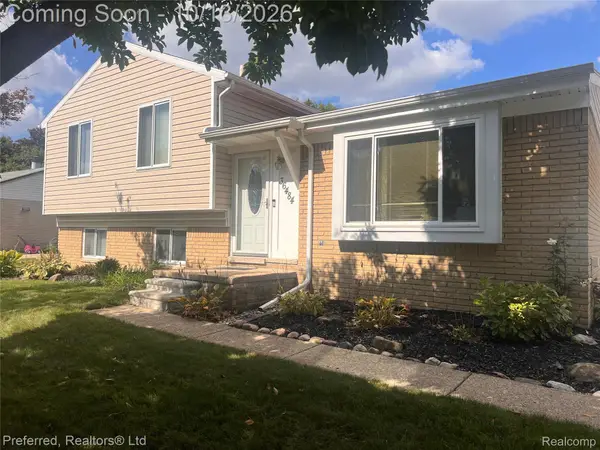 $324,900Active4 beds 2 baths1,788 sq. ft.
36484 Northfield Avenue, Livonia, MI 48150
MLS# 20261078465Listed by: PREFERRED, REALTORS LTD - New
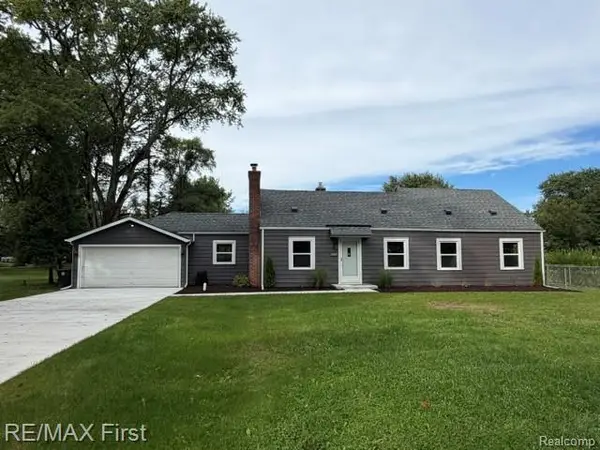 $334,900Active4 beds 2 baths1,566 sq. ft.
16045 Oporto ST, Livonia, MI 48154
MLS# 20261081936Listed by: RE/MAX FIRST


Protect your home and budget from life's surprises with an Assurant Home Warranty, backed by a partner that supports you through every step of homeownership. Explore Plans.
© 2023 - 2026 ERA Franchise Systems LLC. All rights reserved. ERA Franchise Systems LLC fully supports the principles of the Fair Housing Act and the Equal Opportunity Act. ERA, ERA Real Estate powered, and their respective logos are registered service marks of ERA Franchise Systems LLC. Each office is independently owned and operated.