
36484 Northfield Avenue, Livonia, MI 48150
Local realty services provided by:ERA Prime Real Estate Group
36484 Northfield Avenue,Livonia, MI 48150
$324,900
- 4 Beds
- 2 Baths
- 1,788 sq. ft.
- Single family
- Active
Listed by: joyce j johnson
Office: preferred, realtors ltd
MLS#:20261078465
Source:MI_REALCOMP
Price summary
- Price:$324,900
- Price per sq. ft.:$181.71
About this home
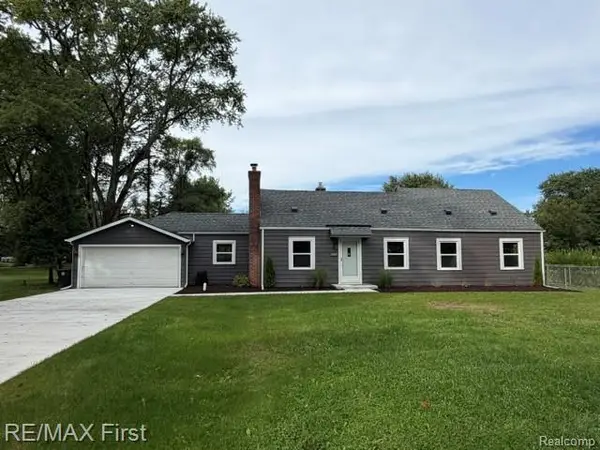
Spacious 4 Bedroom Quad Level home is just waiting for you! Newer entry doors, great floor plan featuring Living Room and large eat in kitchen on entry level. Kitchen offers Laminate flooring, Stainless Steel Appliances also included. Easy access rear door to fenced in back yard, patio and 2 car detached garage. Upper level with 3 spacious bedrooms and ample closet space, laminate floor in 2 bedrooms plus ceiling fans. 6 panel doors. Totally remodeled main bath with dual sinks and plank style tiled floor. Lower level offers nice family room with gas fireplace with built in bookshelves and a bar area with bar fridge, a great place to watch the Games or have a movie night! Lower level also offers half bath and the 4th bedroom, great for a teenager or a home office. Basement is unfinished and offers a separate storage room, washer and dryer included. Updates within approx. 12 years, roof, gutters, 6 panel doors, Furnace, A/C and siding. Conveniently located to parks, shopping, dining, and major expressways, this home offers the perfect combination of charm, updates, and location. Just unpack and start making memories! Go and Show through Showing Time, No showings after 8pm....
Contact an agent
Home facts
- Year built:1973
- Subdivision & Development:LINDEN WOOD SUB
- Listing ID #:20261078465
- Added:1 day(s) ago
- Updated:October 11, 2026 at 10:06 AM
Rooms and interior
- Bedrooms:4
- Total bathrooms:2
- Full bathrooms:1
- Half bathrooms:1
- Rooms Total:7
- Basement Description:Unfinished
- Living area:1,788 sq. ft.
Heating and cooling
- Cooling:Ceiling Fans, Central Air
- Heating:Forced Air, Natural Gas
Structure and exterior
- Roof:Composition
- Year built:1973
- Building area:1,788 sq. ft.
- Lot area:0.19 Acres
- Architectural Style:Contemporary, Split Level
- Construction Materials:Brick, Vinyl Siding
- Exterior Features:Lighting, Patio, Porch
- Foundation Description:Basement, Poured
- Levels:Quad-Level
Utilities
- Water:Public
- Sewer:Public Sewer
Finances and disclosures
- Price:$324,900
- Price per sq. ft.:$181.71
- Tax amount:$4,396
Features and amenities
- Appliances:Bar Fridge, Disposal, Dryer, Free Standing Gas Range, Free Standing Refrigerator, Stainless Steel Appliances, Washer
- Amenities:High Speed Internet
Parking
- Parking description:Detached, Electricity In Garage, Garage Door Opener, Two Car Garage
- Garage spaces:2

New listings near 36484 Northfield Avenue
- New
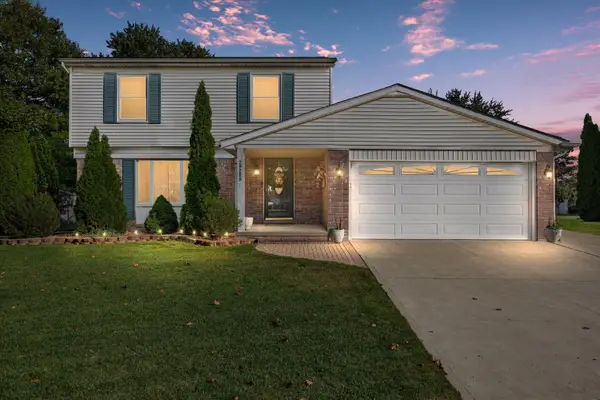 $350,000Active3 beds 2 baths1,931 sq. ft.
29289 Perth Street, Livonia, MI 48154
MLS# 81026054174Listed by: KELLER WILLIAMS PAINT CREEK - New
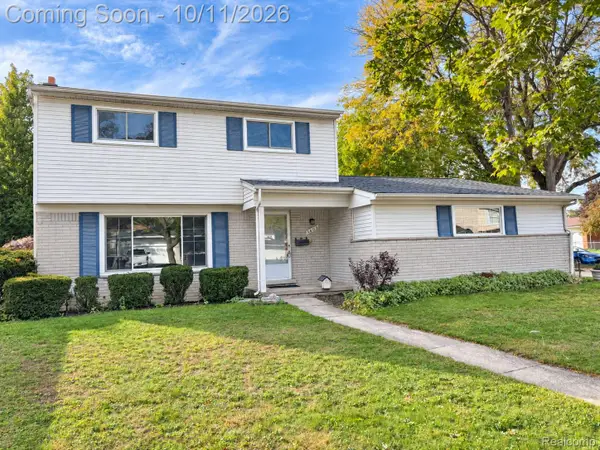 $329,000Active3 beds 3 baths2,106 sq. ft.
14193 Arden ST, Livonia, MI 48154
MLS# 20261082183Listed by: OAK AND STONE REAL ESTATE - Open Fri, 5 to 7pmNew
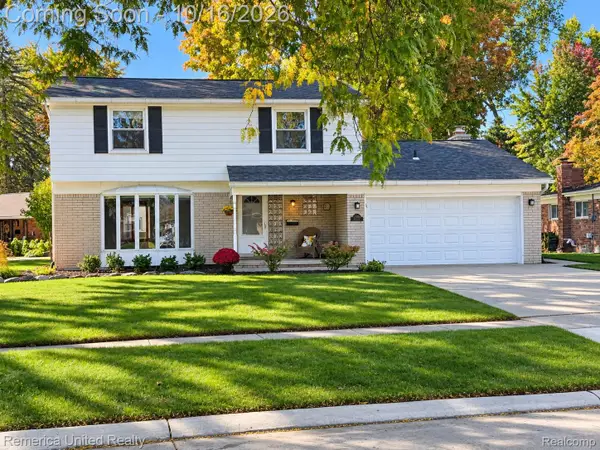 $449,900Active4 beds 3 baths2,606 sq. ft.
36219 Brookview Drive, Livonia, MI 48152
MLS# 20261060823Listed by: REMERICA UNITED REALTY - New
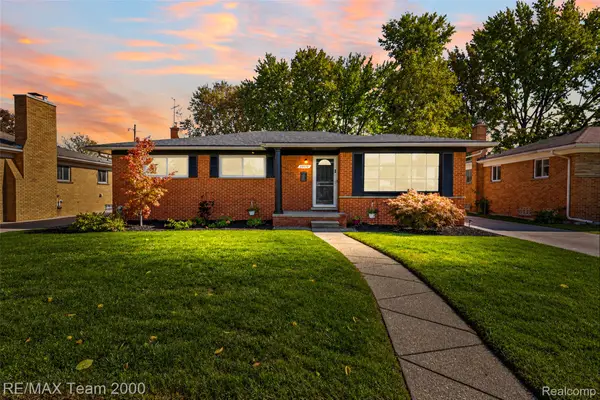 $419,000Active3 beds 3 baths2,970 sq. ft.
14370 Alexander ST, Livonia, MI 48154
MLS# 20261082250Listed by: RE/MAX TEAM 2000 - New
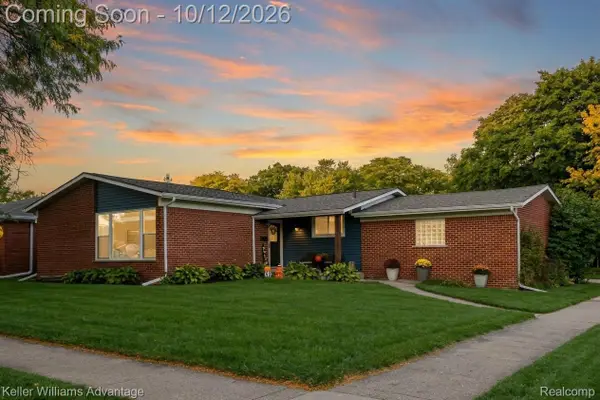 $325,000Active4 beds 2 baths2,179 sq. ft.
14208 Denne ST, Livonia, MI 48154
MLS# 20261081547Listed by: KELLER WILLIAMS ADVANTAGE - New
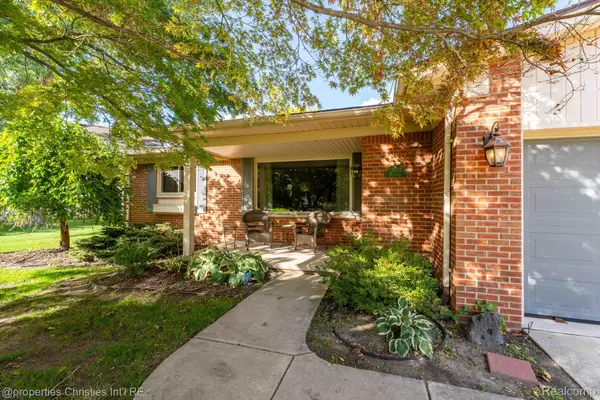 $439,000Active3 beds 2 baths1,667 sq. ft.
18544 Williams ST, Livonia, MI 48152
MLS# 20261081701Listed by: @PROPERTIES CHRISTIE'S INT'L R.E. BIRMINGHAM - New
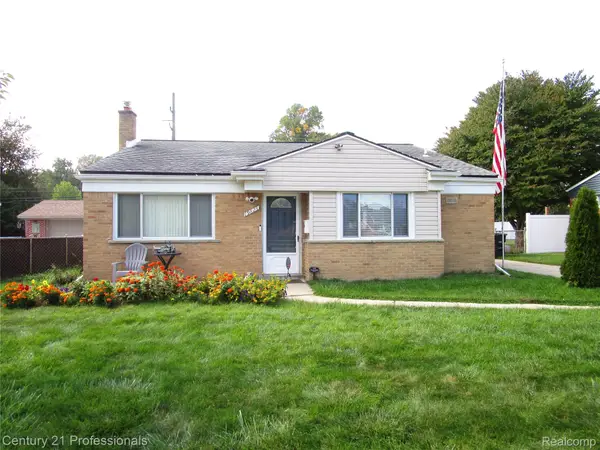 $274,900Active3 beds 2 baths1,450 sq. ft.
19823 Weyher ST, Livonia, MI 48152
MLS# 20261082156Listed by: CENTURY 21 PROFESSIONALS LIVONIA - New
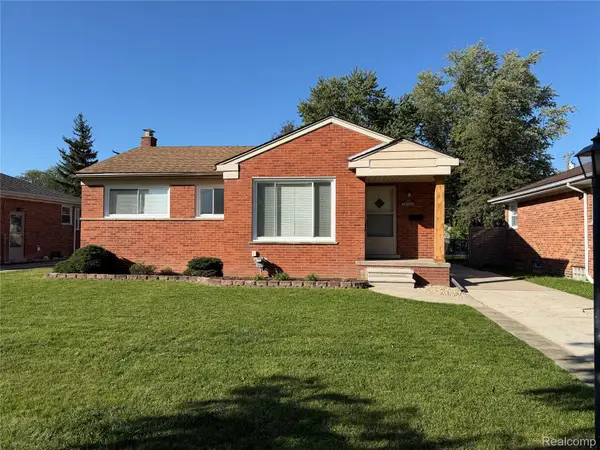 $279,999Active3 beds 2 baths1,188 sq. ft.
28510 Cleveland ST, Livonia, MI 48150
MLS# 20261081881Listed by: KELLER WILLIAMS LEGACY - New
 $334,900Active4 beds 2 baths1,566 sq. ft.
16045 Oporto ST, Livonia, MI 48154
MLS# 20261081936Listed by: RE/MAX FIRST


Protect your home and budget from life's surprises with an Assurant Home Warranty, backed by a partner that supports you through every step of homeownership. Explore Plans.
© 2023 - 2026 ERA Franchise Systems LLC. All rights reserved. ERA Franchise Systems LLC fully supports the principles of the Fair Housing Act and the Equal Opportunity Act. ERA, ERA Real Estate powered, and their respective logos are registered service marks of ERA Franchise Systems LLC. Each office is independently owned and operated.