
15009 Houghton Street, Livonia, MI 48154
Local realty services provided by:ERA Prime Real Estate Group
15009 Houghton Street,Livonia, MI 48154
- 3 Beds
- 1 Baths
- - sq. ft.
- Single family
- Sold
Listed by: ryan n wrathell
Office: real broker, llc.
MLS#:20261048299
Source:MI_REALCOMP
Sorry, we are unable to map this address
Price summary
- Price:
About this home
Welcome to this beautifully maintained brick ranch in Livonia’s highly sought-after Castle Gardens subdivision! Offering the perfect combination of classic charm, major updates, and an unbeatable location, this home is ready for its next chapter. Step inside to discover gorgeous hardwood floors that have just been professionally refinished throughout most of the home, complemented by new luxury vinyl plank flooring in the kitchen and dining area. A stunning bay window fills the living room with an abundance of natural light, creating a bright and welcoming space you’ll love spending time in. The basement provides exceptional peace of mind with a professionally installed waterproofing system backed by a lifetime transferable warranty, while Wallside replacement windows throughout the home also include a transferable warranty. These valuable improvements allow the next owner to focus on making the home their own with confidence. Enjoy your morning coffee from the welcoming covered front porch, then unwind or entertain on the backyard patio overlooking a private, fully fenced yard. A beautiful new privacy fence along the driveway enhances both seclusion and curb appeal, while the oversized 2.5-car detached garage offers plenty of space for vehicles, hobbies, and additional storage. Located within the award-winning Livonia Public Schools district, Castle Gardens is one of Livonia’s most established and desirable neighborhoods, known for its tree-lined streets, strong sense of community, and optional membership to the neighborhood pool. Whether you’re searching for your first home, downsizing, or simply looking for a move-in ready home in one of Livonia’s most sought-after neighborhoods, this is an opportunity you won’t want to miss. Schedule your private showing today before this one is gone!...
Contact an agent
Home facts
- Year built:1960
- Subdivision & Development:CASTLE GARDENS SUB 2
- Listing ID #:20261048299
- Added:73 day(s) ago
- Updated:September 07, 2026 at 06:55 AM
Rooms and interior
- Bedrooms:3
- Total bathrooms:1
- Full bathrooms:1
- Rooms Total:6
- Basement Description:Partially Finished
Heating and cooling
- Cooling:Ceiling Fans, Central Air
- Heating:Forced Air, Natural Gas
Structure and exterior
- Roof:Asphalt
- Year built:1960
- Architectural Style:Ranch
- Construction Materials:Aluminum Siding, Brick
- Exterior Features:Covered, Patio, Porch
- Foundation Description:Basement, Poured
- Levels:One
Utilities
- Water:Public
- Sewer:Public Sewer
Finances and disclosures
- Price:
- Tax amount:$3,071
Features and amenities
- Appliances:Disposal, Free Standing Electric Range, Free Standing Refrigerator, Portable Dishwasher
- Pool features:Community, In Ground
Parking
- Parking description:Detached, Two and Half Car Garage
- Garage spaces:2.5

New listings near 15009 Houghton Street
- New
 $649,900Active4 beds 4 baths3,000 sq. ft.
27416 Sunnydale Street, Livonia, MI 48154
MLS# 20261070478Listed by: UBTEO - New
 $250,000Active2 beds 2 baths2,274 sq. ft.
17230 Stamwich Street, Livonia, MI 48152
MLS# 20261069816Listed by: KW PROFESSIONALS - New
 $285,000Active2 beds 2 baths2,228 sq. ft.
30990 Orangelawn Street, Livonia, MI 48150
MLS# 20261071634Listed by: FONTAINE REAL ESTATE GROUP - Open Sun, 11am to 1:30pmNew
 $325,000Active2 beds 2 baths1,329 sq. ft.
37525 Newburgh Park Circle, Livonia, MI 48152
MLS# 20261071635Listed by: @PROPERTIES CHRISTIE'S INT'L R.E. ROYAL OAK - New
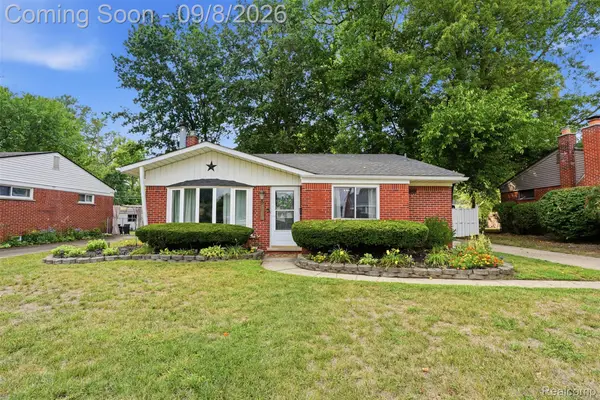 $260,000Active3 beds 2 baths1,367 sq. ft.
19825 Maplewood Street, Livonia, MI 48152
MLS# 20261070974Listed by: KW REALTY LIVINGSTON - New
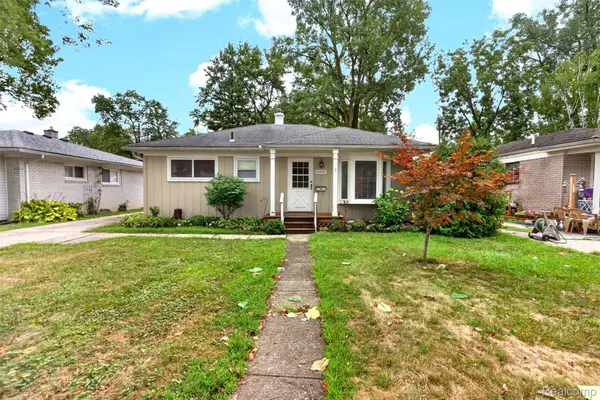 $258,500Active3 beds 2 baths1,250 sq. ft.
18908 Maplewood Street, Livonia, MI 48152
MLS# 20261071363Listed by: BERKSHIRE HATHAWAY HOMESERVICES MIRE - New
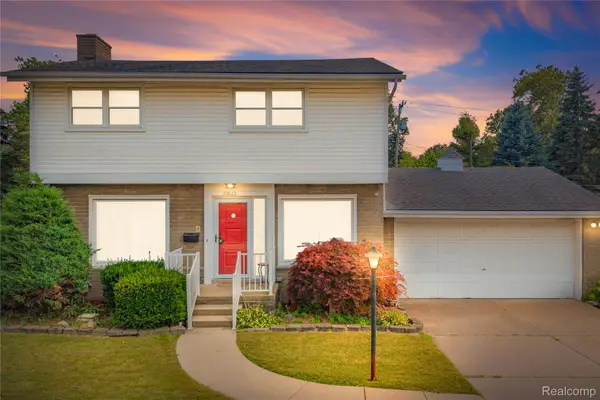 $309,900Active3 beds 2 baths2,221 sq. ft.
33633 6 Mile Road, Livonia, MI 48152
MLS# 20261071057Listed by: REAL ESTATE ONE-NORTHVILLE - New
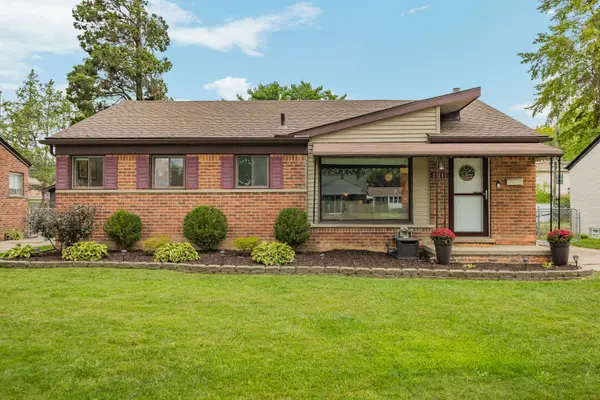 $284,900Active3 beds 2 baths1,838 sq. ft.
31200 Westfield Street, Livonia, MI 48150
MLS# 26046750Listed by: REAL ESTATE ONE INC NORTHVILLE - New
 $279,900Active3 beds 2 baths1,749 sq. ft.
29649 Linda Street, Livonia, MI 48154
MLS# 20261070006Listed by: BERKSHIRE HATHAWAY HOMESERVICES KEE REALTY BHAM - New
 $249,900Active3 beds 1 baths975 sq. ft.
20380 Floral Street, Livonia, MI 48152
MLS# 20261070815Listed by: EXP REALTY MAIN


Protect your home and budget from life's surprises with an Assurant Home Warranty, backed by a partner that supports you through every step of homeownership. Explore Plans.
© 2023 - 2026 ERA Franchise Systems LLC. All rights reserved. ERA Franchise Systems LLC fully supports the principles of the Fair Housing Act and the Equal Opportunity Act. ERA, ERA Real Estate powered, and their respective logos are registered service marks of ERA Franchise Systems LLC. Each office is independently owned and operated.