
15075 Hubbard ST 1 # 18, Livonia, MI 48154
Local realty services provided by:ERA Prime Real Estate Group
15075 Hubbard ST 1 # 18,Livonia, MI 48154
$119,900
- 2 Beds
- 1 Baths
- 768 sq. ft.
- Single family
- Active
Listed by: deborah ronayne
Office: exp realty - northville
MLS#:20261091682
Source:MI_REALCOMP
Price summary
- Price:$119,900
- Price per sq. ft.:$156.12
- Monthly HOA dues:$415
About this home
Welcome to Kimberly Oaks North in Livonia! This bright, cheerful 2-bedroom condo is a great fit for first-time buyers and snowbirds alike. It’s been nicely updated with a neutral palette throughout, so it’s ready for you to move right in and make it your own. The kitchen is charming, with stainless steel appliances and a snack bar that’s just right for morning coffee or casual meals. In summer, residents enjoy the community pool, and the Livonia Rec Center is just a walk across the street. Dining, shopping and expressway access are all close by, so getting around is easy. If you’re looking for a welcoming, low-maintenance place to call home, this is it. End Unit!! Schedule your showing today!
Contact an agent
Home facts
- Year built:1964
- Listing ID #:20261091682
- Added:1 day(s) ago
- Updated:November 15, 2026 at 11:24 AM
Rooms and interior
- Bedrooms:2
- Total bathrooms:1
- Full bathrooms:1
- Rooms Total:5
- Basement Description:Common, Partially Finished
- Living area:768 sq. ft.
Heating and cooling
- Cooling:Central Air
- Heating:Baseboard, Hot Water, Natural Gas
Structure and exterior
- Roof:Asphalt
- Year built:1964
- Building area:768 sq. ft.
- Architectural Style:Ranch
- Construction Materials:Aluminum Siding, Brick
- Exterior Features:Balcony, Grounds Maintenance, Lighting
- Foundation Description:Basement, Block
- Levels:One Story Up
Utilities
- Water:Public
- Sewer:Public Sewer
Finances and disclosures
- Price:$119,900
- Price per sq. ft.:$156.12
- Tax amount:$2,111
Features and amenities
- Appliances:Dishwasher, Disposal, Free Standing Electric Range, Free Standing Refrigerator, Microwave, Stainless Steel Appliances
- Laundry features:Common Area
- Amenities:High Speed Internet
- Pool features:Community
Parking
- Parking description:Assigned 1 Space, No Garage

New listings near 15075 Hubbard ST 1 # 18
- New
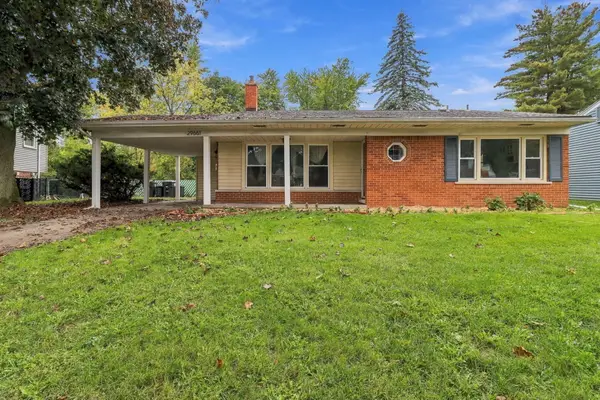 $269,999Active3 beds 2 baths1,671 sq. ft.
29661 Ravine Drive, Livonia, MI 48152
MLS# 26060315Listed by: EPIQUE REALTY - New
 $399,900Active3 beds 2 baths1,592 sq. ft.
37234 Joy Road, Livonia, MI 48150
MLS# 26060301Listed by: DUGGAN REALTY - New
 $190,000Active2 beds 2 baths1,182 sq. ft.
18152 Middlebelt RD, Livonia, MI 48152
MLS# 20261091982Listed by: ANTHONY DJON LUXURY REAL ESTATE - New
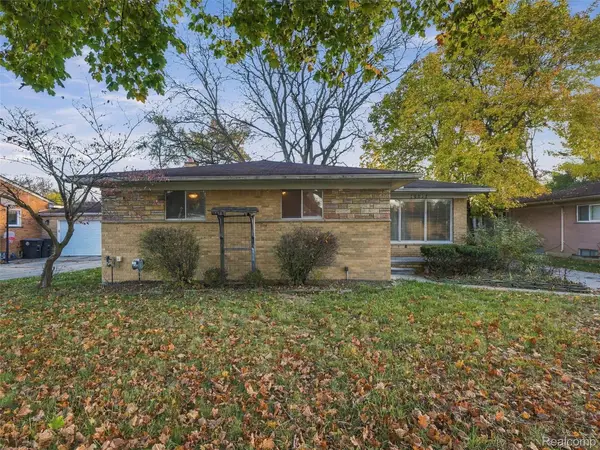 $215,000Active3 beds 3 baths1,689 sq. ft.
20032 Weyher ST, Livonia, MI 48152
MLS# 20261091770Listed by: COMMUNITY CHOICE REALTY INC - New
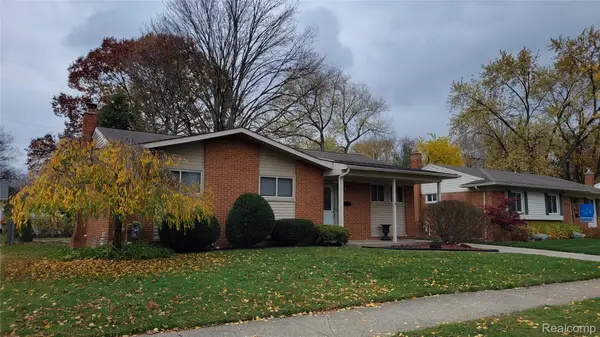 $319,900Active3 beds 1 baths1,061 sq. ft.
14530 Huff ST, Livonia, MI 48154
MLS# 20261091742Listed by: CENTURY 21 DYNAMIC REALTY - New
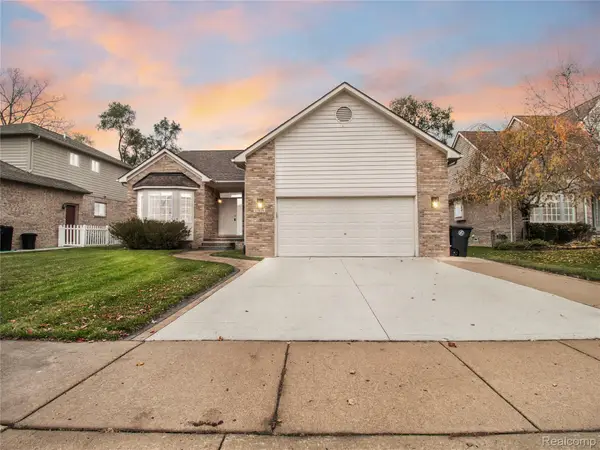 $440,000Active3 beds 3 baths2,683 sq. ft.
35838 Elmira ST, Livonia, MI 48150
MLS# 20261091990Listed by: EXP REALTY MAIN - Open Sun, 1 to 3pmNew
 $300,000Active3 beds 2 baths1,806 sq. ft.
18664 Hillcrest ST, Livonia, MI 48152
MLS# 20261092019Listed by: MAX BROOCK REALTORS - Open Sun, 1 to 3pmNew
 $289,900Active2 beds 1 baths1,411 sq. ft.
29164 Terrence ST, Livonia, MI 48154
MLS# 20261091810Listed by: PINNACLE PLUS REALTY LLC - New
 $499,900Active4 beds 3 baths3,378 sq. ft.
31650 Grennada Street, Livonia, MI 48154
MLS# 26060045Listed by: NETWORK REALTY LLC


Protect your home and budget from life's surprises with an Assurant Home Warranty, backed by a partner that supports you through every step of homeownership. Explore Plans.
© 2023 - 2026 ERA Franchise Systems LLC. All rights reserved. ERA Franchise Systems LLC fully supports the principles of the Fair Housing Act and the Equal Opportunity Act. ERA, ERA Real Estate powered, and their respective logos are registered service marks of ERA Franchise Systems LLC. Each office is independently owned and operated.