
37234 Joy Road, Livonia, MI 48150
Local realty services provided by:ERA Reardon Realty
37234 Joy Road,Livonia, MI 48150
$399,900
- 3 Beds
- 2 Baths
- 1,592 sq. ft.
- Single family
- Active
Listed by: brian duggan
Office: duggan realty
MLS#:26060301
Source:MI_MICHRIC
Price summary
- Price:$399,900
- Price per sq. ft.:$251.19
- Monthly HOA dues:$16.67
About this home
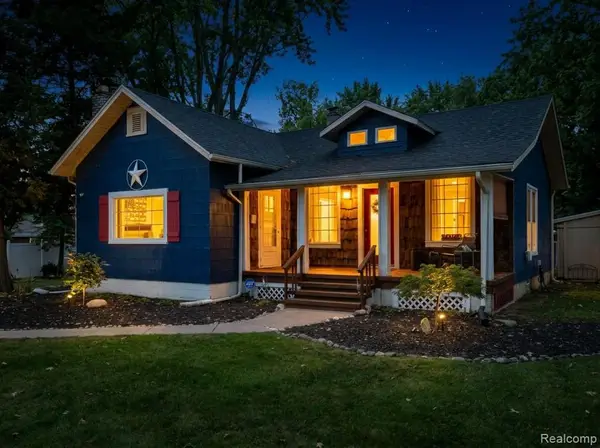
New construction (not yet started): a 3-bedroom, 2-bath ranch home, completed six months after the builder contract is signed. The great room's gas fireplace creates a warm gathering space that opens to a custom gourmet kitchen with quartz countertops, a hood vent, and an oversized island with ample seating. The primary suite includes a 3x5 walk-in shower with bench and European glass door, double vanities, and custom porcelain tile. Additional features include 9' ceilings, LVP flooring in designated areas, and an insulated, drywalled 2-car garage. The full basement has an egress window and rough-in plumbing for a full bath, ready for you to finish. With 30-year dimensional shingles, R15 insulated walls, and a high-efficiency water heater, the home is Energy Star rated. Includes a 1-year builder warranty.
Contact an agent
Home facts
- Year built:26
- Listing ID #:26060301
- Added:1 day(s) ago
- Updated:November 15, 2026 at 12:07 PM
Rooms and interior
- Bedrooms:3
- Total bathrooms:2
- Full bathrooms:2
- Rooms Total:9
- Kitchen Description:Dishwasher, Disposal
- Basement:Yes
- Basement Description:Daylight
- Living area:1,592 sq. ft.
Heating and cooling
- Heating:Forced Air
Structure and exterior
- Year built:26
- Building area:1,592 sq. ft.
- Lot area:0.45 Acres
- Construction Materials:Brick, Concrete, Stone, Vinyl Siding
Schools
- High school:Churchill High School
- Middle school:Frost Middle School
- Elementary school:Randolph Elementary School
Utilities
- Water:Public
Finances and disclosures
- Price:$399,900
- Price per sq. ft.:$251.19
Parking
- Garage:Yes
- Garage spaces:2
New listings near 37234 Joy Road
- New
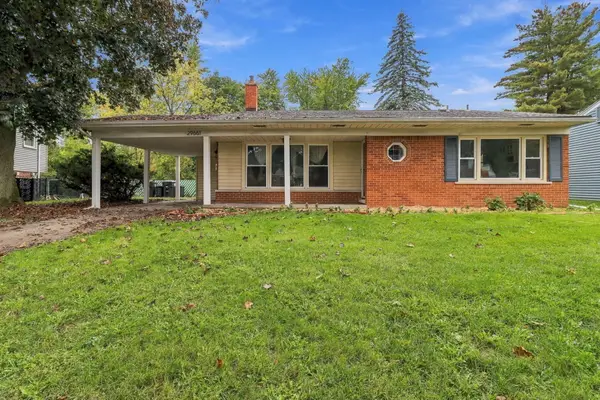 $269,999Active3 beds 2 baths1,671 sq. ft.
29661 Ravine Drive, Livonia, MI 48152
MLS# 26060315Listed by: EPIQUE REALTY - New
 $190,000Active2 beds 2 baths1,182 sq. ft.
18152 Middlebelt RD, Livonia, MI 48152
MLS# 20261091982Listed by: ANTHONY DJON LUXURY REAL ESTATE
- New
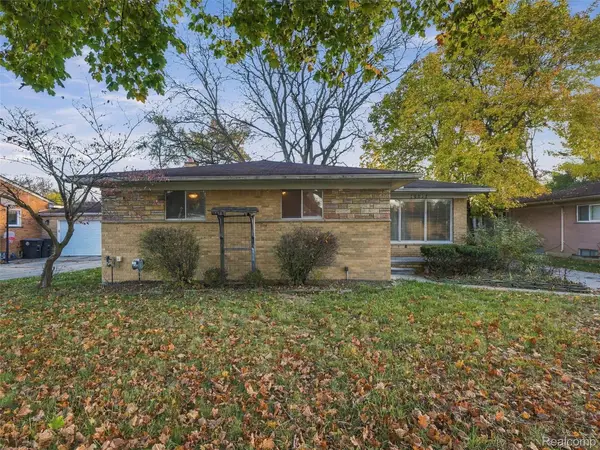 $215,000Active3 beds 3 baths1,689 sq. ft.
20032 Weyher ST, Livonia, MI 48152
MLS# 20261091770Listed by: COMMUNITY CHOICE REALTY INC - New
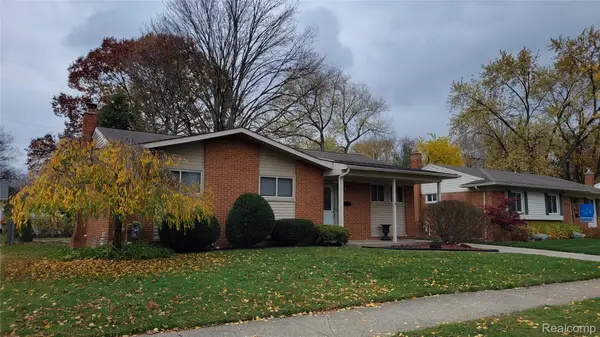 $319,900Active3 beds 1 baths1,061 sq. ft.
14530 Huff ST, Livonia, MI 48154
MLS# 20261091742Listed by: CENTURY 21 DYNAMIC REALTY - New
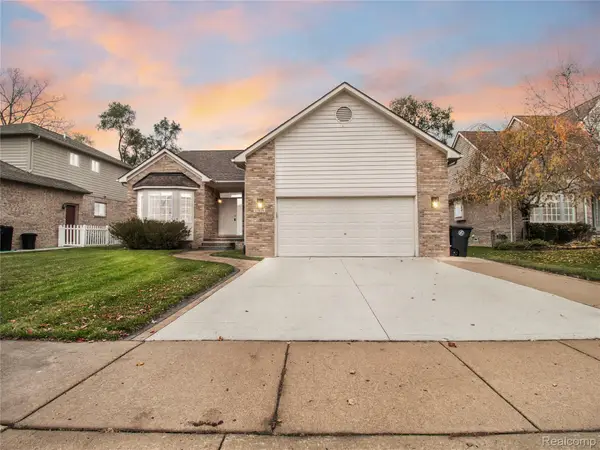 $440,000Active3 beds 3 baths2,683 sq. ft.
35838 Elmira ST, Livonia, MI 48150
MLS# 20261091990Listed by: EXP REALTY MAIN - New
 $119,900Active2 beds 1 baths768 sq. ft.
15075 Hubbard ST 1 # 18, Livonia, MI 48154
MLS# 20261091682Listed by: EXP REALTY - NORTHVILLE - Open Sun, 1 to 3pmNew
 $300,000Active3 beds 2 baths1,806 sq. ft.
18664 Hillcrest ST, Livonia, MI 48152
MLS# 20261092019Listed by: MAX BROOCK REALTORS - Open Sun, 1 to 3pmNew
 $289,900Active2 beds 1 baths1,411 sq. ft.
29164 Terrence ST, Livonia, MI 48154
MLS# 20261091810Listed by: PINNACLE PLUS REALTY LLC - New
 $499,900Active4 beds 3 baths3,378 sq. ft.
31650 Grennada Street, Livonia, MI 48154
MLS# 26060045Listed by: NETWORK REALTY LLC


Protect your home and budget from life's surprises with an Assurant Home Warranty, backed by a partner that supports you through every step of homeownership. Explore Plans.
© 2023 - 2026 ERA Franchise Systems LLC. All rights reserved. ERA Franchise Systems LLC fully supports the principles of the Fair Housing Act and the Equal Opportunity Act. ERA, ERA Real Estate powered, and their respective logos are registered service marks of ERA Franchise Systems LLC. Each office is independently owned and operated.