
15861 Foch Street, Livonia, MI 48154
Local realty services provided by:ERA Prime Real Estate Group
15861 Foch Street,Livonia, MI 48154
- 3 Beds
- 2 Baths
- - sq. ft.
- Single family
- Sold
Listed by: chris m banchoff
Office: re/max home sale services
MLS#:20261066144
Source:MI_REALCOMP
Sorry, we are unable to map this address
Price summary
- Price:
About this home
Come see this beautiful 3-bedroom, 2-full-bath brick ranch located in a picturesque Livonia neighborhood, where modern updates meet vintage character. The spacious family room features wood floors and a natural gas fireplace that provides an inviting space for entertaining, while Pella French doors lead to the large backyard with a Trex deck (2024) with integrated lighting, beautiful landscaping, partially fenced with lots of room for lawn games. The beautifully updated kitchen features granite countertops, marble backsplash and stainless-steel appliances new in 2025. This home also includes 2 updated full bathrooms, including a primary bath with a walk-in shower, marble flooring and tile, and granite counter. The full, partially finished basement includes a bar area and flex room. Pride of ownership shows in the care and thought that went into these updates. Here are just some of them: 6-panel wood interior doors, soffits and gutters on the garage and house, Majic fiberglass windows, wood floors throughout, newer roof on both the house and garage (2017), luxury vinyl flooring in the lower level, professional landscaping, upgraded electrical service to the house and garage (including 220 amp), and so much more. This home is also designed for wheelchair access. No HOA. Located close to parks, shopping, and restaurants, this home is a perfect blend of comfort and convenience. Don't miss this opportunity on this turnkey, move-in-ready home....
Contact an agent
Home facts
- Year built:1959
- Subdivision & Development:PARKWAY SUB
- Listing ID #:20261066144
- Added:49 day(s) ago
- Updated:October 09, 2026 at 03:10 AM
Rooms and interior
- Bedrooms:3
- Total bathrooms:2
- Full bathrooms:2
- Rooms Total:10
- Basement Description:Partially Finished
Heating and cooling
- Cooling:Ceiling Fans, Central Air
- Heating:Forced Air, Natural Gas
Structure and exterior
- Roof:Asphalt
- Year built:1959
- Architectural Style:Ranch
- Construction Materials:Brick
- Exterior Features:Deck, Lighting, Patio, Porch
- Foundation Description:Basement, Brick Mortar
- Levels:One
Utilities
- Water:Public
- Sewer:Public Sewer
Finances and disclosures
- Price:
- Tax amount:$3,039
Features and amenities
- Appliances:Dishwasher, Disposal, Dryer, Exhaust Fan, Free Standing Gas Oven, Free Standing Refrigerator, Humidifier, Ice Maker, Microwave, Stainless Steel Appliances, Washer
- Laundry features:Laundry Room
Parking
- Parking description:Detached, Electricity In Garage, Garage Door Opener, Garage Faces Front, Two and Half Car Garage
- Garage spaces:2.5

New listings near 15861 Foch Street
- New
 $450,000Active3 beds 3 baths2,711 sq. ft.
36408 Sherwood Street, Livonia, MI 48154
MLS# 20261080311Listed by: NATIONAL REALTY CENTERS, INC - New
 $259,900Active3 beds 1 baths1,776 sq. ft.
15148 Garden Street, Livonia, MI 48154
MLS# 20261080992Listed by: RE/MAX PLATINUM - Open Sat, 11am to 1pmNew
 $425,000Active3 beds 2 baths2,023 sq. ft.
15565 Hix Court, Livonia, MI 48154
MLS# 20261081172Listed by: KW REALTY LIVINGSTON - Open Sun, 11am to 1pmNew
 $260,000Active3 beds 1 baths959 sq. ft.
18466 Foch ST, Livonia, MI 48152
MLS# 20261081500Listed by: COLDWELL BANKER PROFESSIONALS-BIRM - Open Sun, 1 to 3pmNew
 $299,900Active4 beds 2 baths1,026 sq. ft.
9885 Milburn Street, Livonia, MI 48150
MLS# 81026053677Listed by: BHHSMI R.E. WEST BLOOMFIELD - New
 $435,000Active3 beds 2 baths1,629 sq. ft.
19431 Southampton Drive, Livonia, MI 48152
MLS# 20261079828Listed by: REAL ESTATE ONE-NORTHVILLE - New
 $245,000Active4 beds 1 baths1,362 sq. ft.
19590 Parkville Street, Livonia, MI 48152
MLS# 20261080952Listed by: RE/MAX DREAM PROPERTIES - Open Sun, 1 to 3pmNew
 $389,900Active3 beds 2 baths1,809 sq. ft.
16505 Country Club Drive, Livonia, MI 48154
MLS# 20261081196Listed by: PRIME + PROPERTY - New
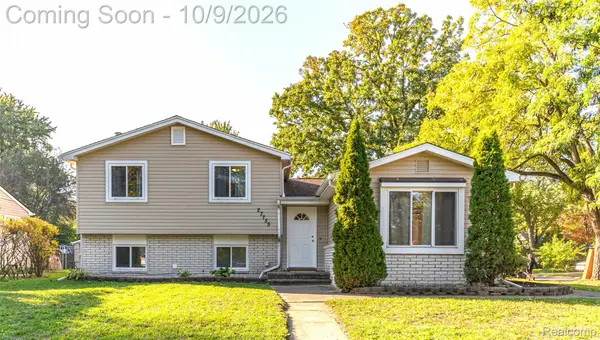 $275,000Active4 beds 2 baths2,262 sq. ft.
27755 Clarita ST, Livonia, MI 48152
MLS# 20261081393Listed by: PRIME + PROPERTY - Open Sat, 1 to 3pmNew
 $350,000Active3 beds 2 baths2,177 sq. ft.
14812 Fairway ST, Livonia, MI 48154
MLS# 20261081543Listed by: MACFARLAND AND COMPANY REAL ESTATE


Protect your home and budget from life's surprises with an Assurant Home Warranty, backed by a partner that supports you through every step of homeownership. Explore Plans.
© 2023 - 2026 ERA Franchise Systems LLC. All rights reserved. ERA Franchise Systems LLC fully supports the principles of the Fair Housing Act and the Equal Opportunity Act. ERA, ERA Real Estate powered, and their respective logos are registered service marks of ERA Franchise Systems LLC. Each office is independently owned and operated.