
16045 Oporto Street, Livonia, MI 48154
Local realty services provided by:ERA Prime Real Estate Group
16045 Oporto Street,Livonia, MI 48154
$342,500
- 4 Beds
- 2 Baths
- 1,566 sq. ft.
- Single family
- Active
Listed by: andrew s tymrak, james a haidar
Office: re/max first
MLS#:20261070085
Source:MI_REALCOMP
Price summary
- Price:$342,500
- Price per sq. ft.:$218.71
About this home
BEAUTIFUL MOVE IN READY 4 BEDROOM HOME IN LIVONIA , LARGE DEEP LOT EXTENDING ALMOST A THIRD OF AN ACRE. UPDATED THROUGHOUT , GORGEOUS KITCHEN WITH ISLAND , NEW WINDOWS/ROOF/HVAC 2026 . LARGE UPSTAIRS BEDROOM OR BONUS ROOM , NOTHING TO DO BUT MOVE IN ! THIS ONE WILL NOT LAST LONG, SCHEDULE YOUR APPOINTMENT TODAY, ROOM SIZES ESTIMATED, INFORMATION DEEMED RELIABLE BUT NOT GUARANTEED. Matching Fridge and stove with accepted offer ...
Contact an agent
Home facts
- Year built:1940
- Subdivision & Development:GOLF VIEW WOODS
- Listing ID #:20261070085
- Added:3 day(s) ago
- Updated:September 04, 2026 at 10:34 AM
Rooms and interior
- Bedrooms:4
- Total bathrooms:2
- Full bathrooms:2
- Rooms Total:8
- Living area:1,566 sq. ft.
Heating and cooling
- Cooling:Central Air
- Heating:Forced Air, Natural Gas
Structure and exterior
- Year built:1940
- Building area:1,566 sq. ft.
- Lot area:0.69 Acres
- Architectural Style:Bungalow, Cape Cod
- Construction Materials:Aluminum Siding, Vinyl Siding
- Foundation Description:Crawl Space
Utilities
- Water:Public
- Sewer:Public Sewer
Finances and disclosures
- Price:$342,500
- Price per sq. ft.:$218.71
- Tax amount:$2,965
Features and amenities
- Appliances:Dishwasher, Microwave
- Laundry features:Laundry Room
Parking
- Parking description:Attached, Two Car Garage
- Garage spaces:2

New listings near 16045 Oporto Street
- New
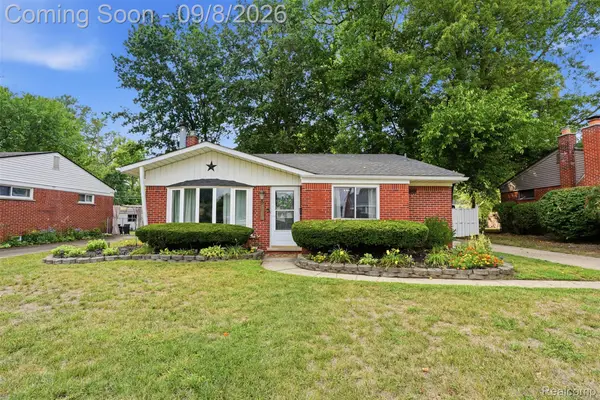 $260,000Active3 beds 2 baths1,367 sq. ft.
19825 Maplewood Street, Livonia, MI 48152
MLS# 20261070974Listed by: KW REALTY LIVINGSTON - New
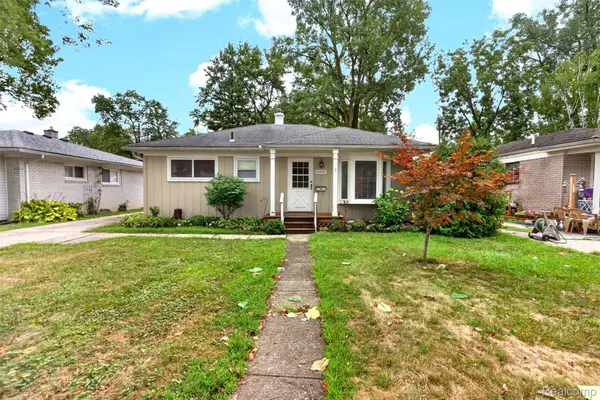 $258,500Active3 beds 2 baths1,250 sq. ft.
18908 Maplewood Street, Livonia, MI 48152
MLS# 20261071363Listed by: BERKSHIRE HATHAWAY HOMESERVICES MIRE - New
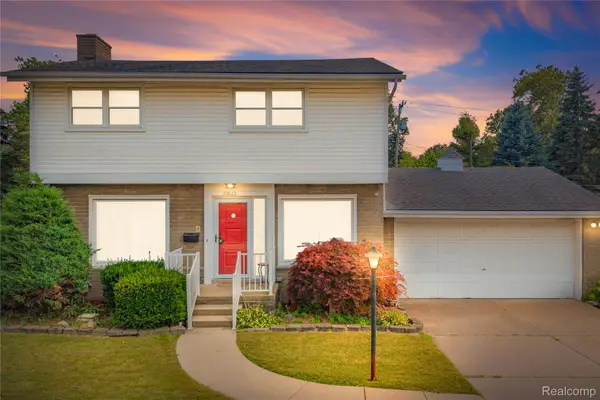 $309,900Active3 beds 2 baths2,221 sq. ft.
33633 6 Mile Road, Livonia, MI 48152
MLS# 20261071057Listed by: REAL ESTATE ONE-NORTHVILLE - Open Fri, 4 to 7pmNew
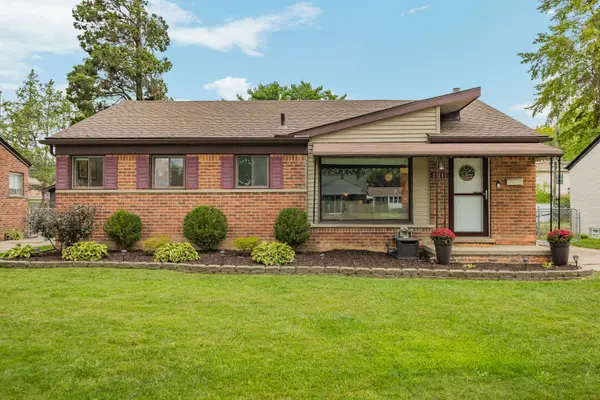 $284,900Active3 beds 2 baths1,838 sq. ft.
31200 Westfield Street, Livonia, MI 48150
MLS# 26046750Listed by: REAL ESTATE ONE INC NORTHVILLE - Open Sun, 1 to 3pmNew
 $279,900Active3 beds 2 baths1,749 sq. ft.
29649 Linda Street, Livonia, MI 48154
MLS# 20261070006Listed by: BERKSHIRE HATHAWAY HOMESERVICES KEE REALTY BHAM - Open Sun, 2 to 4pmNew
 $249,900Active3 beds 1 baths975 sq. ft.
20380 Floral Street, Livonia, MI 48152
MLS# 20261070815Listed by: EXP REALTY MAIN - New
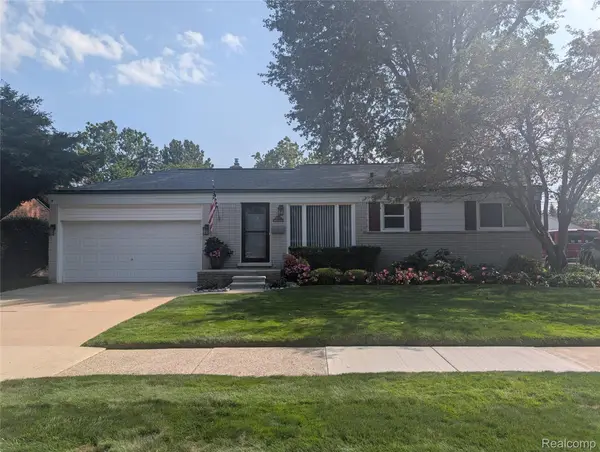 $319,900Active3 beds 2 baths1,772 sq. ft.
30721 Minton Street, Livonia, MI 48150
MLS# 20261070780Listed by: LUXURY LIVING REAL ESTATE - New
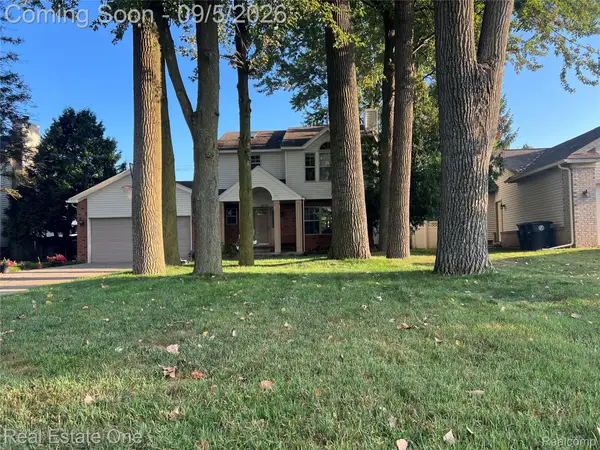 $389,000Active3 beds 4 baths2,386 sq. ft.
29178 Roycroft Street, Livonia, MI 48154
MLS# 20261070436Listed by: REAL ESTATE ONE-W BLMFLD - New
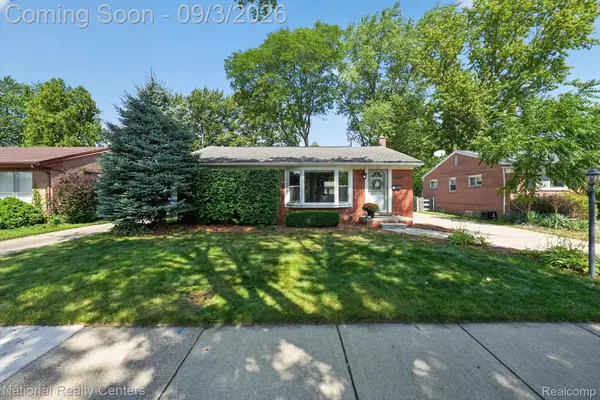 $325,000Active3 beds 2 baths1,826 sq. ft.
32224 Hees Street, Livonia, MI 48150
MLS# 20261070515Listed by: NATIONAL REALTY CENTERS, INC - New
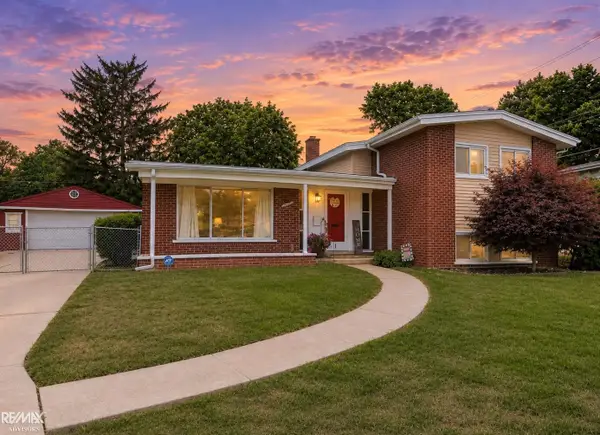 $339,900Active4 beds 2 baths3,174 sq. ft.
20333 Weyher ST, Livonia, MI 48152
MLS# 58050220586Listed by: RE/MAX ADVISORS


Protect your home and budget from life's surprises with an Assurant Home Warranty, backed by a partner that supports you through every step of homeownership. Explore Plans.
© 2023 - 2026 ERA Franchise Systems LLC. All rights reserved. ERA Franchise Systems LLC fully supports the principles of the Fair Housing Act and the Equal Opportunity Act. ERA, ERA Real Estate powered, and their respective logos are registered service marks of ERA Franchise Systems LLC. Each office is independently owned and operated.