
20333 Weyher ST, Livonia, MI 48152
Local realty services provided by:ERA Prime Real Estate Group
20333 Weyher ST,Livonia, MI 48152
- 4 Beds
- 2 Baths
- - sq. ft.
- Single family
- Sold
Listed by: deborah matic
Office: re/max advisors
MLS#:58050220586
Source:MI_REALCOMP
Sorry, we are unable to map this address
Price summary
- Price:
About this home
Welcome to this spacious 4-bedroom split-level offering plenty of room to spread out and make it your own. The bright, open living and dining areas feature beautiful hardwood floors, large windows, and charming exposed beams throughout the home that add warmth and character. The updated kitchen features beautiful quartz countertops and stainless steel appliances. Fresh paint throughout creates a clean, updated feel, while the brand-new central air unit and newer furnace (2022) provide added comfort and peace of mind. The lower level offers additional living space with a family room, half bath, laundry area, and flexible space for a home office, playroom, or guest area. Outside, enjoy the oversized fenced lot, patio, and backyard pergola-perfect for relaxing or entertaining. The extra-large 2.5-car detached garage provides ample parking and storage, along with excellent potential for a workshop or hobby area.
Contact an agent
Home facts
- Year built:1956
- Subdivision & Development:HEARTHSTONE SUB
- Listing ID #:58050220586
- Added:72 day(s) ago
- Updated:November 14, 2026 at 08:10 AM
Rooms and interior
- Bedrooms:4
- Total bathrooms:2
- Full bathrooms:1
- Half bathrooms:1
- Rooms Total:10
- Flooring:Hardwood
- Kitchen Description:Eat-in Kitchen, Pantry
- Basement Description:Finished
Heating and cooling
- Cooling:Central Air
- Heating:Forced Air, Natural Gas
Structure and exterior
- Year built:1956
- Architectural Style:Split Level
- Construction Materials:Brick, Vinyl Siding
- Exterior Features:Patio, Porch
- Foundation Description:Basement
- Levels:Tri-Level
Utilities
- Water:Public
- Sewer:Public Sewer
Finances and disclosures
- Price:
- Tax amount:$4,924
Features and amenities
- Appliances:Dishwasher, Microwave, Oven, Range, Refrigerator
- Amenities:Pantry
Parking
- Parking description:Detached, Electricity In Garage, Garage, Garage Door Opener, Two and Half Car Garage
- Garage spaces:2.5

New listings near 20333 Weyher ST
- New
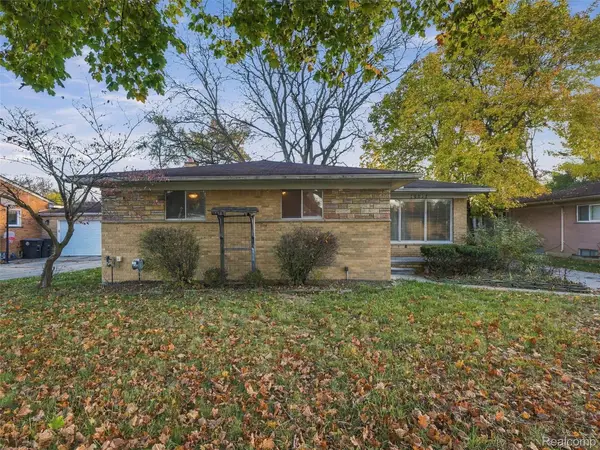 $215,000Active3 beds 3 baths1,689 sq. ft.
20032 Weyher ST, Livonia, MI 48152
MLS# 20261091770Listed by: COMMUNITY CHOICE REALTY INC - New
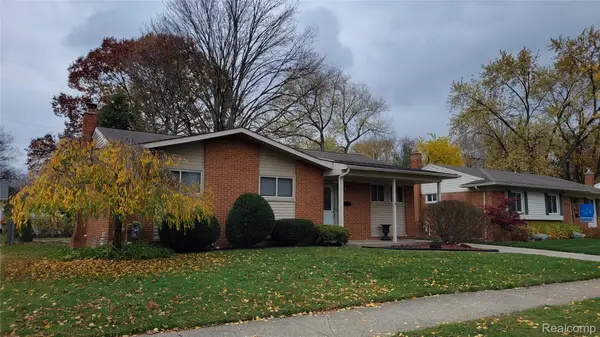 $323,000Active3 beds 1 baths1,061 sq. ft.
14530 Huff ST, Livonia, MI 48154
MLS# 20261091742Listed by: CENTURY 21 DYNAMIC REALTY - New
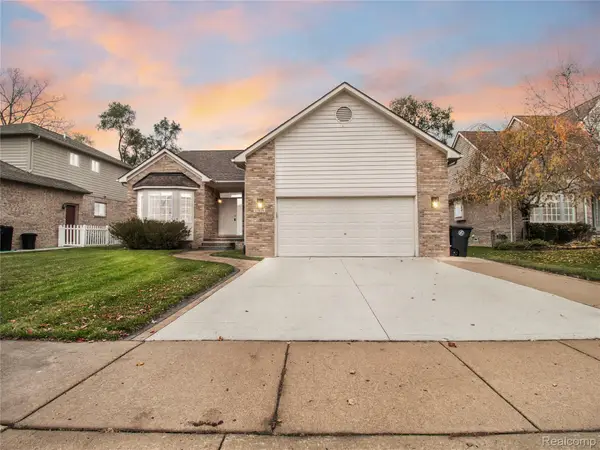 $440,000Active3 beds 3 baths2,683 sq. ft.
35838 Elmira ST, Livonia, MI 48150
MLS# 20261091990Listed by: EXP REALTY MAIN - New
 $119,900Active2 beds 1 baths768 sq. ft.
15075 Hubbard ST 1 # 18, Livonia, MI 48154
MLS# 20261091682Listed by: EXP REALTY - NORTHVILLE - Open Sun, 1 to 3pmNew
 $300,000Active3 beds 2 baths1,806 sq. ft.
18664 Hillcrest ST, Livonia, MI 48152
MLS# 20261092019Listed by: MAX BROOCK REALTORS - New
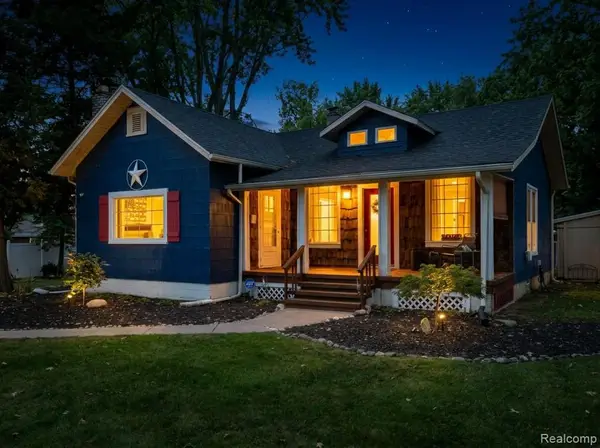 $289,900Active2 beds 1 baths1,411 sq. ft.
29164 Terrence ST, Livonia, MI 48154
MLS# 20261091810Listed by: PINNACLE PLUS REALTY LLC - Open Sat, 10am to 2pmNew
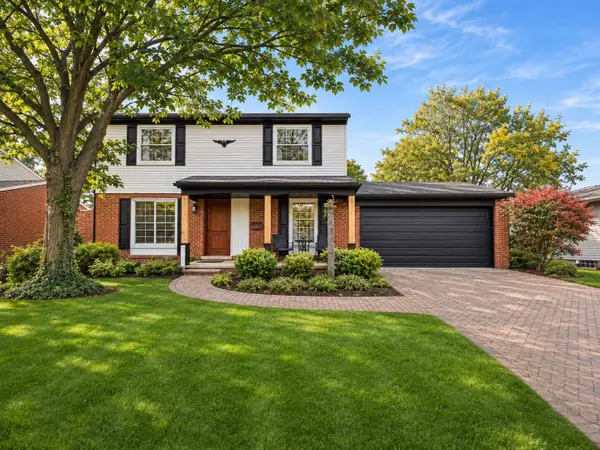 $499,900Active4 beds 3 baths3,378 sq. ft.
31650 Grennada Street, Livonia, MI 48154
MLS# 81026060045Listed by: NETWORK REALTY LLC - Open Sat, 11am to 1pmNew
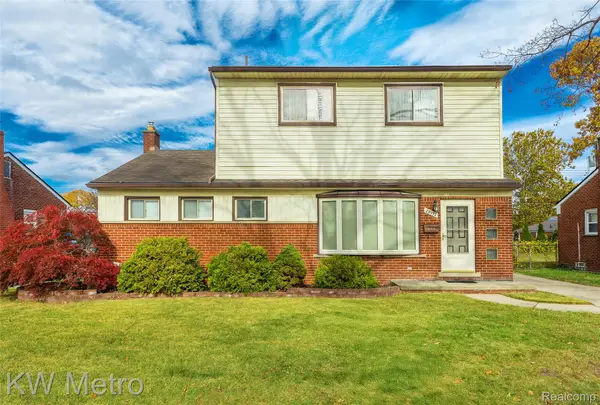 $325,000Active5 beds 3 baths2,349 sq. ft.
28972 Westfield ST, Livonia, MI 48150
MLS# 20261091207Listed by: KW METRO - New
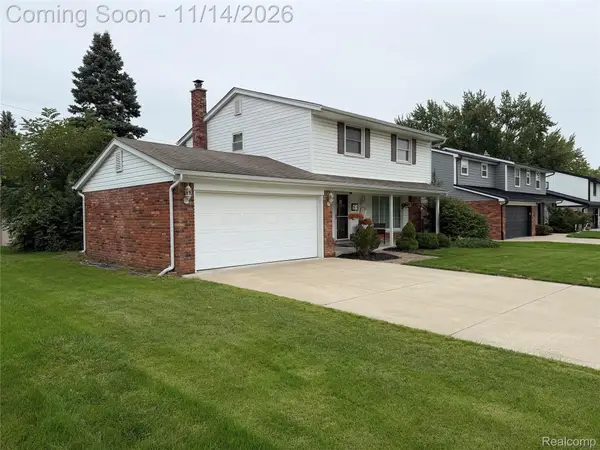 $375,000Active4 beds 2 baths2,236 sq. ft.
36900 Sunnydale ST, Livonia, MI 48154
MLS# 20261091728Listed by: MY REALTY LLC - Open Sun, 1 to 3pmNew
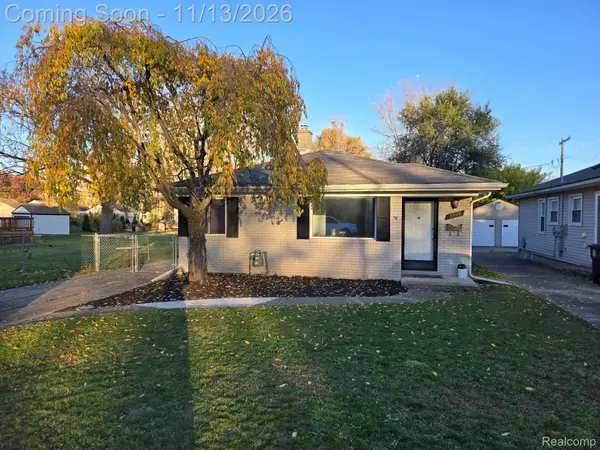 $169,900Active2 beds 1 baths915 sq. ft.
9108 Beatrice ST, Livonia, MI 48150
MLS# 20261091736Listed by: KW PROFESSIONALS


Protect your home and budget from life's surprises with an Assurant Home Warranty, backed by a partner that supports you through every step of homeownership. Explore Plans.
© 2023 - 2026 ERA Franchise Systems LLC. All rights reserved. ERA Franchise Systems LLC fully supports the principles of the Fair Housing Act and the Equal Opportunity Act. ERA, ERA Real Estate powered, and their respective logos are registered service marks of ERA Franchise Systems LLC. Each office is independently owned and operated.