
17634 Country Club Drive, Livonia, MI 48152
Local realty services provided by:ERA Prime Real Estate Group
17634 Country Club Drive,Livonia, MI 48152
$529,000
- 4 Beds
- 3 Baths
- 2,508 sq. ft.
- Single family
- Active
Listed by: cheryl bill
Office: century 21 professionals livonia
MLS#:20261067753
Source:MI_REALCOMP
Price summary
- Price:$529,000
- Price per sq. ft.:$210.93
- Monthly HOA dues:$6.25
About this home
Welcome to this truly gorgeous home-better than new! Beautiful hardwood flooring flows throughout. The updated kitchen features stainless steel appliances, an instant hot-water dispenser, convection wall oven, gas cooktop and a charming bay window overlooking fantastic views of the spacious commons area. Family room boasts a natural fireplace & a newer door wall leading to a large paver patio-perfect for summer entertaining. Enjoy newer landscaping in both the front & back yards, along with a sprinkler system. Newer windows including Anderson windows liv/dining rooms. Newer crown molding & oversized base moldings. A spacious 13 x 6 laundry room offers abundant cabinetry & sink.(washer, dryer stay). All bathrooms have been completely renovated. Finished basement w/glass block windows & generous storage rms. Add. updates; Tear off roof (2017) newer furnace/AC, circuit breakers & 220-volt 30 amp outlet for charging electric vehicles in the garage (2024). Smart Thermostat. Floor replaced in attached 2 1/2 car garage (2023). Updated 6 panel doors throughout plus more. All meas. & info approx. A must see home!...
Contact an agent
Home facts
- Year built:1971
- Subdivision & Development:NOTTINGHAM WOODS WEST SUB
- Listing ID #:20261067753
- Added:1 day(s) ago
- Updated:August 25, 2026 at 03:03 AM
Rooms and interior
- Bedrooms:4
- Total bathrooms:3
- Full bathrooms:2
- Half bathrooms:1
- Rooms Total:14
- Basement Description:Finished, Full
- Living area:2,508 sq. ft.
Heating and cooling
- Cooling:Attic Fan, Ceiling Fans, Central Air
- Heating:Forced Air, Natural Gas
Structure and exterior
- Roof:Asphalt
- Year built:1971
- Building area:2,508 sq. ft.
- Lot area:0.22 Acres
- Lot Features:Sprinklers
- Architectural Style:Colonial
- Construction Materials:Brick, Vinyl Siding
- Exterior Features:Chimney Caps, Covered, Lighting, Patio, Porch
- Foundation Description:Basement, Poured
- Levels:Two
Utilities
- Water:Public
- Sewer:Public Sewer
Finances and disclosures
- Price:$529,000
- Price per sq. ft.:$210.93
- Tax amount:$5,388
Features and amenities
- Appliances:Convection Oven, Dishwasher, Disposal, Dryer, Free Standing Refrigerator, Gas Cooktop, Humidifier, Microwave, Stainless Steel Appliances, Washer
- Laundry features:Laundry Room
- Amenities:High Speed Internet, Programmable Thermostat
Parking
- Parking description:Attached, Direct Access, Electric Vehicle Charging Stations, Electricity In Garage, Garage Door Opener, Garage Faces Front, Two and Half Car Garage
- Garage spaces:2.5

New listings near 17634 Country Club Drive
- New
 $300,000Active3 beds 1 baths1,925 sq. ft.
31139 Roycroft Street, Livonia, MI 48154
MLS# 20261067478Listed by: KW PROFESSIONALS - New
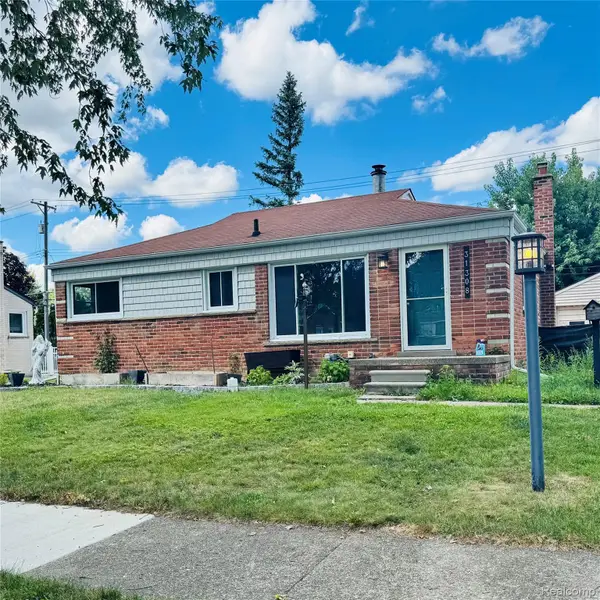 $295,000Active3 beds 1 baths1,944 sq. ft.
31308 Hathaway Street, Livonia, MI 48150
MLS# 20261067801Listed by: MODERN WAY REALTY LLC - New
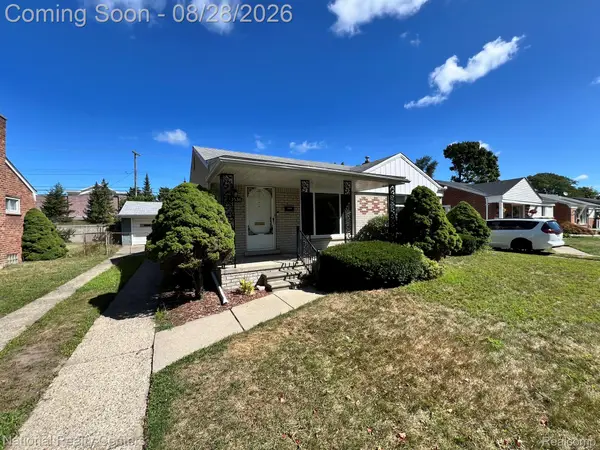 $259,900Active3 beds 1 baths1,026 sq. ft.
29636 Orangelawn Street, Livonia, MI 48150
MLS# 20261067648Listed by: NATIONAL REALTY CENTERS, INC - Open Fri, 5 to 7pmNew
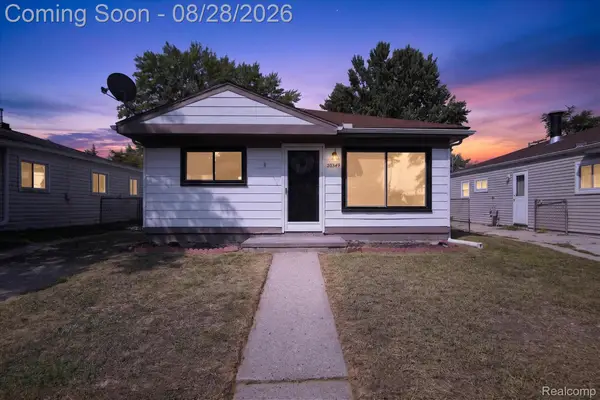 $200,000Active3 beds 1 baths936 sq. ft.
20349 Floral Street, Livonia, MI 48152
MLS# 20261060768Listed by: REAL BROKER, LLC TROY - Open Sat, 11am to 1pmNew
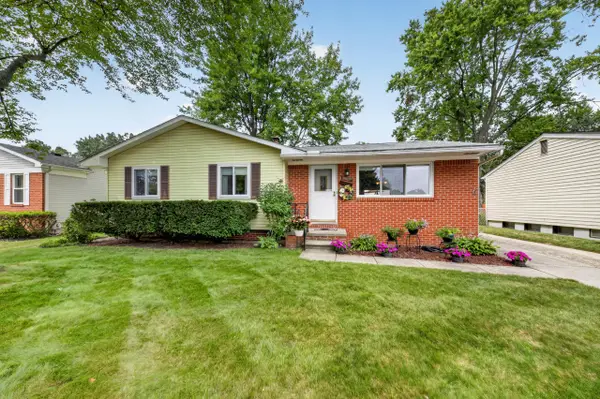 $315,000Active3 beds 2 baths1,114 sq. ft.
9027 Butwell Street, Livonia, MI 48150
MLS# 81026044633Listed by: MAIGA HOMES - Open Sat, 11am to 1pmNew
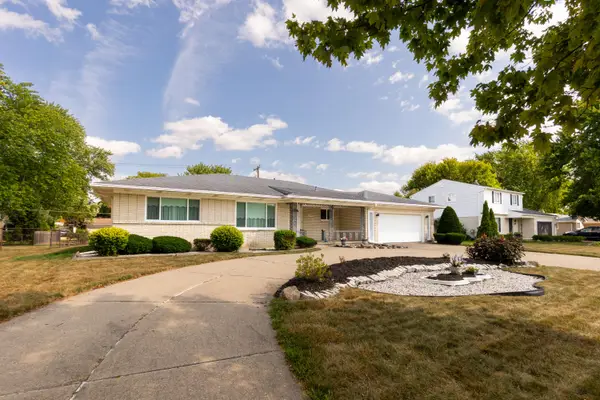 $450,000Active3 beds 3 baths2,158 sq. ft.
17596 Levan Road, Livonia, MI 48152
MLS# 26044609Listed by: REMERICA UNITED REALTY - New
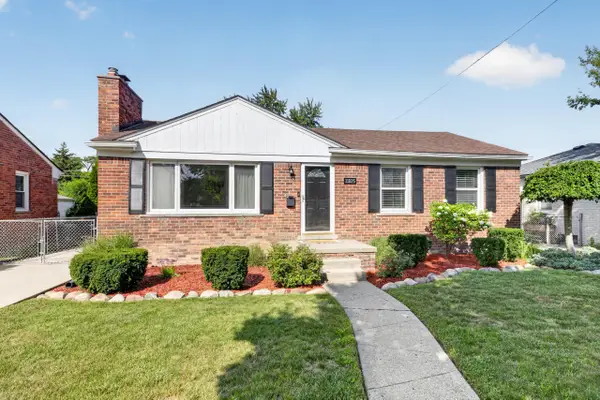 $309,900Active3 beds 2 baths2,061 sq. ft.
11025 Mayfield Street, Livonia, MI 48150
MLS# 26044595Listed by: KELLER WILLIAMS ANN ARBOR MRKT - New
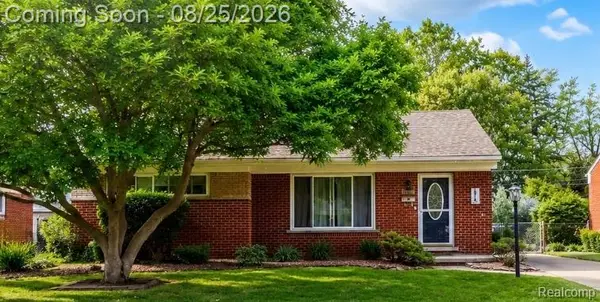 $279,900Active3 beds 2 baths1,658 sq. ft.
28716 Westfield Street, Livonia, MI 48150
MLS# 20261067441Listed by: BERKSHIRE HATHAWAY HOMESERVICES KEE REALTY WASHIN - Open Sat, 1 to 4pmNew
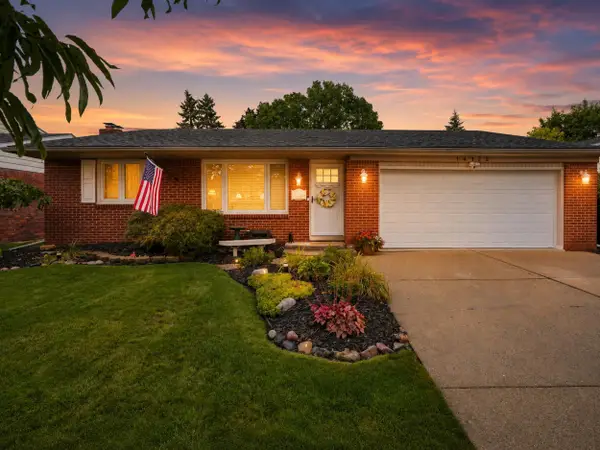 $354,900Active3 beds 3 baths2,165 sq. ft.
14122 Hubbard Street, Livonia, MI 48154
MLS# 26044568Listed by: RE/MAX DREAM PROPERTIES


Protect your home and budget from life's surprises with an Assurant Home Warranty, backed by a partner that supports you through every step of homeownership. Explore Plans.
© 2023 - 2026 ERA Franchise Systems LLC. All rights reserved. ERA Franchise Systems LLC fully supports the principles of the Fair Housing Act and the Equal Opportunity Act. ERA, ERA Real Estate powered, and their respective logos are registered service marks of ERA Franchise Systems LLC. Each office is independently owned and operated.