
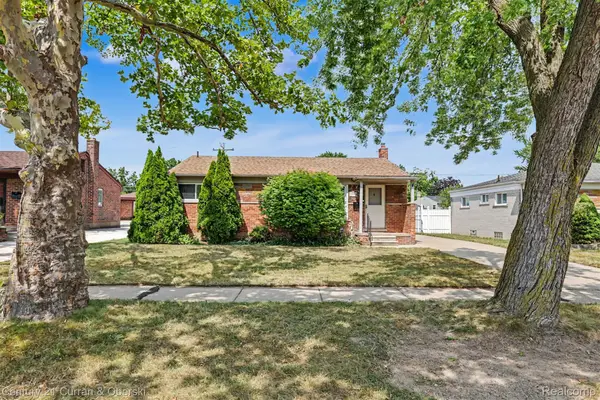
9027 Butwell Street, Livonia, MI 48150
Local realty services provided by:ERA Prime Real Estate Group
Upcoming open houses
- Sat, Aug 2911:00 am - 01:00 pm
Listed by: sarah maiga
Office: maiga homes
MLS#:81026044633
Source:MI_REALCOMP
Price summary
- Price:$315,000
- Price per sq. ft.:$282.76
About this home
Welcome to this well-maintained Livonia ranch, offering comfortable first-floor living, a finished basement, and inviting outdoor space in an established neighborhood within Livonia Public Schools. With 3 bedrooms, 2 full baths, and 1,114 sq ft above grade, this home combines thoughtful updates with flexible spaces designed for everyday living. Inside, real hardwood flooring flows through the living and dining areas, creating a warm and welcoming feel. The updated kitchen features Corian countertops, maple cabinetry with crown molding, thoughtful storage including a Lazy Susan and bread cabinet, and an exterior-venting exhaust fan. The main-floor bath offers convenient dual access from both the hallway and primary bedroom, while closet organization systems add functionality to two of the secondary bedrooms.Downstairs, the finished basement significantly expands the possibilities with a spacious rec room, second full bath with stand-up shower, and a separate flex room ready to become a home office, workout space, hobby room, or whatever fits your lifestyle. An egress window added in 2018/2019 brings additional functionality to the lower level. Outside, the fully fenced backyard creates a private setting for pets, play, or entertaining. Relax or gather with friends on the low-maintenance composite deck, while a storage shed and 6-zone sprinkler system make maintaining the outdoor space easier. The 2.5-car detached garage goes beyond parking with pull-down attic storage and a built-in organization system, providing plenty of room for tools, hobbies, and seasonal gear. Additional highlights include a new hot water tank (2025), R-48 attic insulation, a whole-house variable-speed attic fan, and a remote-controlled generator hookup with a portable generator included for added peace of mind. The seller is also offering a 1-year home warranty through APHW for additional peace of mind. Conveniently located just minutes from Hines Park and its miles of trails and recreation, with easy access to the Livonia Community Rec...
Contact an agent
Home facts
- Year built:1975
- Listing ID #:81026044633
- Added:1 day(s) ago
- Updated:August 24, 2026 at 11:08 PM
Rooms and interior
- Bedrooms:3
- Total bathrooms:2
- Full bathrooms:2
- Rooms Total:7
- Flooring:Carpet, Laminate, Linoleum, Wood
- Basement Description:Finished, Full
- Living area:1,114 sq. ft.
Heating and cooling
- Cooling:Attic Fan, Ceiling Fans, Central Air
- Heating:Forced Air, Natural Gas
Structure and exterior
- Roof:Asphalt
- Year built:1975
- Building area:1,114 sq. ft.
- Lot area:0.19 Acres
- Architectural Style:Ranch
- Construction Materials:Aluminum Siding, Brick
- Exterior Features:Deck, Porch
- Foundation Description:Basement
Utilities
- Water:Public
- Sewer:Public Sewer
Finances and disclosures
- Price:$315,000
- Price per sq. ft.:$282.76
- Tax amount:$3,257
Features and amenities
- Appliances:Dishwasher, Disposal, Humidifier, Microwave, Range, Refrigerator
- Laundry features:In Basement, Laundry Room
- Amenities:Window Treatments
Parking
- Parking description:Concrete, Detached, Garage Door Opener, Garage Faces Front
- Garage spaces:3

New listings near 9027 Butwell Street
- New
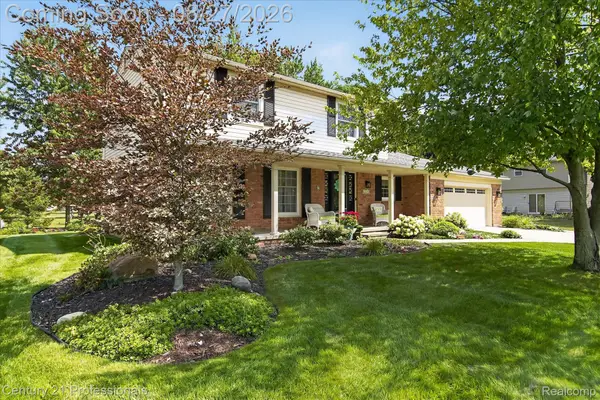 $529,000Active4 beds 3 baths2,508 sq. ft.
17634 Country Club Drive, Livonia, MI 48152
MLS# 20261067753Listed by: CENTURY 21 PROFESSIONALS LIVONIA - New
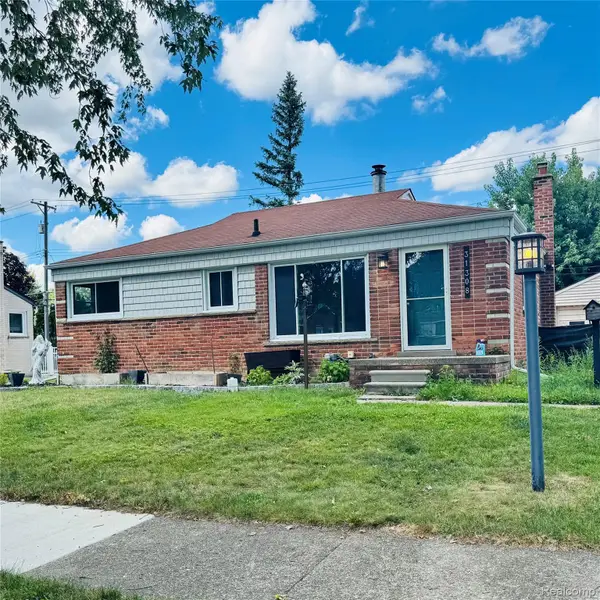 $295,000Active3 beds 1 baths1,944 sq. ft.
31308 Hathaway Street, Livonia, MI 48150
MLS# 20261067801Listed by: MODERN WAY REALTY LLC - New
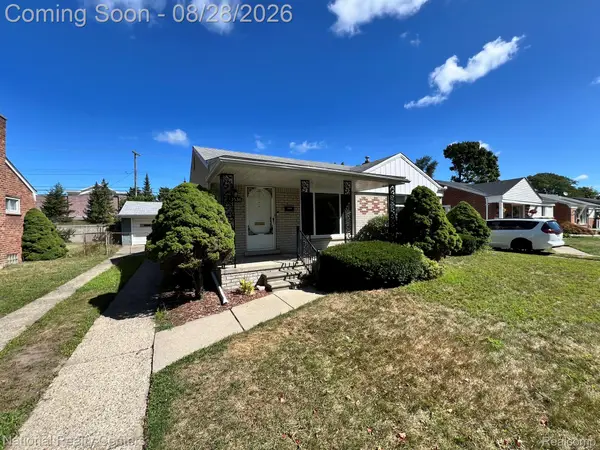 $259,900Active3 beds 1 baths1,026 sq. ft.
29636 Orangelawn Street, Livonia, MI 48150
MLS# 20261067648Listed by: NATIONAL REALTY CENTERS, INC - Open Fri, 5 to 7pmNew
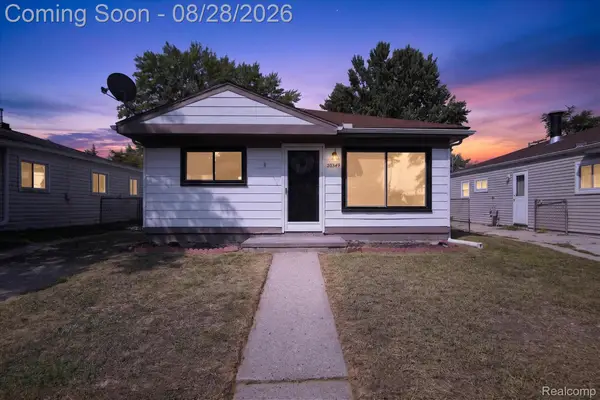 $200,000Active3 beds 1 baths936 sq. ft.
20349 Floral Street, Livonia, MI 48152
MLS# 20261060768Listed by: REAL BROKER, LLC TROY - Open Sat, 11am to 1pmNew
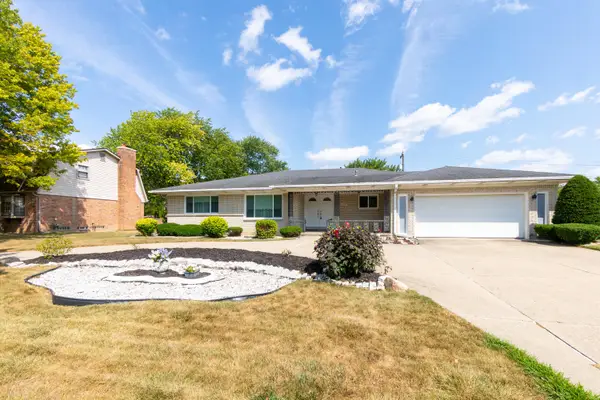 $450,000Active3 beds 3 baths2,158 sq. ft.
17596 Levan Road, Livonia, MI 48152
MLS# 81026044609Listed by: REMERICA UNITED REALTY - New
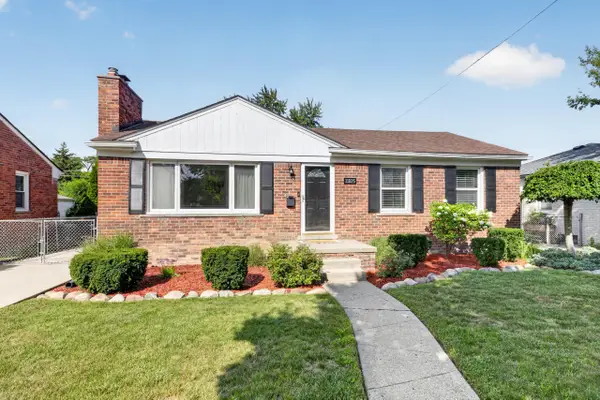 $309,900Active3 beds 2 baths2,061 sq. ft.
11025 Mayfield Street, Livonia, MI 48150
MLS# 26044595Listed by: KELLER WILLIAMS ANN ARBOR MRKT - New
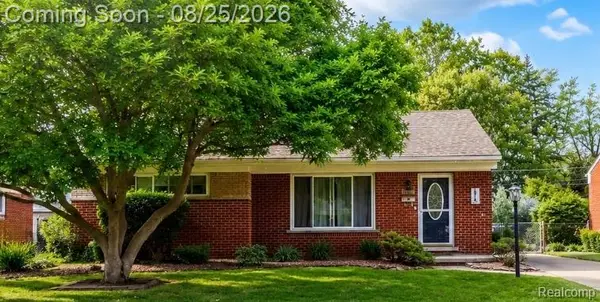 $279,900Active3 beds 2 baths1,658 sq. ft.
28716 Westfield Street, Livonia, MI 48150
MLS# 20261067441Listed by: BERKSHIRE HATHAWAY HOMESERVICES KEE REALTY WASHIN - Open Sat, 1 to 4pmNew
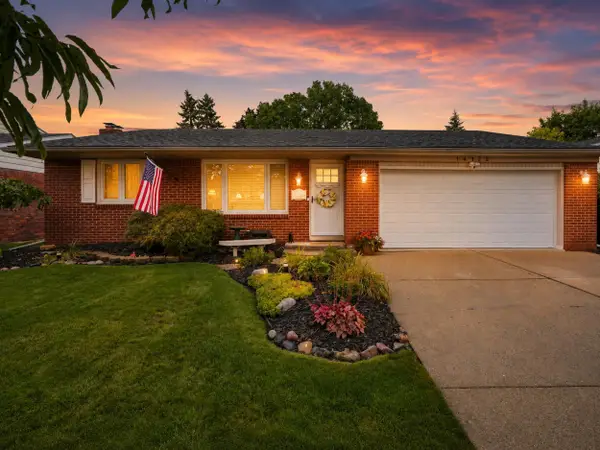 $354,900Active3 beds 3 baths2,165 sq. ft.
14122 Hubbard Street, Livonia, MI 48154
MLS# 81026044568Listed by: RE/MAX DREAM PROPERTIES - New
 $265,000Active3 beds 2 baths2,052 sq. ft.
31512 Joy Road, Livonia, MI 48150
MLS# 20261067205Listed by: CENTURY 21 CURRAN & OBERSKI


Protect your home and budget from life's surprises with an Assurant Home Warranty, backed by a partner that supports you through every step of homeownership. Explore Plans.
© 2023 - 2026 ERA Franchise Systems LLC. All rights reserved. ERA Franchise Systems LLC fully supports the principles of the Fair Housing Act and the Equal Opportunity Act. ERA, ERA Real Estate powered, and their respective logos are registered service marks of ERA Franchise Systems LLC. Each office is independently owned and operated.